Detached House for sale in Saskatoon, Saskatchewan. Listed at $369,900.
3 bedrooms · 2 bathrooms · 1044 sq ft · Built in 2002
MLS® 30197887
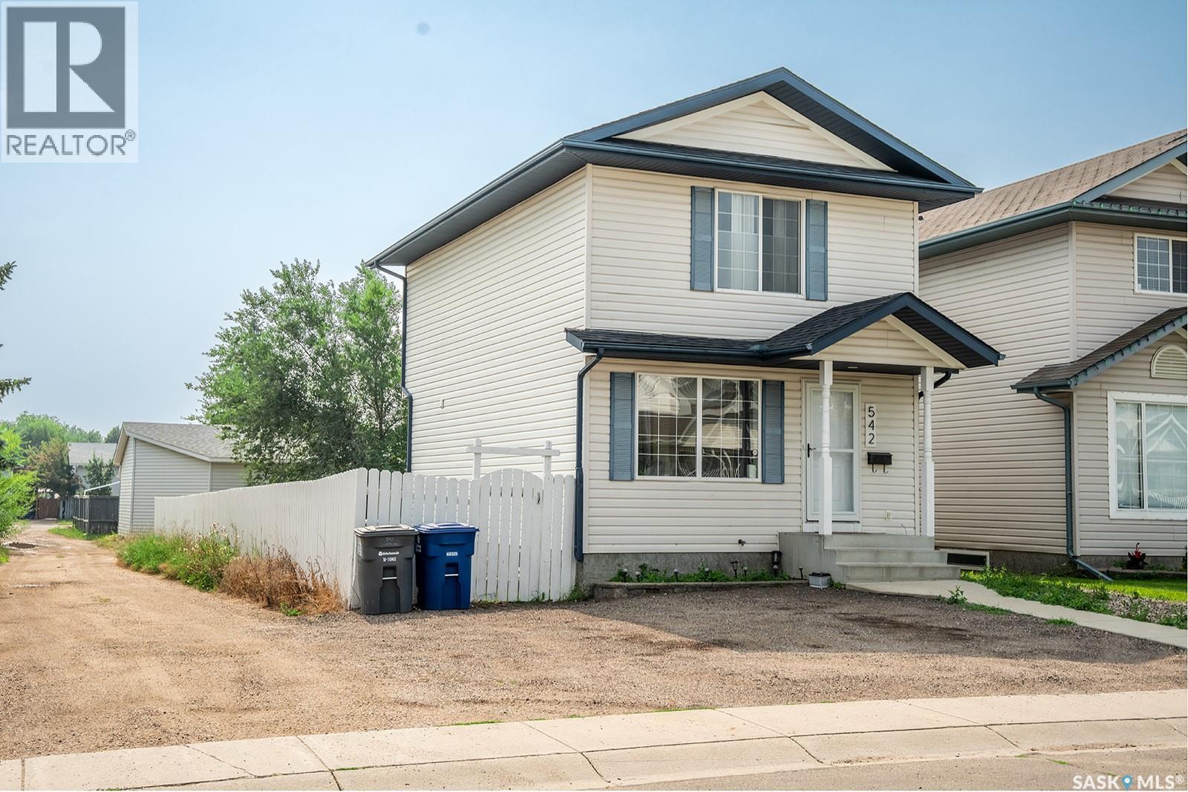
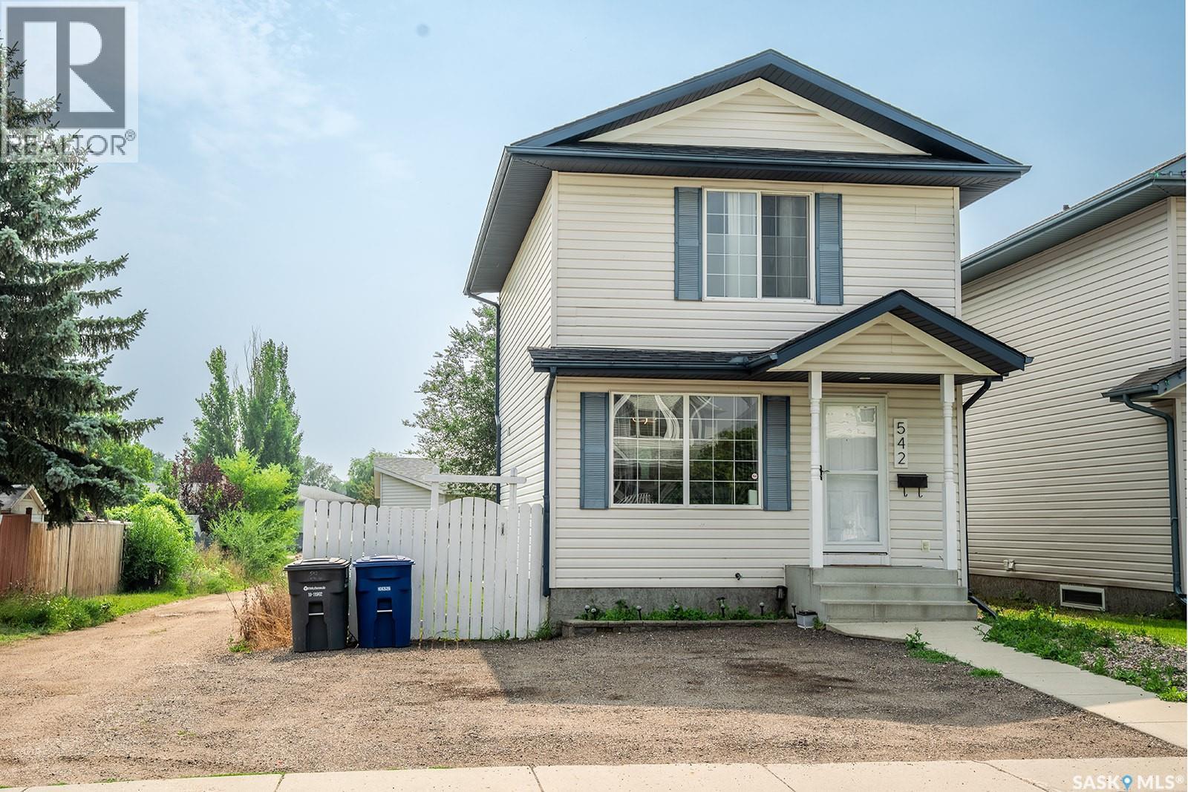
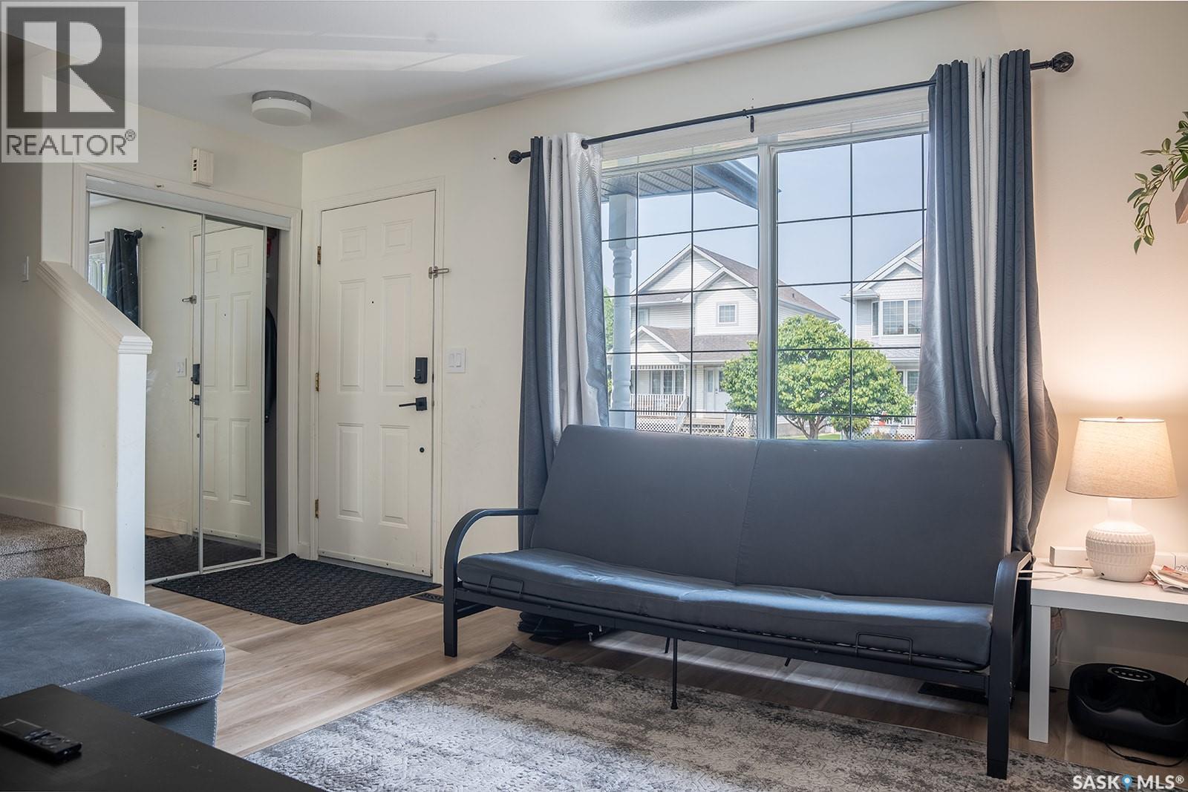
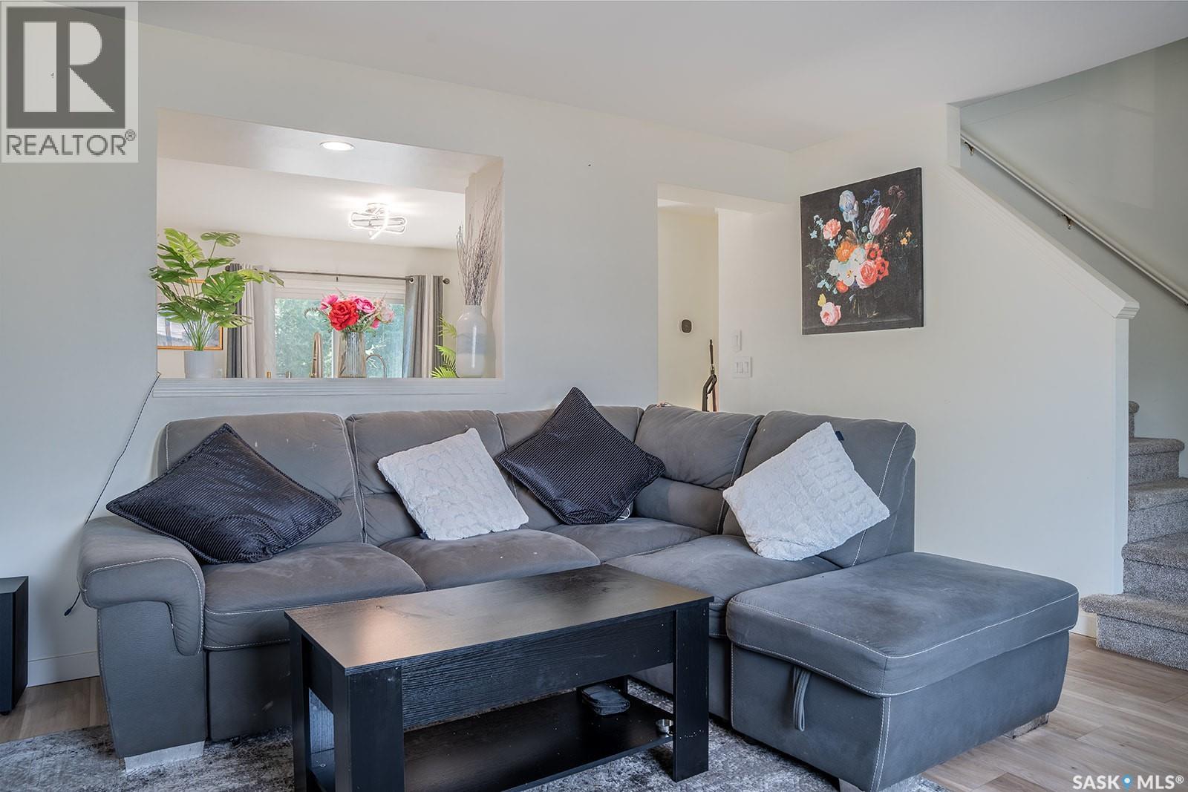
Welcome to this 1,044 sq. ft. two-storey home, recently updated with a new roof completed approximately two months ago. The main floor features a comfortable living area and an eat-in kitchen with white cabinetry, ample counter space, a double sink and a sliding patio door leading to the back deck. A convenient two-piece bathroom completes the level. Upstairs, you’ll find the bedrooms, a full bathroom and a carpeted landing. The backyard is fully fenced and includes a deck, concrete patio, storage shed and mature trees. The open, unfinished basement provides useful storage today and room for future development. A practical home with a major recent exterior update—come see the layout and potential for yourself. (id:27495)
Listing courtesy of eXp Realty · Hasan Sharif
Communities.ca Inc.
Stuart Hall, REALTOR® · Licence #LIC-00651009 · Century 21 Bravo
Data from MLS® System. Deemed reliable but not guaranteed accurate by CREA. The trademarks MLS®, Multiple Listing Service® and the associated logos are owned by The Canadian Real Estate Association (CREA) and identify the quality of services provided by real estate professionals who are members of CREA.
REALTOR®, REALTORS®, and the REALTOR® logo are certification marks that are owned by REALTOR® Canada Inc. and licensed exclusively to The Canadian Real Estate Association (CREA). These certification marks identify real estate professionals who are members of CREA and who must abide by CREA’s By-Laws, Rules, and the REALTOR® Code.
Powered by CREA DDF®