Detached House for sale in Saskatoon, Saskatchewan. Listed at $1,689,000.
3 bedrooms · 3 bathrooms · 2261 sq ft · Built in 2026
MLS® 30167331
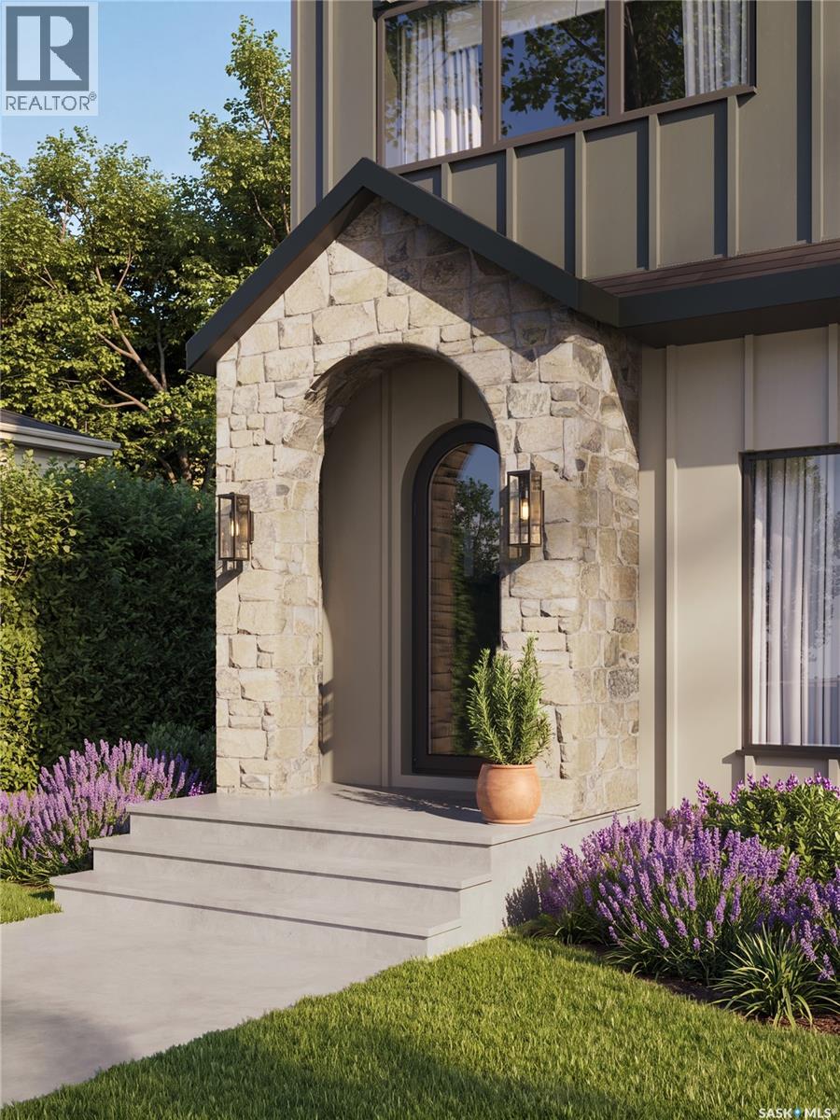
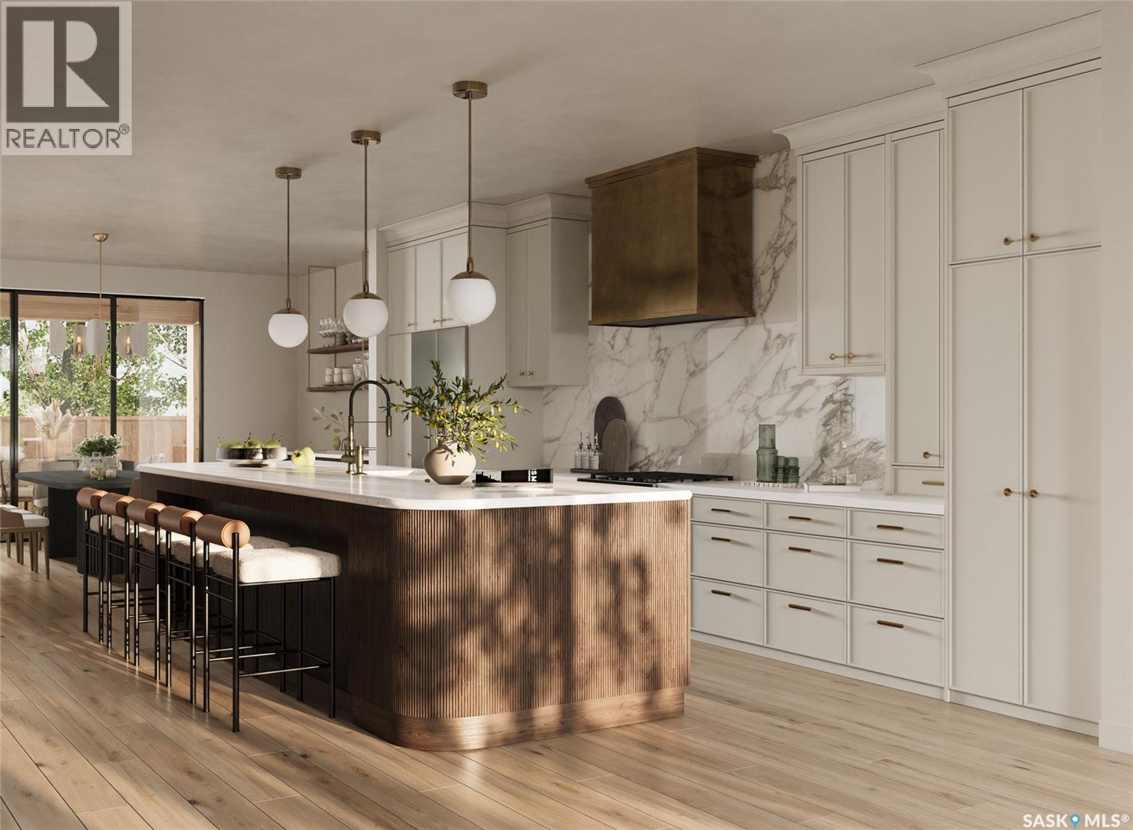
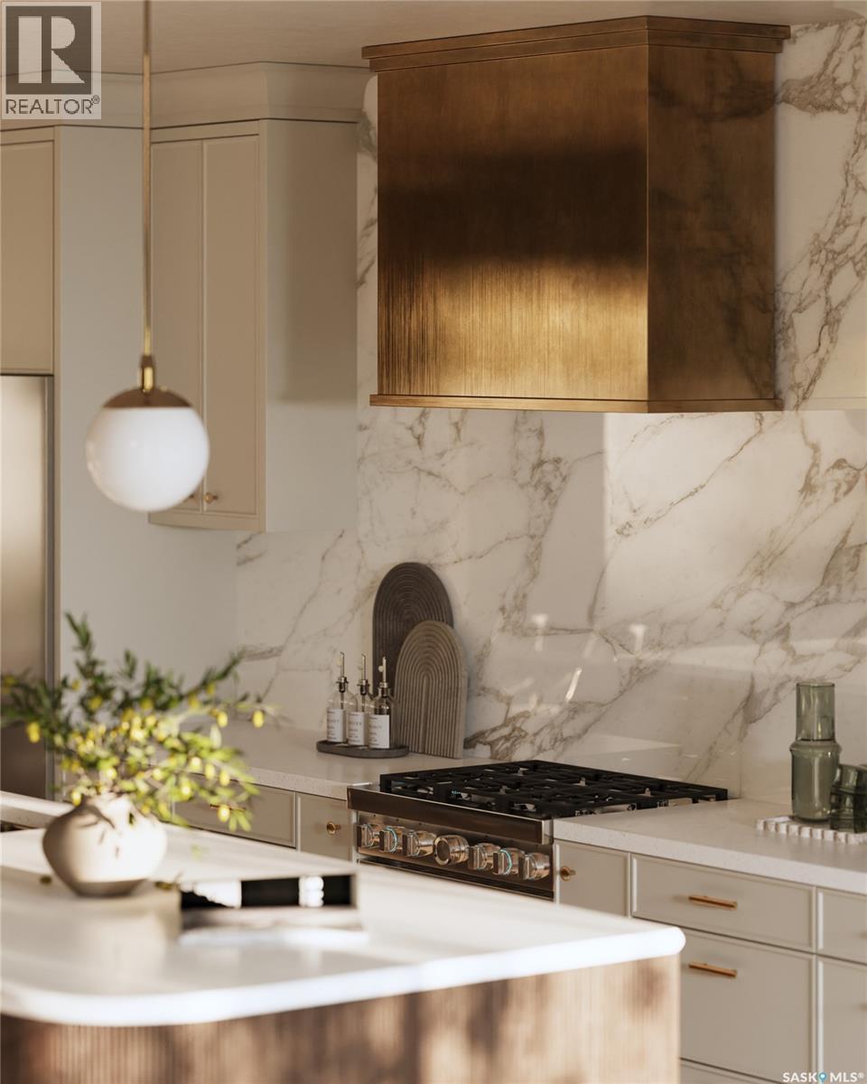
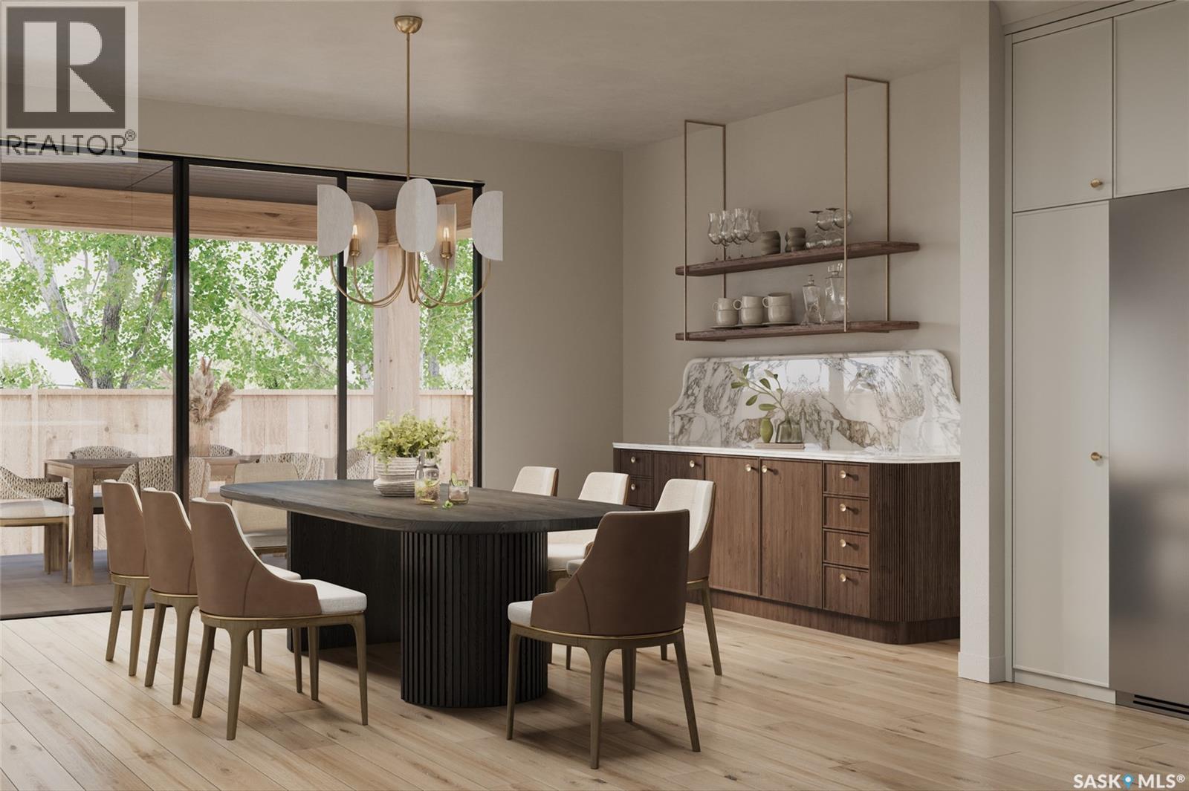
Welcome to 710 Lansdowne Avenue, a beautifully crafted new home by Bella Vista Developments, designed with their signature Life-First Design Approach. Located in one of Saskatoon’s most desirable character neighbourhoods, this home is just blocks from the river and minutes from Broadway’s shops, restaurants and cafés. The timeless exterior blends stone accents, Hardie Board siding and black-framed windows, while the bright open-concept interior features hardwood flooring, a warm neutral palette and extensive custom millwork. Built-in details include a coffee bar, pantry cabinetry, dining room feature wall, living room built-ins and generous back-entry storage. The chef-inspired kitchen features quartz countertops, premium appliances, a beverage fridge and a functional layout designed for everyday living and entertaining. Upstairs, the primary suite offers a spa-inspired ensuite with heated floors, a drop-in tub and an impressive steam shower. Two additional bedrooms and a full bathroom complete the level. The basement provides future flexibility for additional living space, with development available for $75,000. Approximately $70,000 in included landscaping completes the private backyard, delivering a thoughtfully finished home inside and out. (id:27495)
Listing courtesy of Coldwell Banker Signature · Gregg Bamford
Communities.ca Inc.
Stuart Hall, REALTOR® · Licence #LIC-00651009 · Century 21 Bravo
Data from MLS® System. Deemed reliable but not guaranteed accurate by CREA. The trademarks MLS®, Multiple Listing Service® and the associated logos are owned by The Canadian Real Estate Association (CREA) and identify the quality of services provided by real estate professionals who are members of CREA.
REALTOR®, REALTORS®, and the REALTOR® logo are certification marks that are owned by REALTOR® Canada Inc. and licensed exclusively to The Canadian Real Estate Association (CREA). These certification marks identify real estate professionals who are members of CREA and who must abide by CREA’s By-Laws, Rules, and the REALTOR® Code.
Powered by CREA DDF®