Townhouse for sale in Saugeen Shores, Ontario. Listed at $599,900.
3 bedrooms · 3 bathrooms
MLS® 30316556
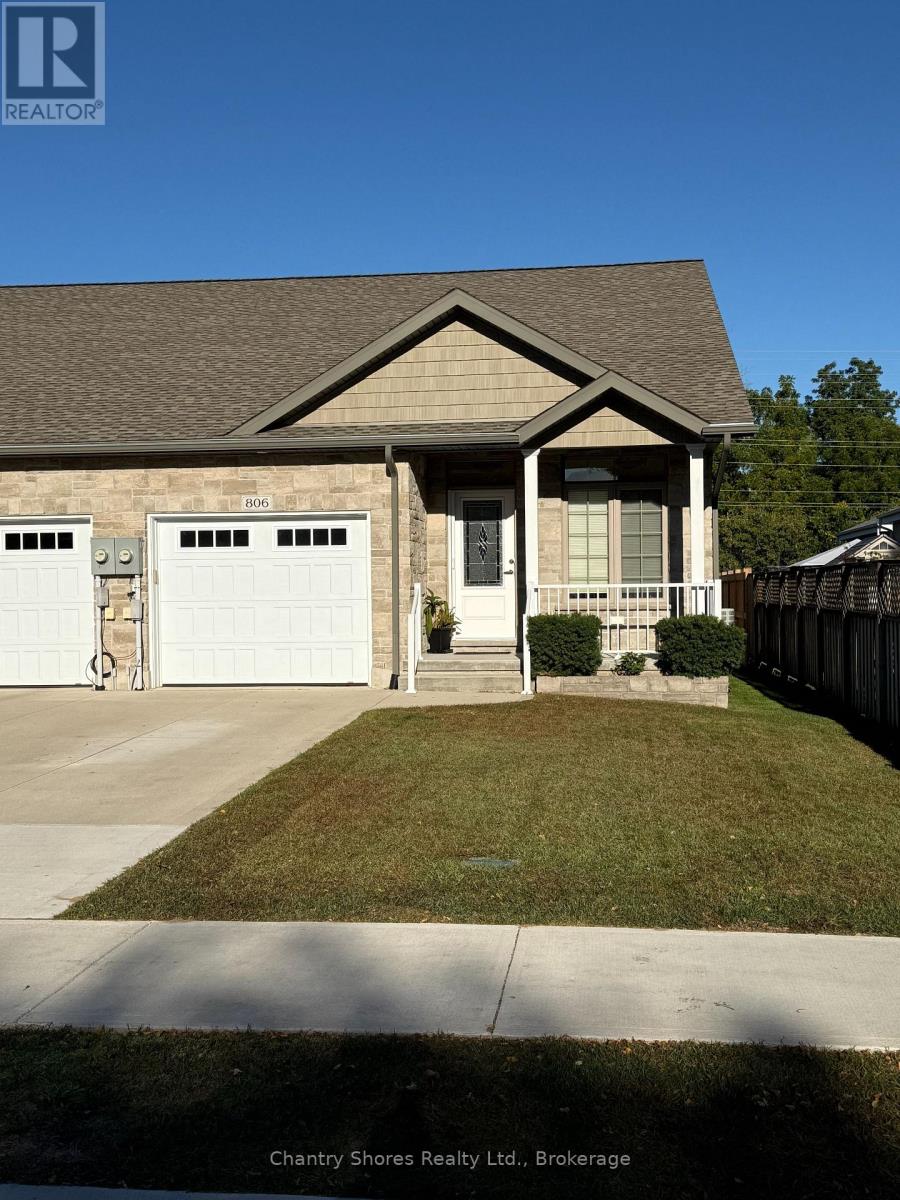
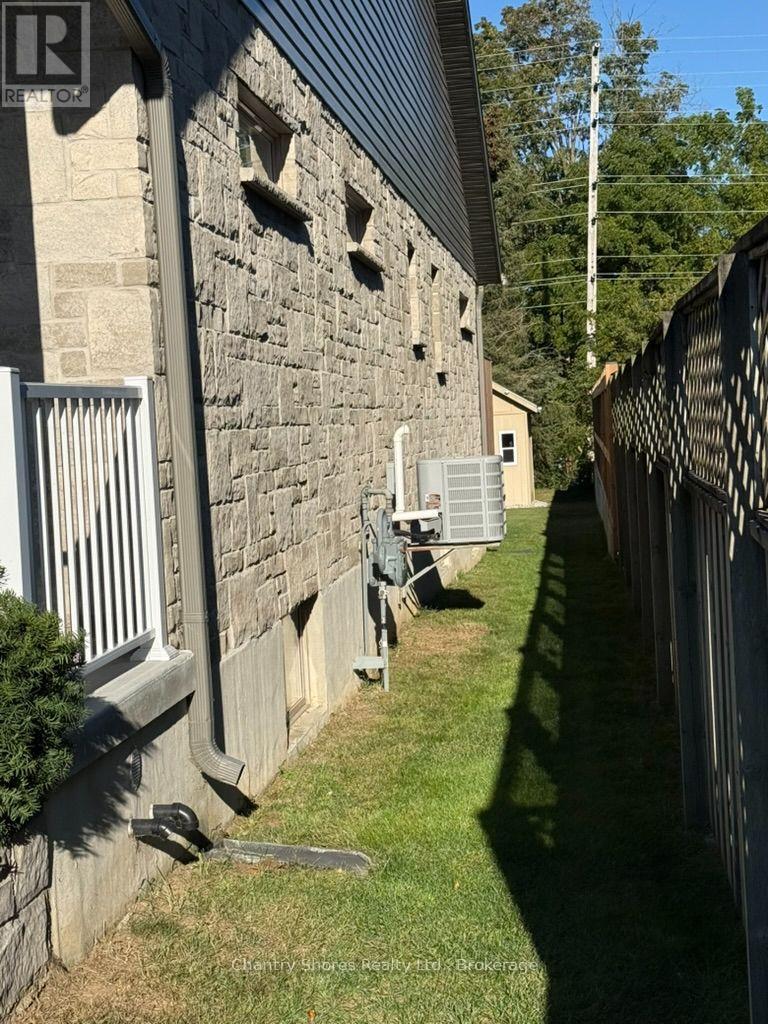
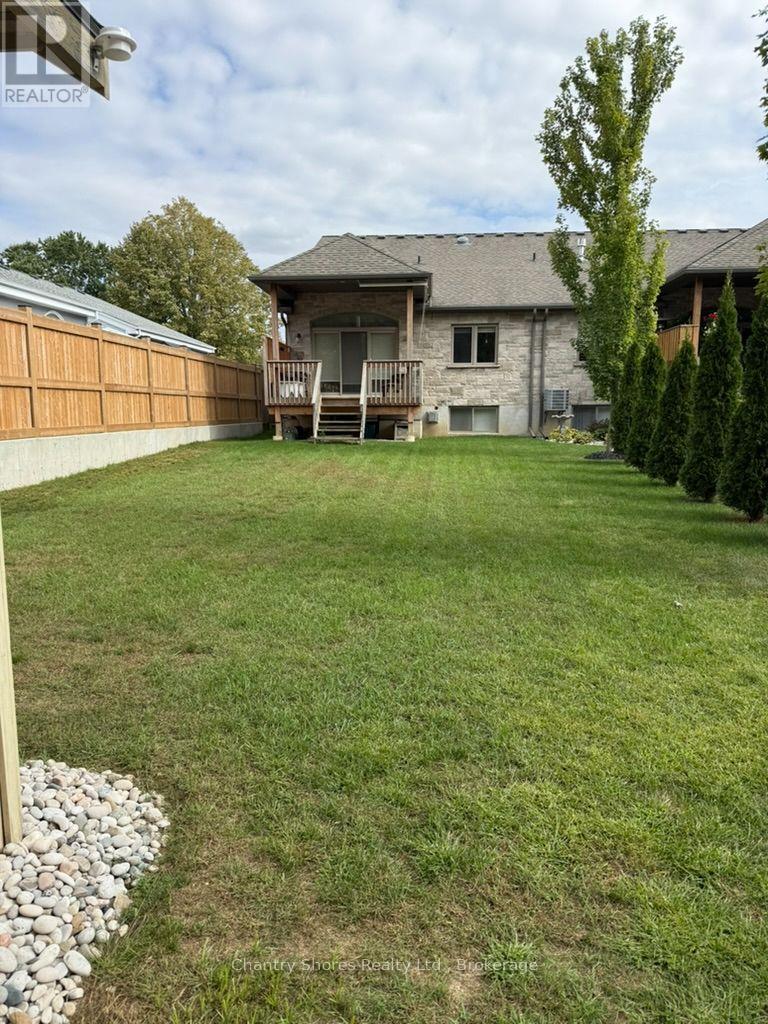
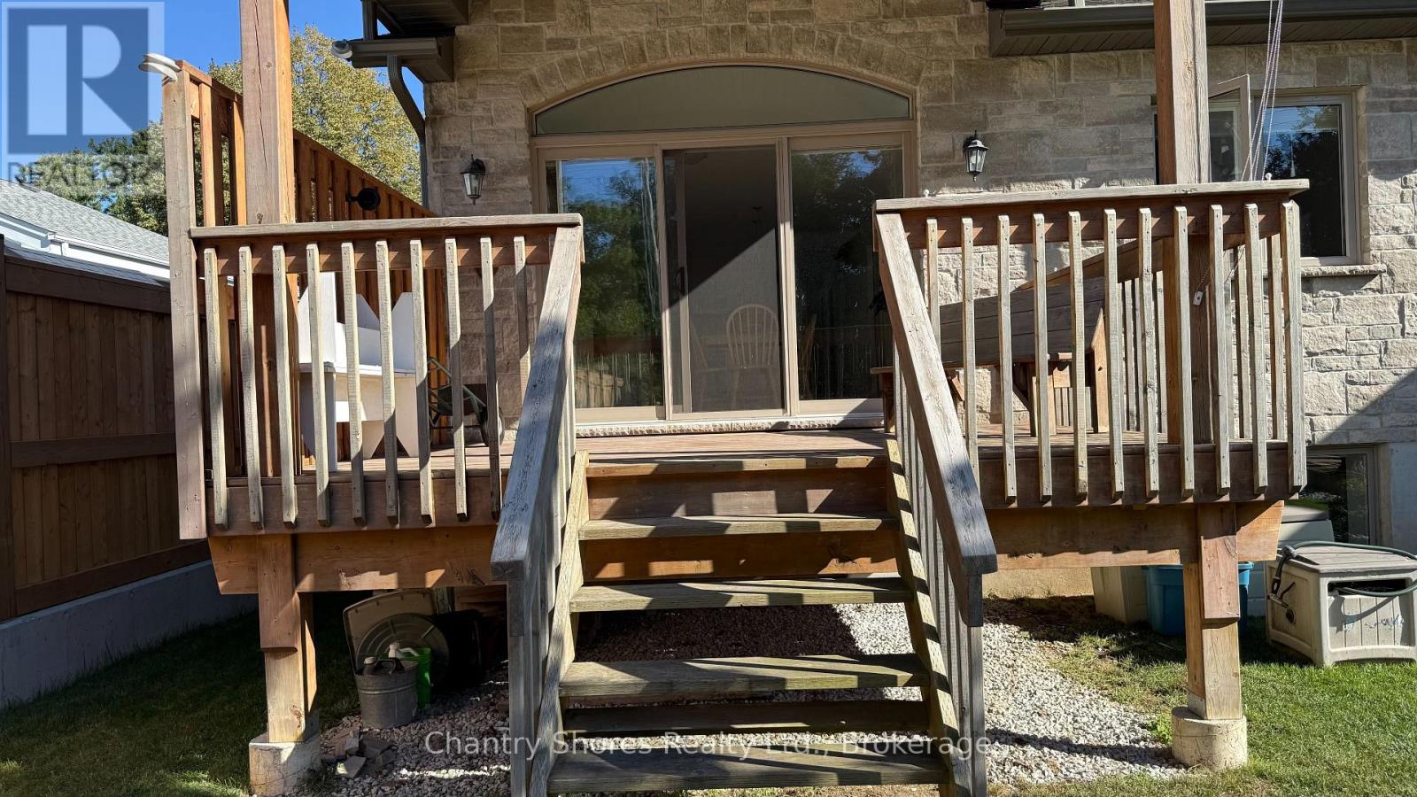
Welcome to this exceptional 2017-built freehold bungalow townhome end unit, offering 1,273 sq. ft. of thoughtfully designed main-floor living plus a beautifully finished lower level. Ideally situated in the heart of Port Elgin, this home backs onto the scenic Saugeen Rail Trail and is just a short walk to Eastwood Park and downtown. The bright and inviting main floor features a spacious living room, open-concept kitchen and dining area with breakfast bar, and a walkout to a covered deck overlooking the backyard. The spacious primary bedroom offers a walk-in closet and luxurious 5-piece ensuite with soaker tub and separate shower. A convenient powder room, laundry/mudroom, and direct access to the 22' x 11'2" garage complete the main level. The finished lower level provides impressive additional living space, featuring an oversized family room with gas fireplace, a generous second bedroom with walk-in closet and access to a 3-piece bathroom, plus an additional finished space for a third bedroom, home office, hobby room or gym. As an end unit this level offers plenty of windows front to back. Ample storage completes this versatile level. With three bathrooms, a beautifully finished interior, bungalow convenience, generous additional living space, and an outstanding location, this home offers an ideal combination of comfort, lifestyle and low-maintenance living. Perfect for retirees, downsizers, or professionals seeking a quality home in one of Port Elgin's most convenient locations. Nothing to do but move in and enjoy! (id:27495)
Listing courtesy of Chantry Shores Realty Ltd. · DOUG SMITH
Communities.ca Inc.
Stuart Hall, REALTOR® · Licence #LIC-00651009 · Century 21 Bravo
Data from MLS® System. Deemed reliable but not guaranteed accurate by CREA. The trademarks MLS®, Multiple Listing Service® and the associated logos are owned by The Canadian Real Estate Association (CREA) and identify the quality of services provided by real estate professionals who are members of CREA.
REALTOR®, REALTORS®, and the REALTOR® logo are certification marks that are owned by REALTOR® Canada Inc. and licensed exclusively to The Canadian Real Estate Association (CREA). These certification marks identify real estate professionals who are members of CREA and who must abide by CREA’s By-Laws, Rules, and the REALTOR® Code.
Powered by CREA DDF®