Detached House for sale in Saugeen Shores, Ontario. Listed at $999,900.
4 bedrooms · 4 bathrooms
MLS® 30273090
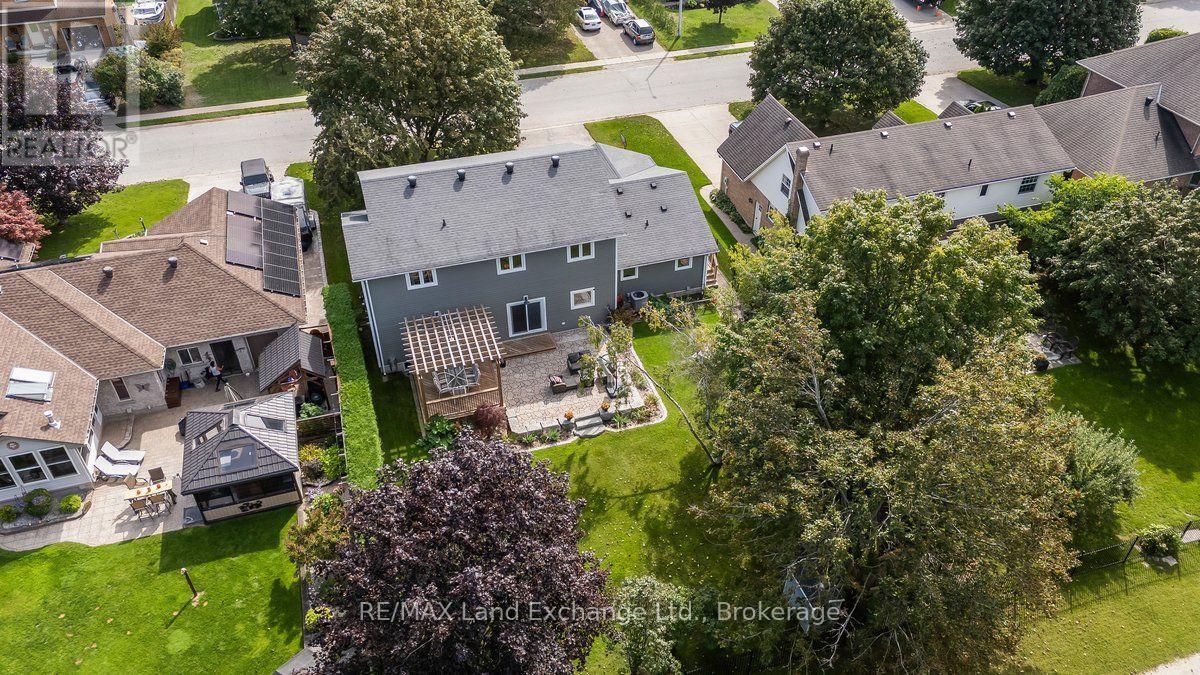
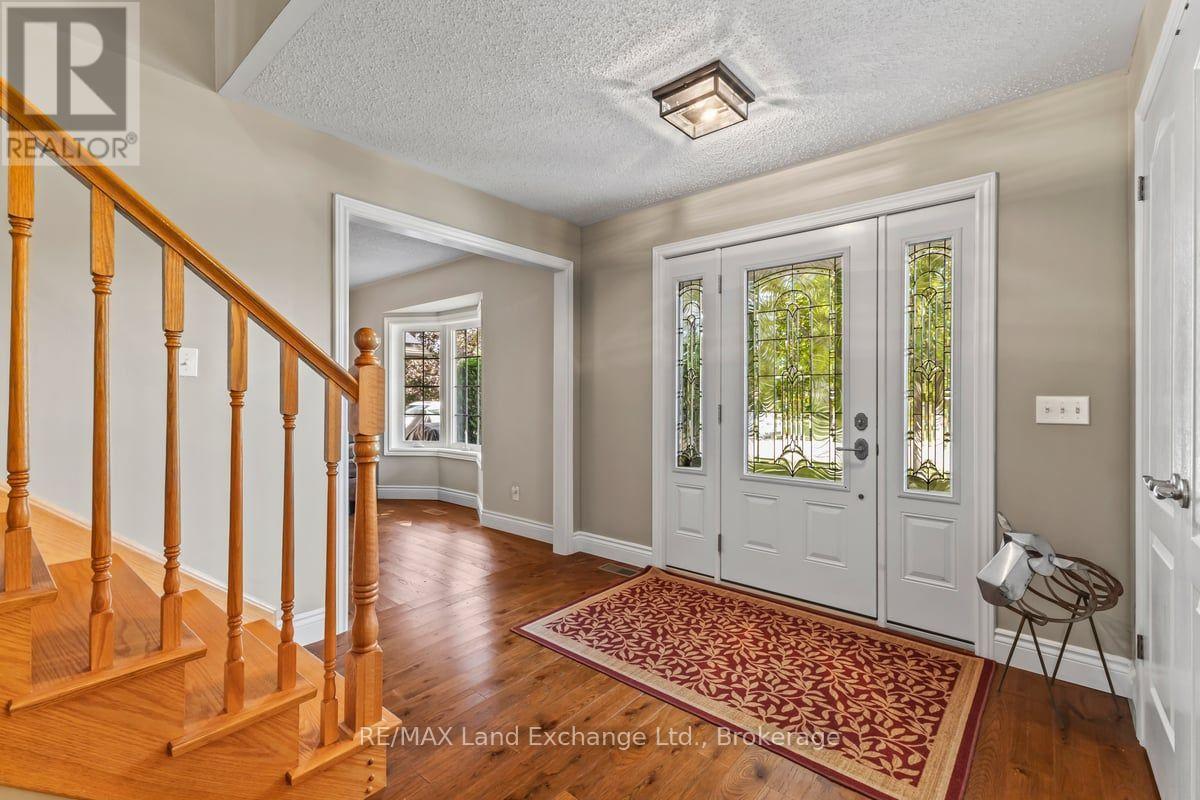
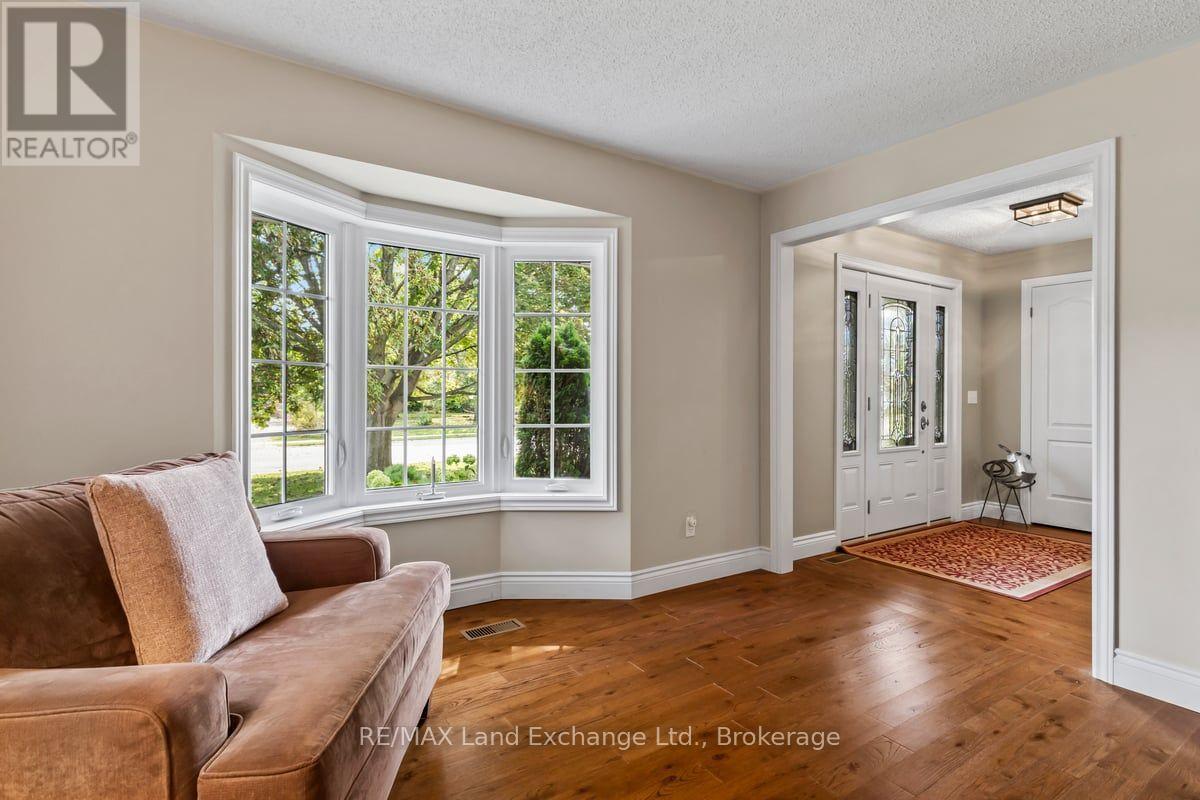
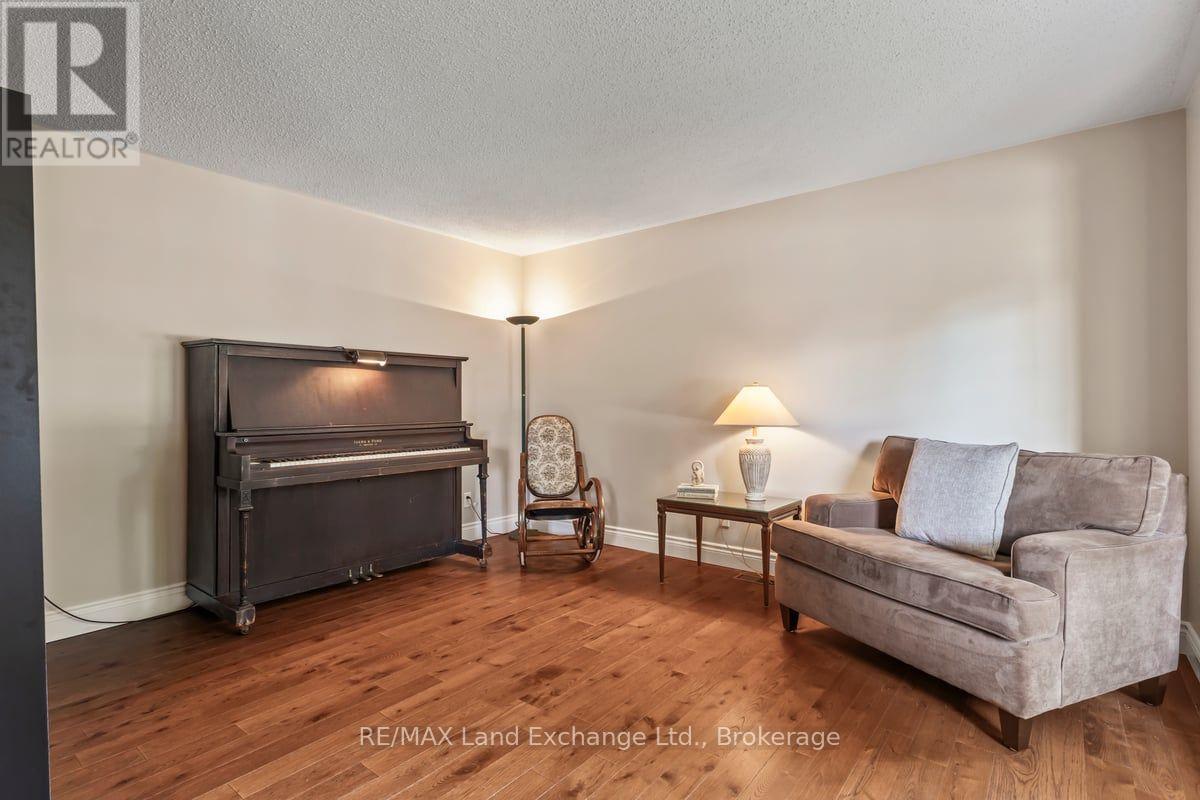
This "Quality Manufactured Home" was built in 1993 and is located at 932 Parkwood Drive, backing onto the ravine; making the location one of the most desirable in Port Elgin. With over 2553 sqft above grade it has been beautifully maintained featuring 4 bedrooms and 3.5 baths; it's a classic style for formal and informal entertaining. The main floor features a formal living room (or bright office), formal dining room and spacious entrance foyer. Across the back is where the memories are made; the eat-in kitchen walks out to the stunning fully fenced backyard and overlooks the family room; ideal for keeping an eye on the kids while dinner is being prepared. There is a large mudroom, powder room and separate laundry room off the 2-car garage. Upstairs there are 4 bedrooms; and 2 updated baths. The basement has more finished space for added enjoyment. The location is minutes from Northport Elementary and the beach, the walking and cycling trails can be accessed from a gate in the backyard. It's move in ready, the shingles were replaced in 2010, 2nd floor windows, LR & DR in 2021, ensuite bathroom 2023, deck & patio 2021, cement board siding 2012. This home is R2000 certified, the annual hydro costs are approximately $2600; annual gas costs approximately $750. (id:27495)
Listing courtesy of RE/MAX Land Exchange Ltd. · DEBBIE DUPLANTIS
Communities.ca Inc.
Stuart Hall, REALTOR® · Licence #LIC-00651009 · Century 21 Bravo
Data from MLS® System. Deemed reliable but not guaranteed accurate by CREA. The trademarks MLS®, Multiple Listing Service® and the associated logos are owned by The Canadian Real Estate Association (CREA) and identify the quality of services provided by real estate professionals who are members of CREA.
REALTOR®, REALTORS®, and the REALTOR® logo are certification marks that are owned by REALTOR® Canada Inc. and licensed exclusively to The Canadian Real Estate Association (CREA). These certification marks identify real estate professionals who are members of CREA and who must abide by CREA’s By-Laws, Rules, and the REALTOR® Code.
Powered by CREA DDF®