Detached House for sale in Sault Ste. Marie, Ontario. Listed at $119,000.
2 bedrooms · 1 bathrooms · 950 sq ft
MLS® 30246765
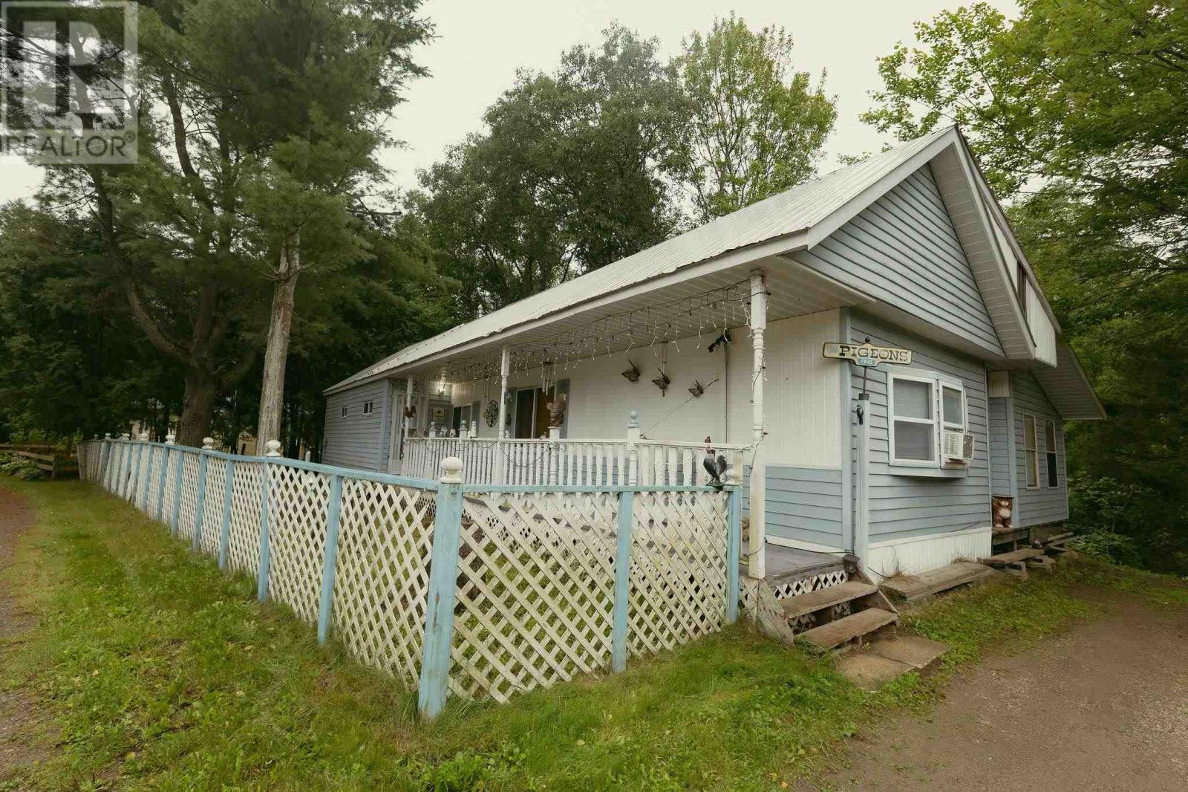
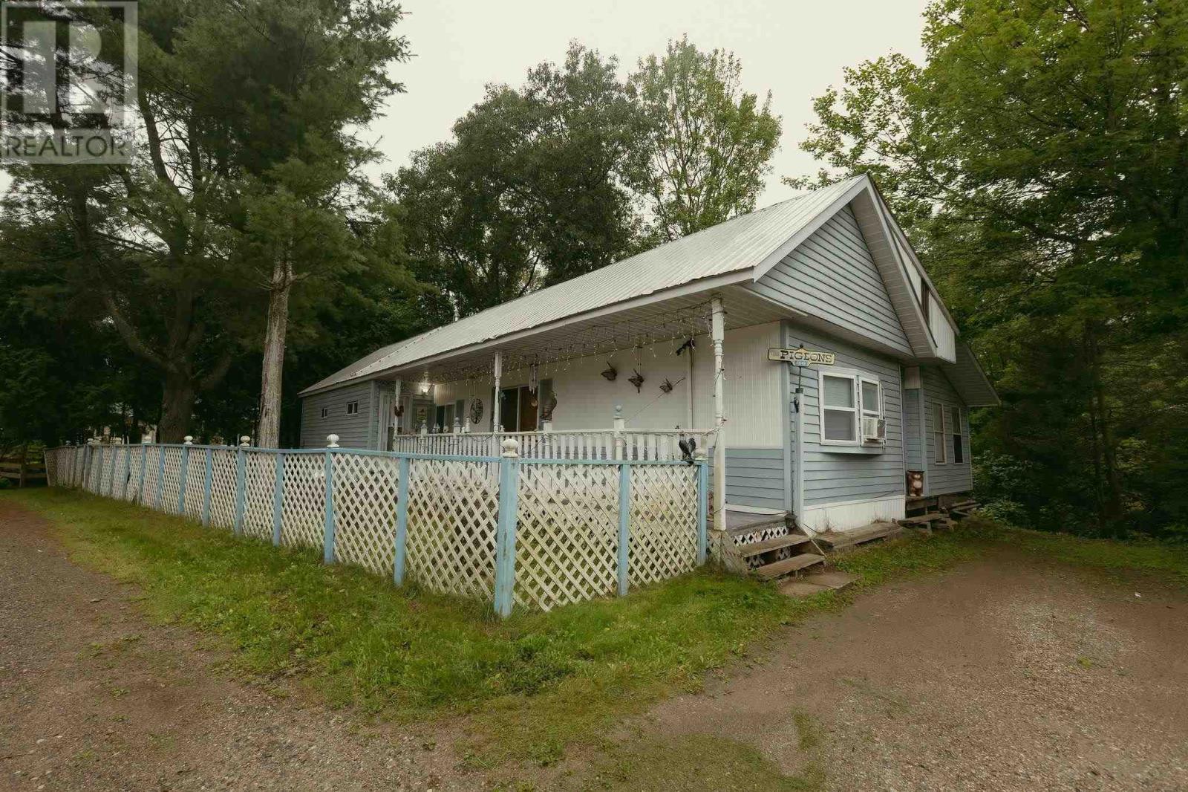
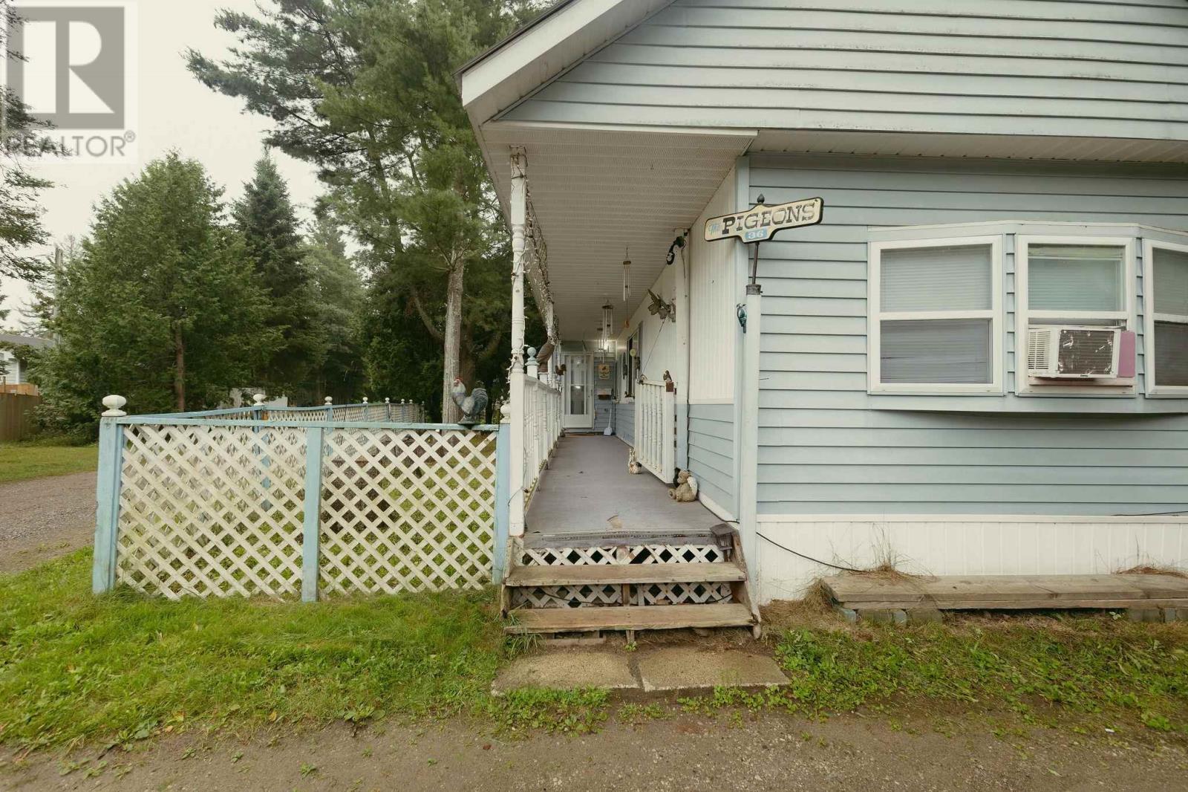
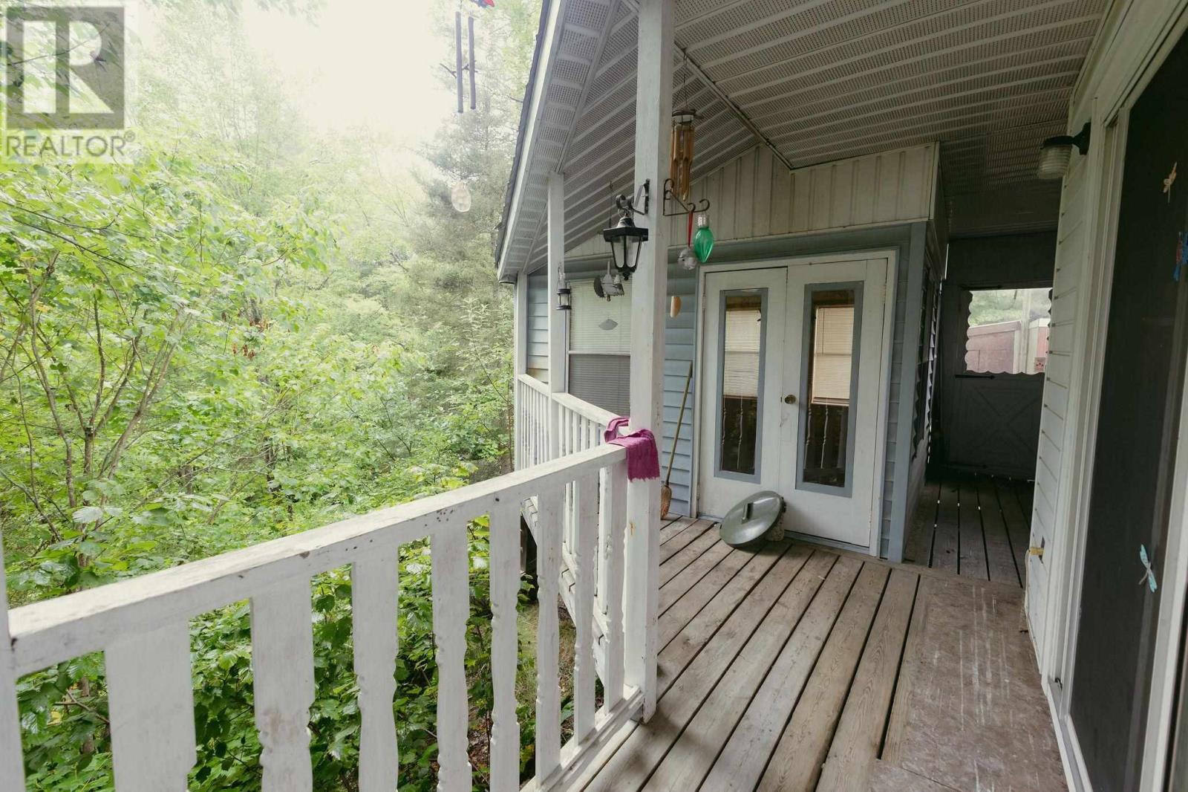
Economical living with privacy! Country living in the city, this spacious 2 bedroom, 2 bathroom home backing onto Greenspace and with no close next door neighbors. The home features an open floor plan, lots of storage, sheds and an outdoor flex room. Upgraded electrical, plumbing, insulation, metal roof, newer furnace. Land lease includes taxes, septic and water, fees for new owner TBA. Park approval required. OPEN HOUSE SATURDAY SEPT 12, 10-11am (id:27495)
Listing courtesy of Century 21 Choice Realty Inc. · Patricia Shell
Communities.ca Inc.
Stuart Hall, REALTOR® · Licence #LIC-00651009 · Century 21 Bravo
Data from MLS® System. Deemed reliable but not guaranteed accurate by CREA. The trademarks MLS®, Multiple Listing Service® and the associated logos are owned by The Canadian Real Estate Association (CREA) and identify the quality of services provided by real estate professionals who are members of CREA.
REALTOR®, REALTORS®, and the REALTOR® logo are certification marks that are owned by REALTOR® Canada Inc. and licensed exclusively to The Canadian Real Estate Association (CREA). These certification marks identify real estate professionals who are members of CREA and who must abide by CREA’s By-Laws, Rules, and the REALTOR® Code.
Powered by CREA DDF®