Detached House for sale in Sault Ste. Marie, Ontario. Listed at $349,900.
3 bedrooms · 2 bathrooms · 1335 sq ft · Built in 1948
MLS® SM263116
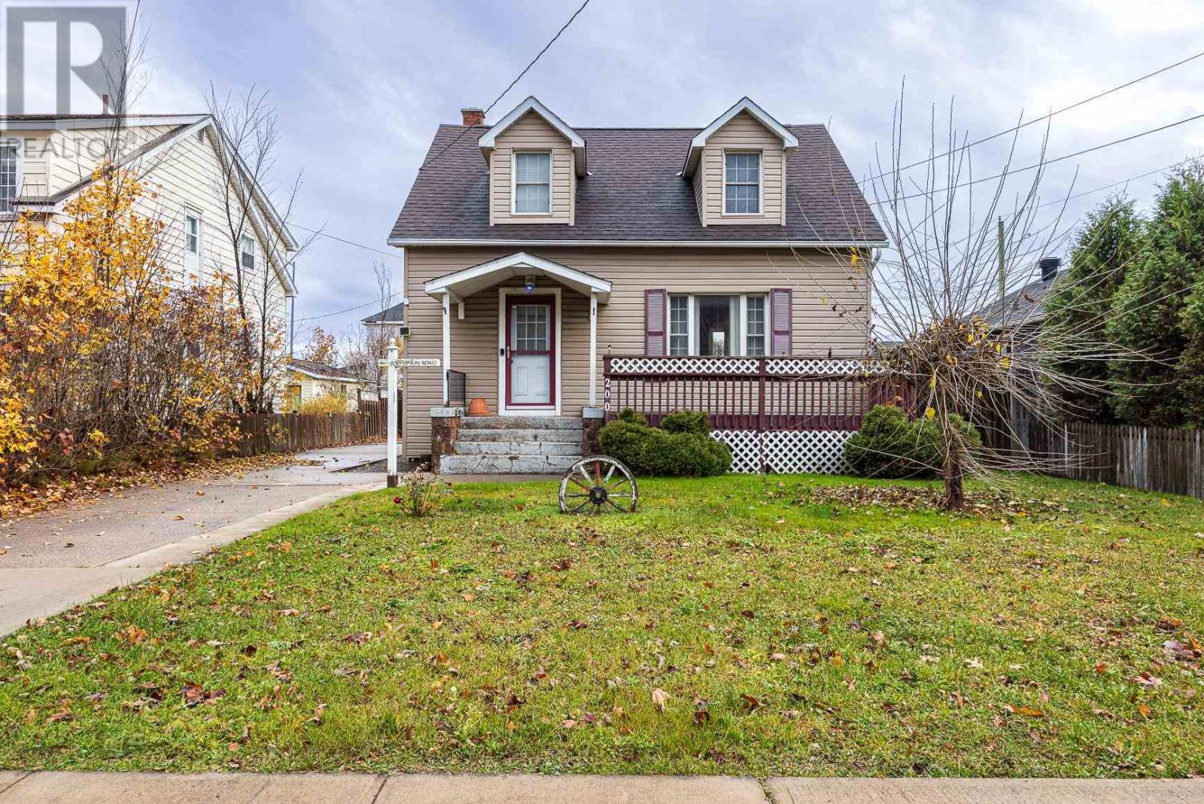
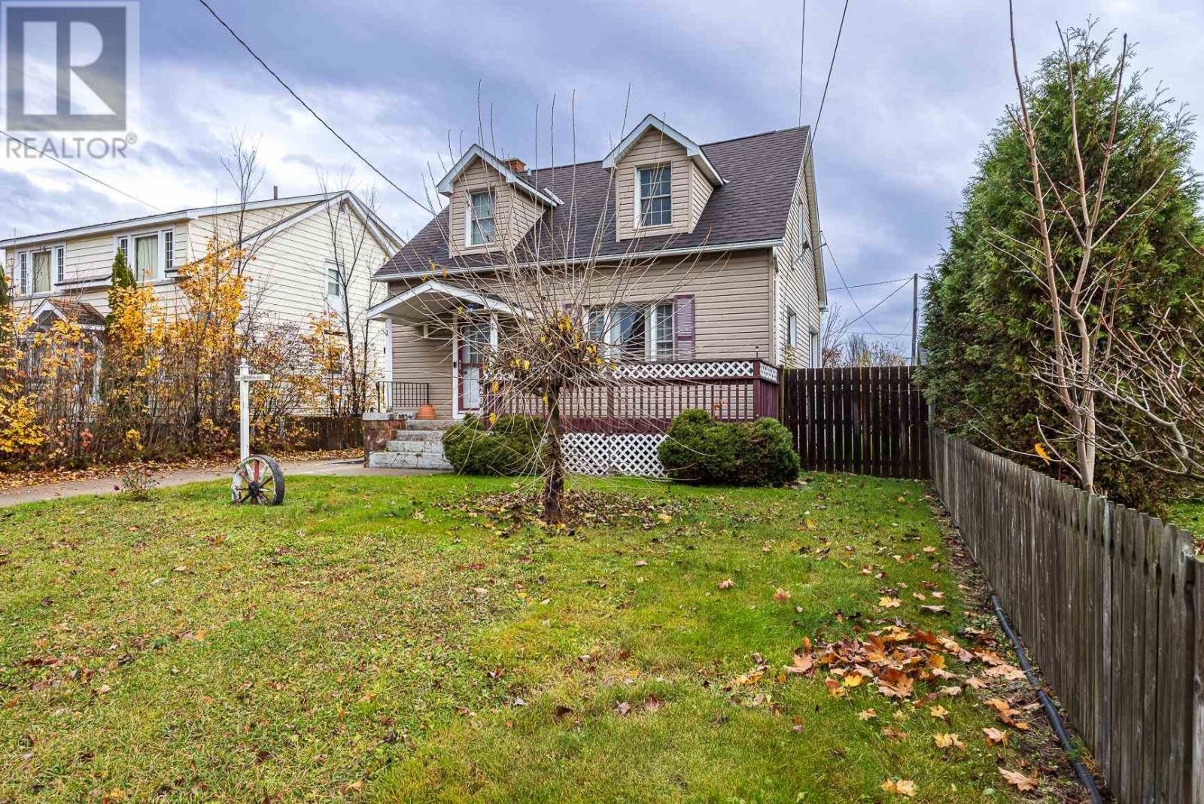
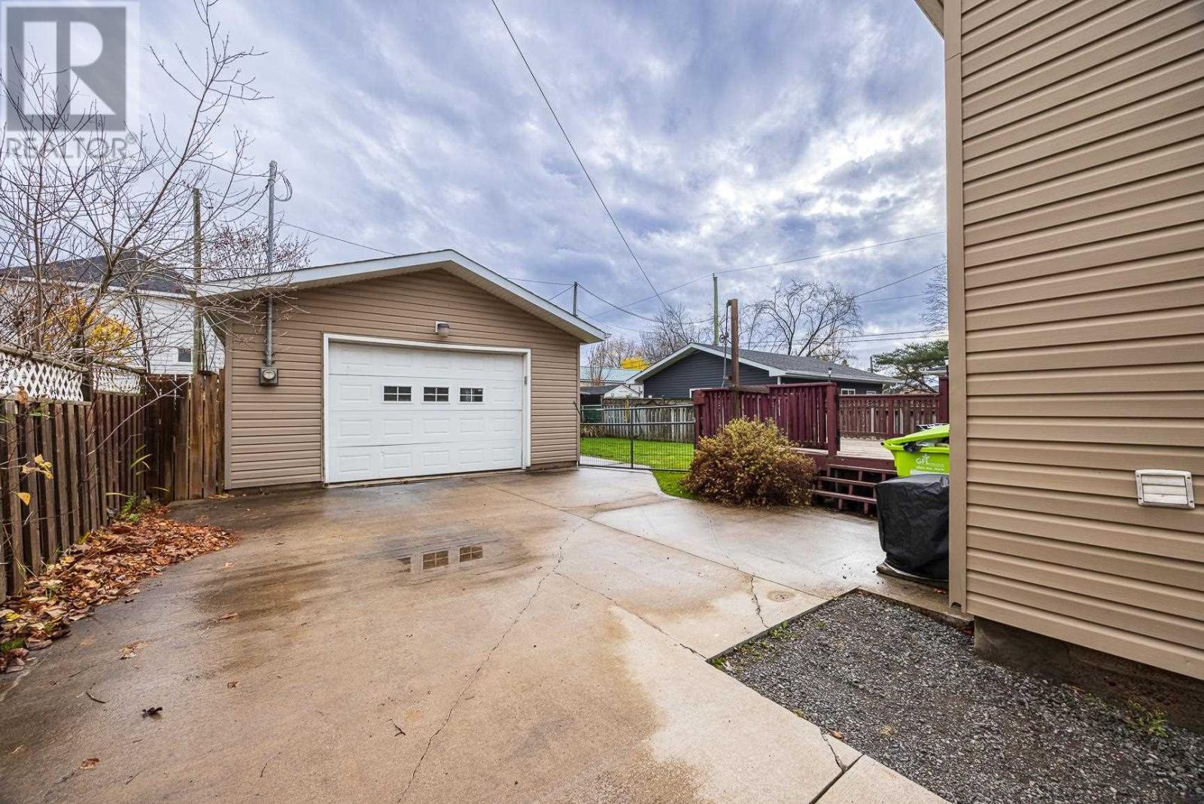
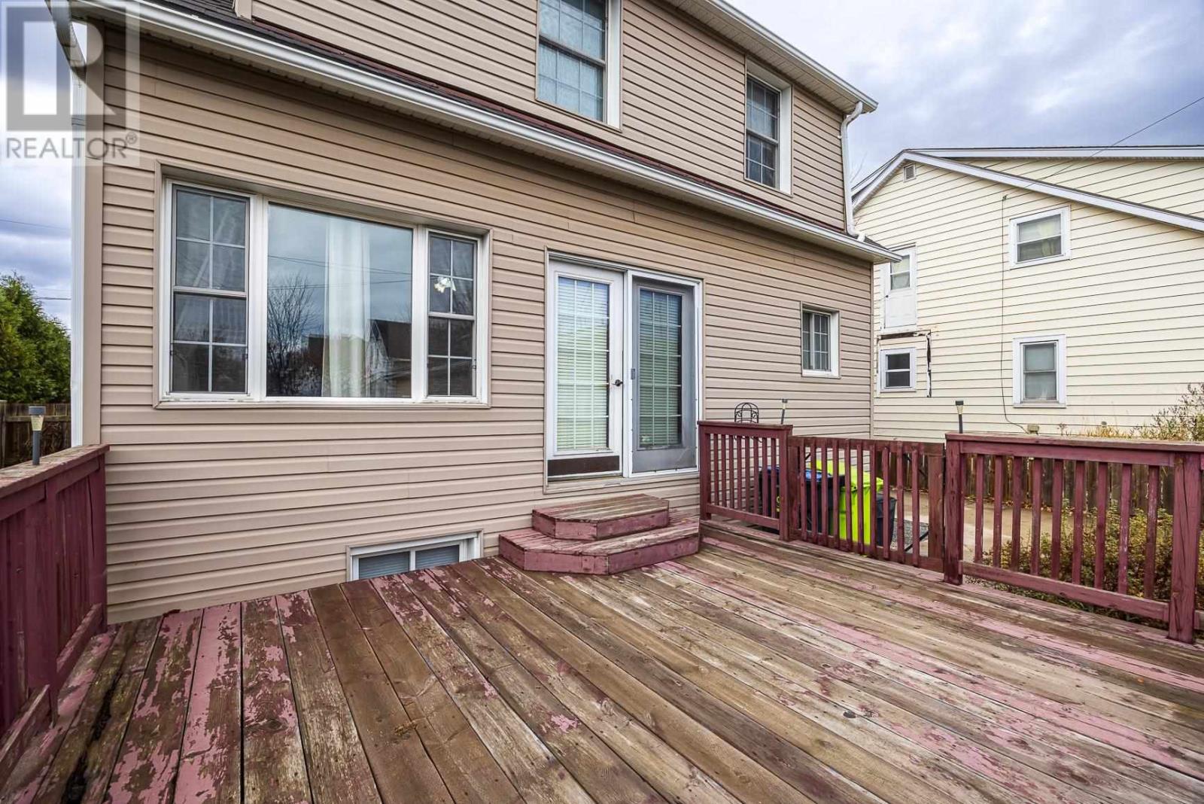
With its classic dormer windows, refinished hardwood floors, and bright traditional dining room, 200 Upton Road is a home with character and possibility. Offering 1,335 sq. ft. plus a fully finished basement, this 3-bedroom, 2-bathroom home has space for everyday living and gathering with friends and family. Hardwood extends throughout the main and second levels, and natural light floods the traditional dining room; a welcoming setting for everything from quiet breakfasts to holiday dinners. Outside, front and back decks extend your living space into the warmer months, while the fenced backyard offers space to relax, garden, or entertain. A detached, heated and wired two-car garage provides room for vehicles, projects, and storage. Natural gas heating and central air complete the practical features. Bring your ideas for the interior and make this inviting home your own. (id:27495)
Listing courtesy of EXP Realty · Jennifer Marien Parsons
Communities.ca Inc.
Stuart Hall, REALTOR® · Licence #LIC-00651009 · Century 21 Bravo
Data from MLS® System. Deemed reliable but not guaranteed accurate by CREA. The trademarks MLS®, Multiple Listing Service® and the associated logos are owned by The Canadian Real Estate Association (CREA) and identify the quality of services provided by real estate professionals who are members of CREA.
REALTOR®, REALTORS®, and the REALTOR® logo are certification marks that are owned by REALTOR® Canada Inc. and licensed exclusively to The Canadian Real Estate Association (CREA). These certification marks identify real estate professionals who are members of CREA and who must abide by CREA’s By-Laws, Rules, and the REALTOR® Code.
Powered by CREA DDF®