Detached House for sale in Sault Ste. Marie, Ontario. Listed at $164,900.
5 bedrooms · 1 bathrooms · 1298 sq ft · Built in 1910
MLS® 30173304
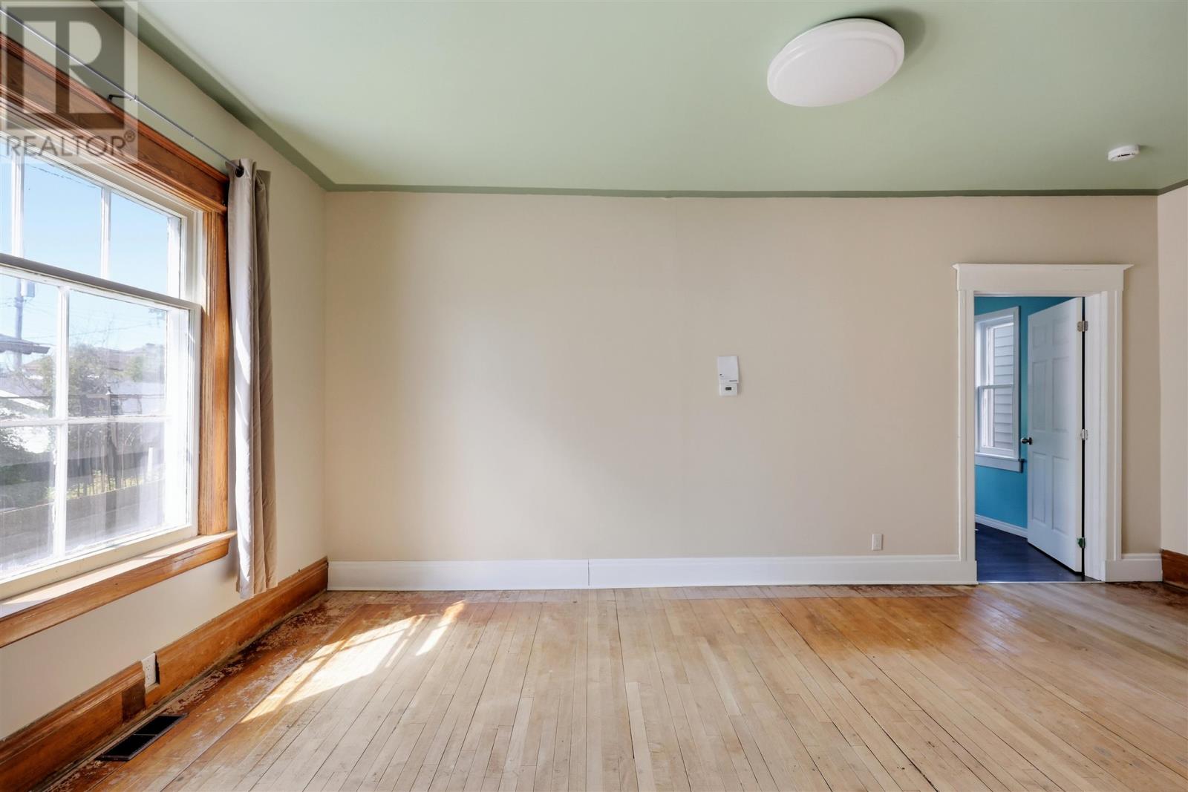
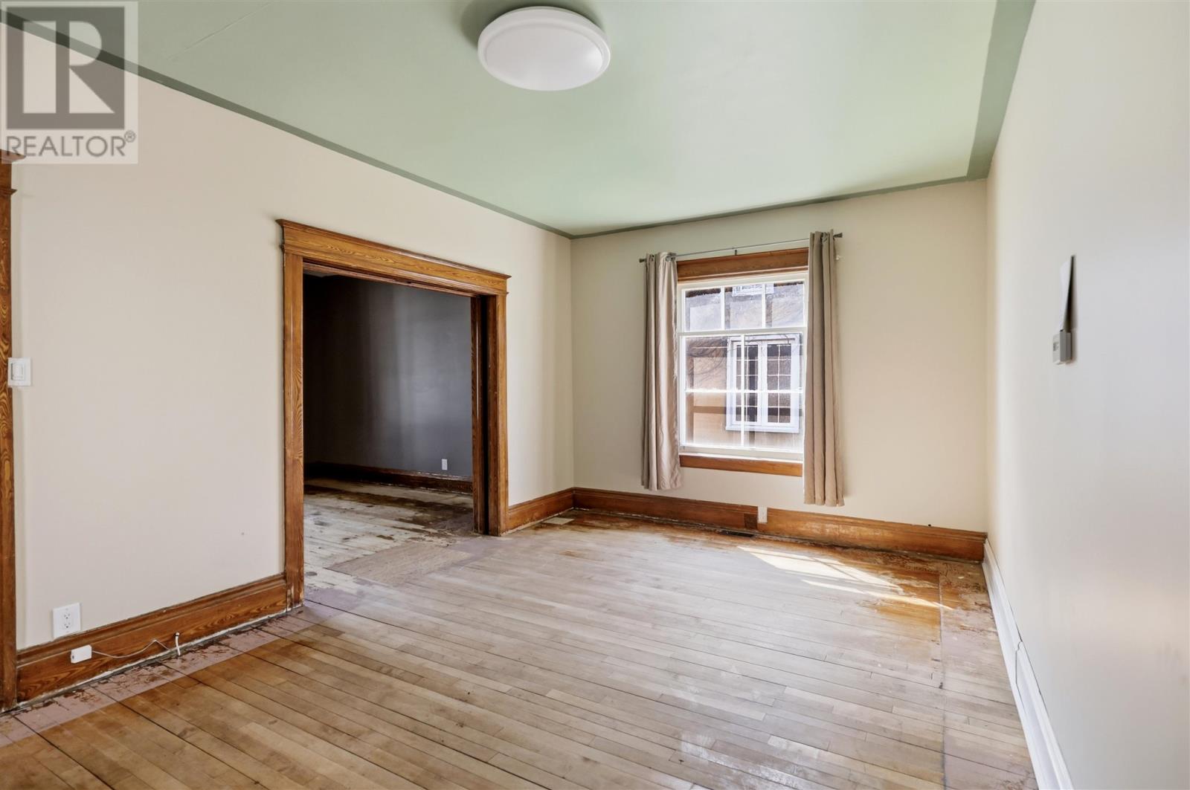
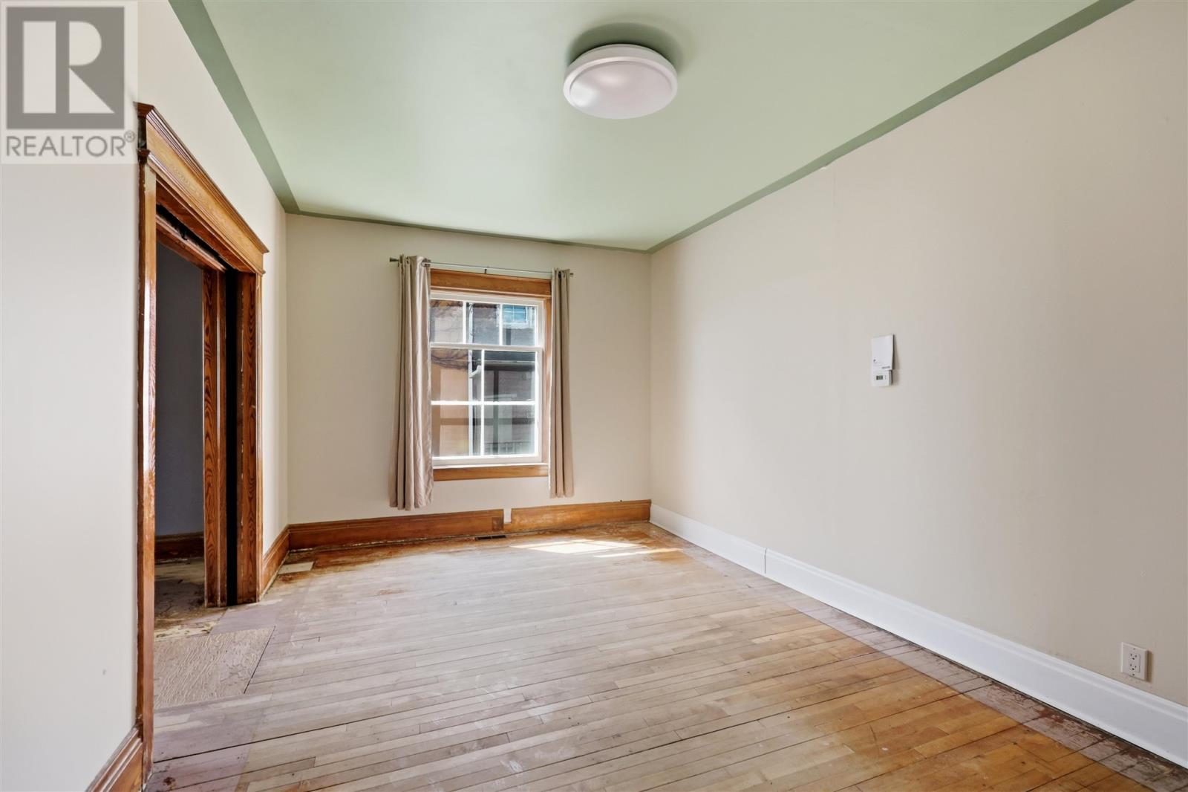
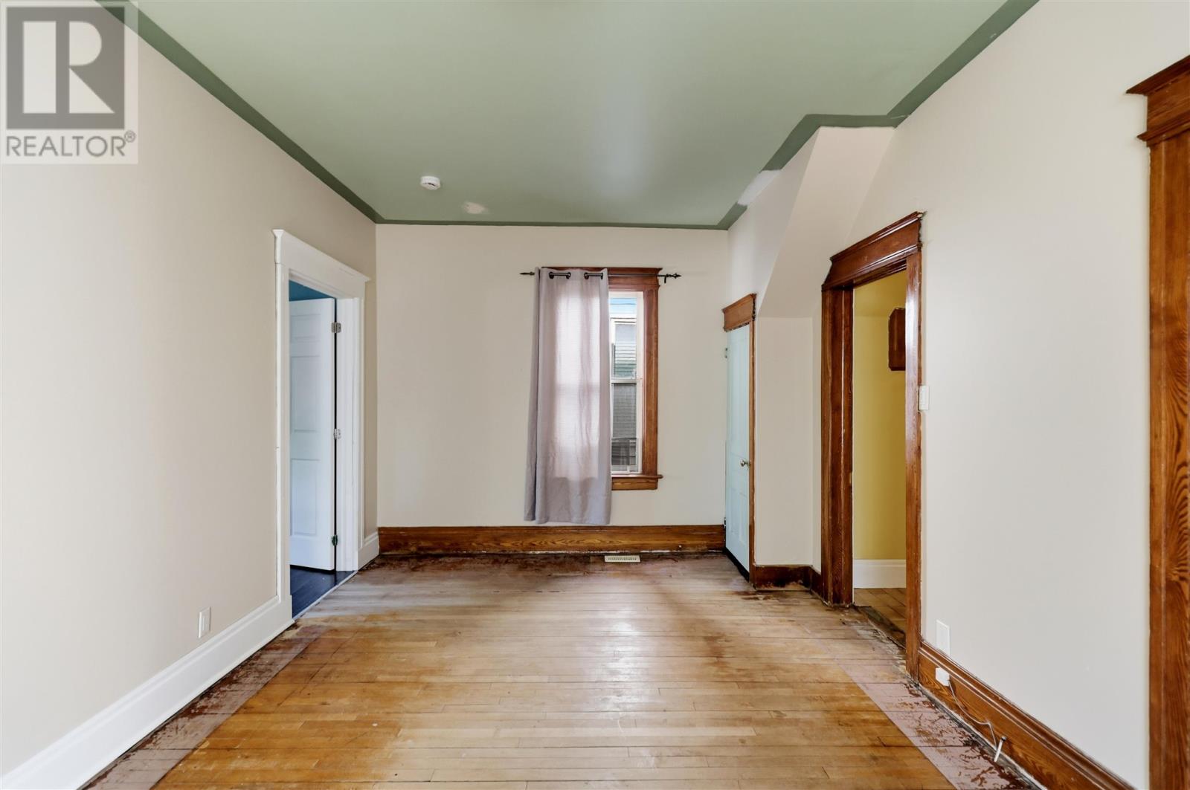
Welcome home to this spacious 5-bedroom family home, offering plenty of room to grow at an affordable price. The main floor features a large kitchen addition at the back of the home, along with a generous separate dining area and spacious living room. An enclosed front porch at the front of the home adds even more useful space. Upstairs, you'll find three bedrooms and a 4-piece bathroom, while the attic offers two additional bonus bedrooms - giving you five bedrooms in total. The unfinished basement provides plenty of storage space, while outside you'll find a double paved driveway, a rear laneway with access to an older single-car garage. With its generous layout, great bedroom count and convenient features, this home offers lots of potential for a family looking for space or an investor looking for a rental opportunity (id:27495)
Listing courtesy of Exit Realty True North · Leslie Bridge
Communities.ca Inc.
Stuart Hall, REALTOR® · Licence #LIC-00651009 · Century 21 Bravo
Data from MLS® System. Deemed reliable but not guaranteed accurate by CREA. The trademarks MLS®, Multiple Listing Service® and the associated logos are owned by The Canadian Real Estate Association (CREA) and identify the quality of services provided by real estate professionals who are members of CREA.
REALTOR®, REALTORS®, and the REALTOR® logo are certification marks that are owned by REALTOR® Canada Inc. and licensed exclusively to The Canadian Real Estate Association (CREA). These certification marks identify real estate professionals who are members of CREA and who must abide by CREA’s By-Laws, Rules, and the REALTOR® Code.
Powered by CREA DDF®