Detached House for sale in Sault Ste. Marie, Ontario. Listed at $374,900.
3 bedrooms · 2 bathrooms · 1900 sq ft · Built in 1922
MLS® 30189252
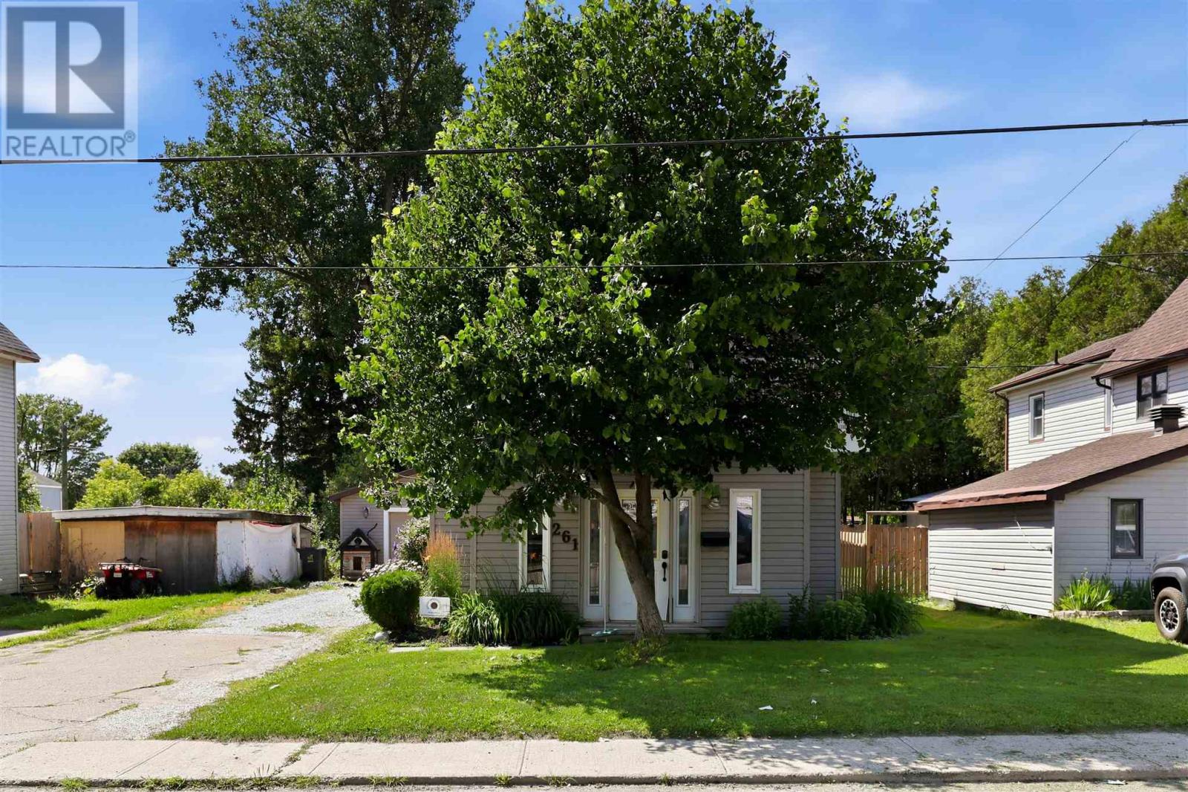
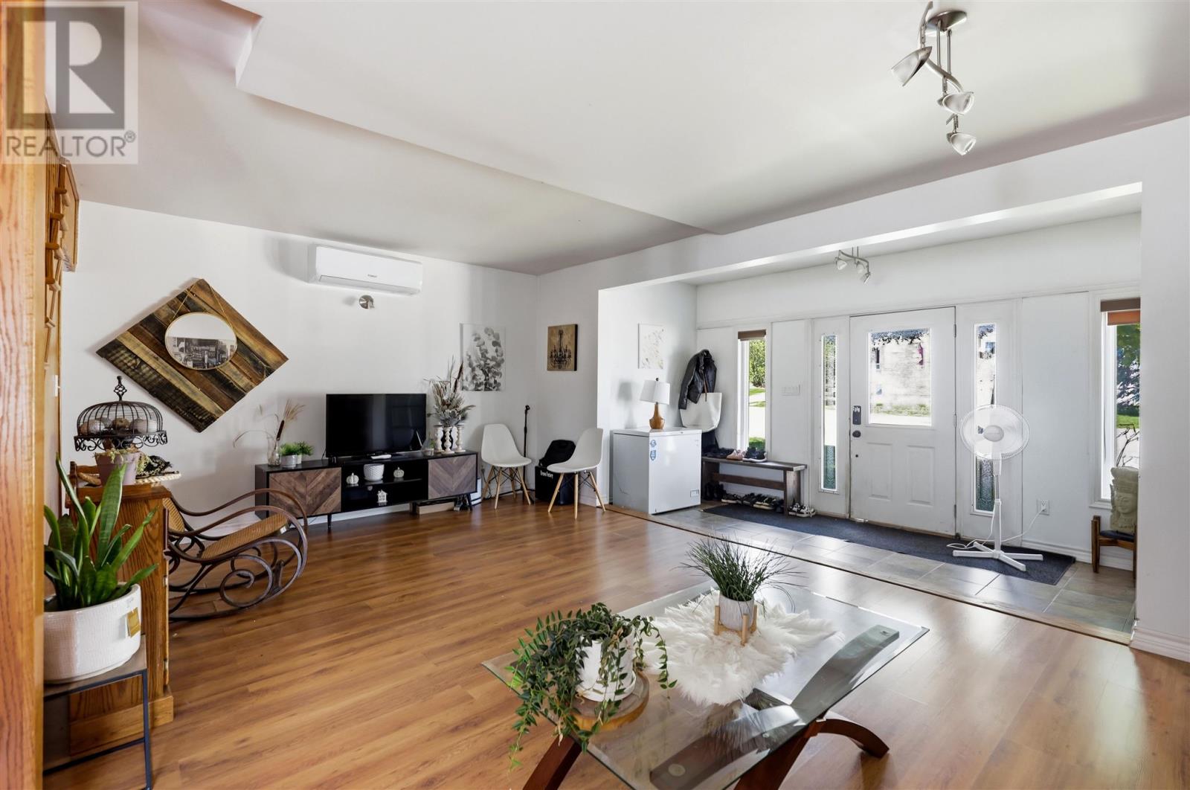
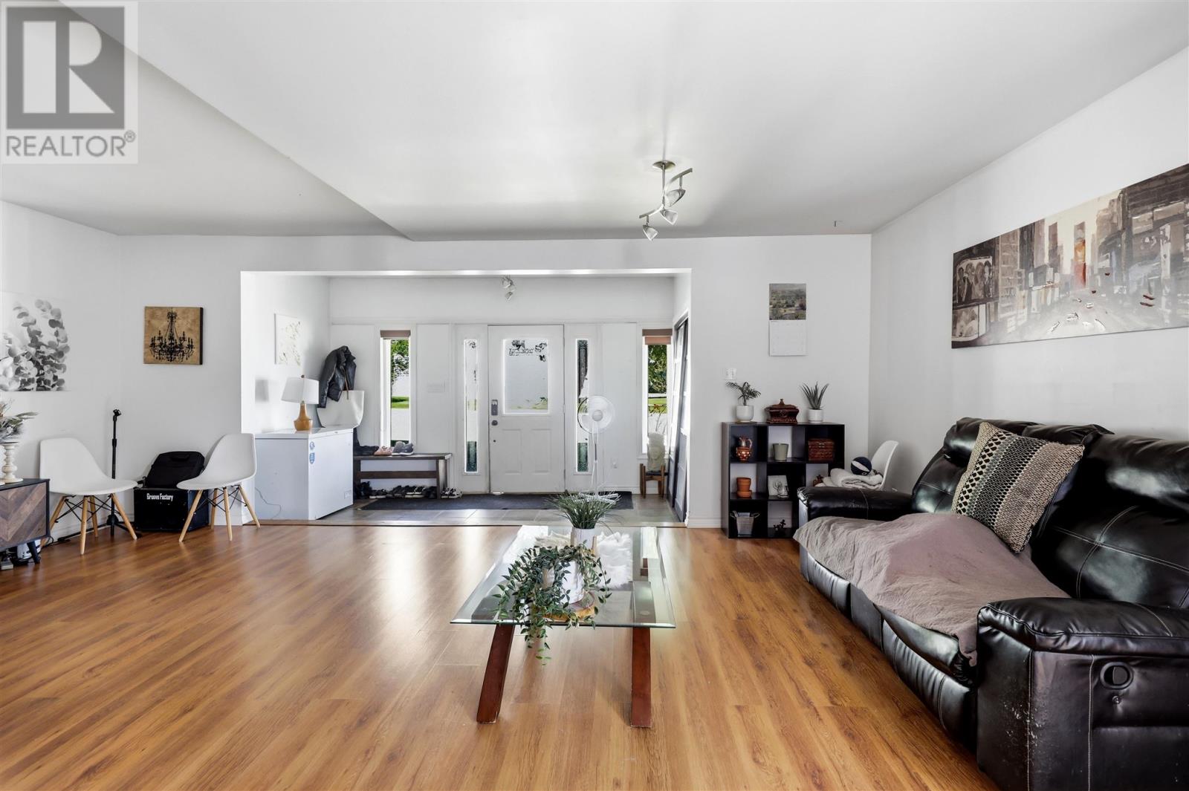
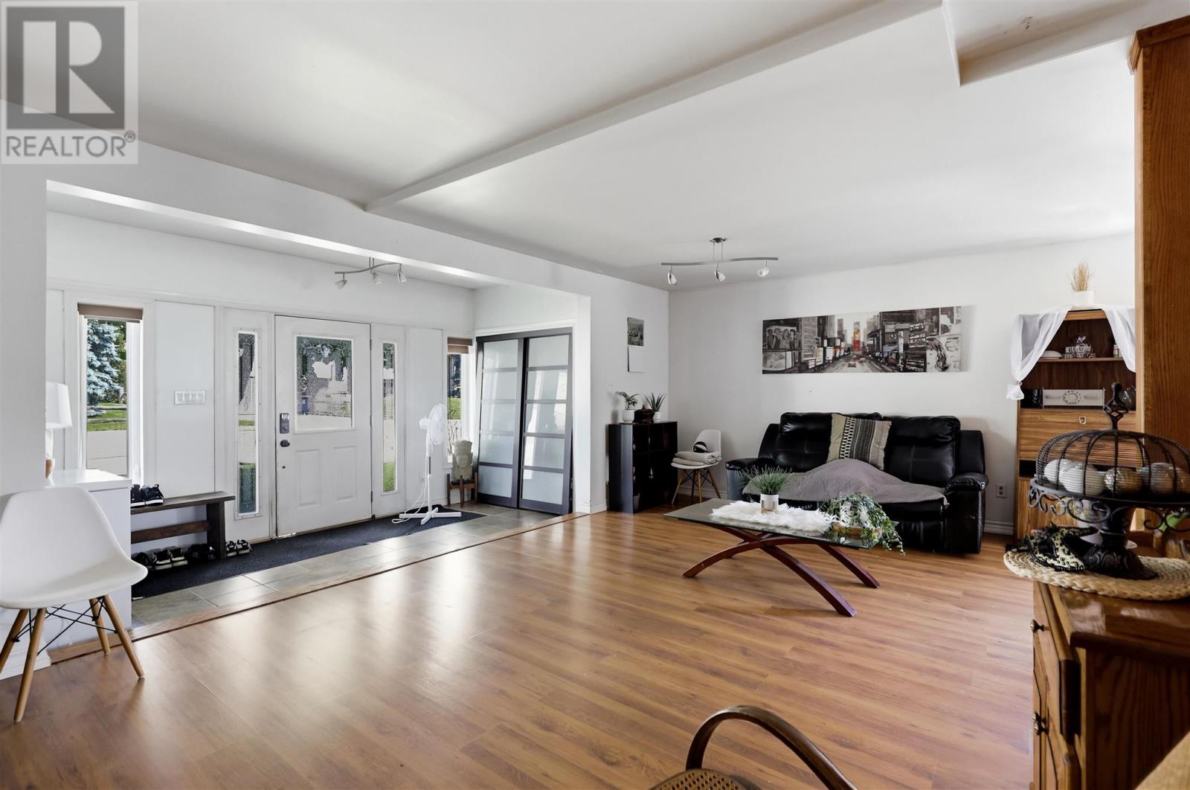
Welcome to 261 Spruce - just under 2,000 sq ft of comfortable, well-designed living space with one of the best garages you'll find at any price point. This inviting 3-bedroom, 2 full bathroom home offers an open-concept main floor featuring a bright kitchen, living and dining area with patio doors leading to a large, private rear deck - perfect for summer entertaining. The main floor also includes a versatile bonus room [ideal home office, den, or playroom], main floor laundry, and a large welcoming foyer. Retreat to the oversized primary suite complete with a walk-in closet and full en suite bathroom. Two additional cute bedrooms offer a unique and charming feature - direct access to a covered front porch that spans the bedrooms. It's the cutest spot for your morning coffee. Then there's the garage. An incredible, very large 20 x 42 fully wired garage with its own 100 amp service and floor drain. Whether you need a workshop, storage for all the toys, or parking - this is a HUGE bonus. Also newly installed AC/Heat pump units in 2026 to maintain year round comfort. Move-in ready with space to live, work, and play. This one checks all the boxes. (id:27495)
Listing courtesy of Exit Realty True North · Thomas Comegna
Communities.ca Inc.
Stuart Hall, REALTOR® · Licence #LIC-00651009 · Century 21 Bravo
Data from MLS® System. Deemed reliable but not guaranteed accurate by CREA. The trademarks MLS®, Multiple Listing Service® and the associated logos are owned by The Canadian Real Estate Association (CREA) and identify the quality of services provided by real estate professionals who are members of CREA.
REALTOR®, REALTORS®, and the REALTOR® logo are certification marks that are owned by REALTOR® Canada Inc. and licensed exclusively to The Canadian Real Estate Association (CREA). These certification marks identify real estate professionals who are members of CREA and who must abide by CREA’s By-Laws, Rules, and the REALTOR® Code.
Powered by CREA DDF®