Detached House for rent in Sault Ste. Marie, Ontario. Asking $3,200.
4 bedrooms · 3 bathrooms
MLS® 30184659
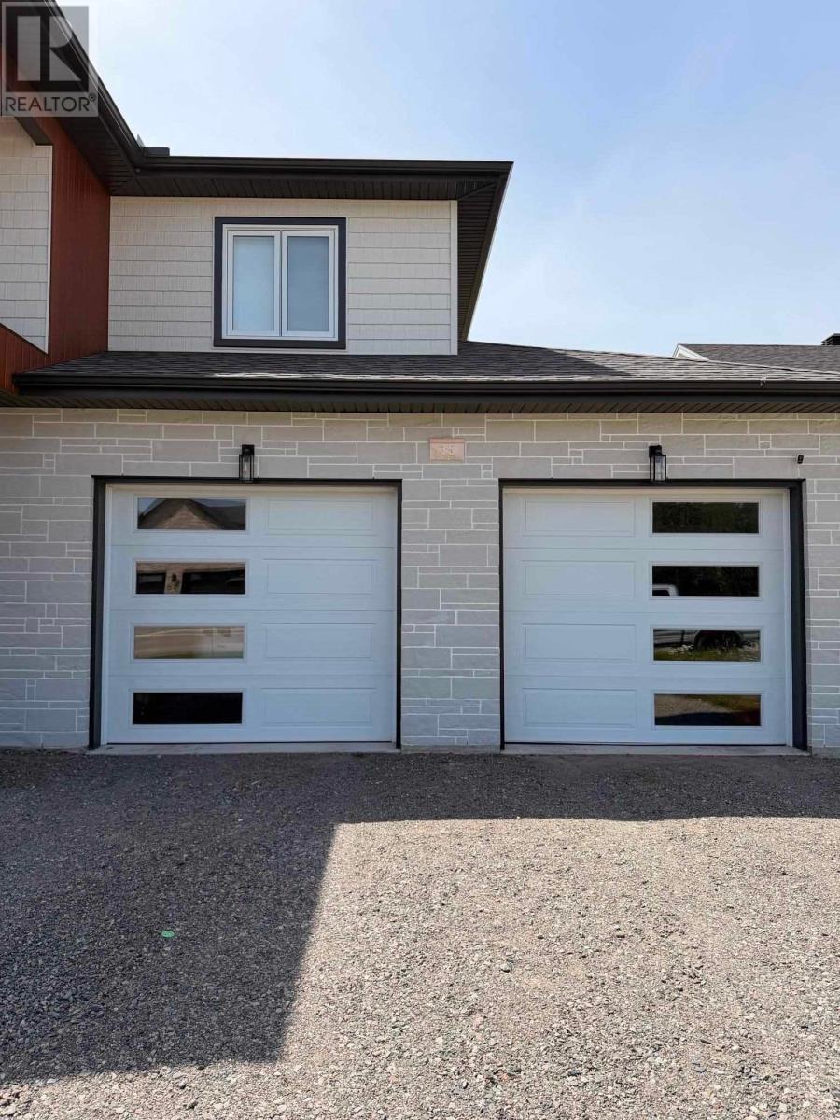
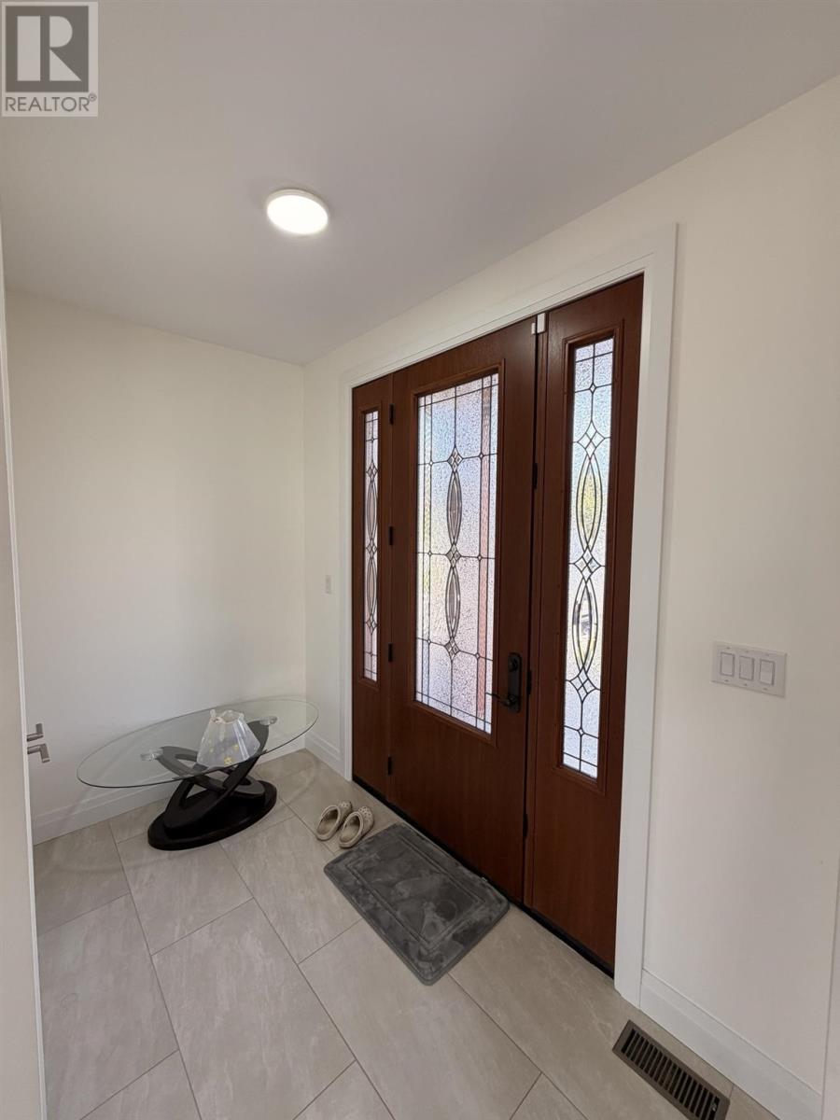
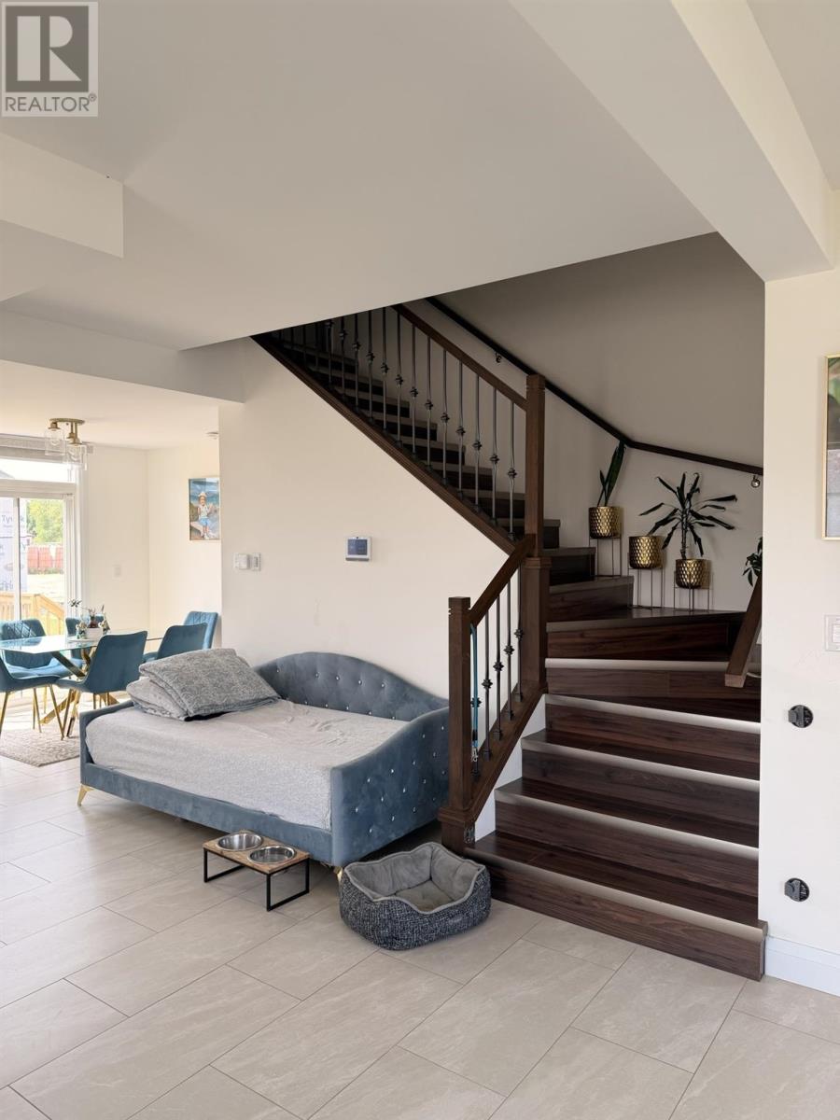
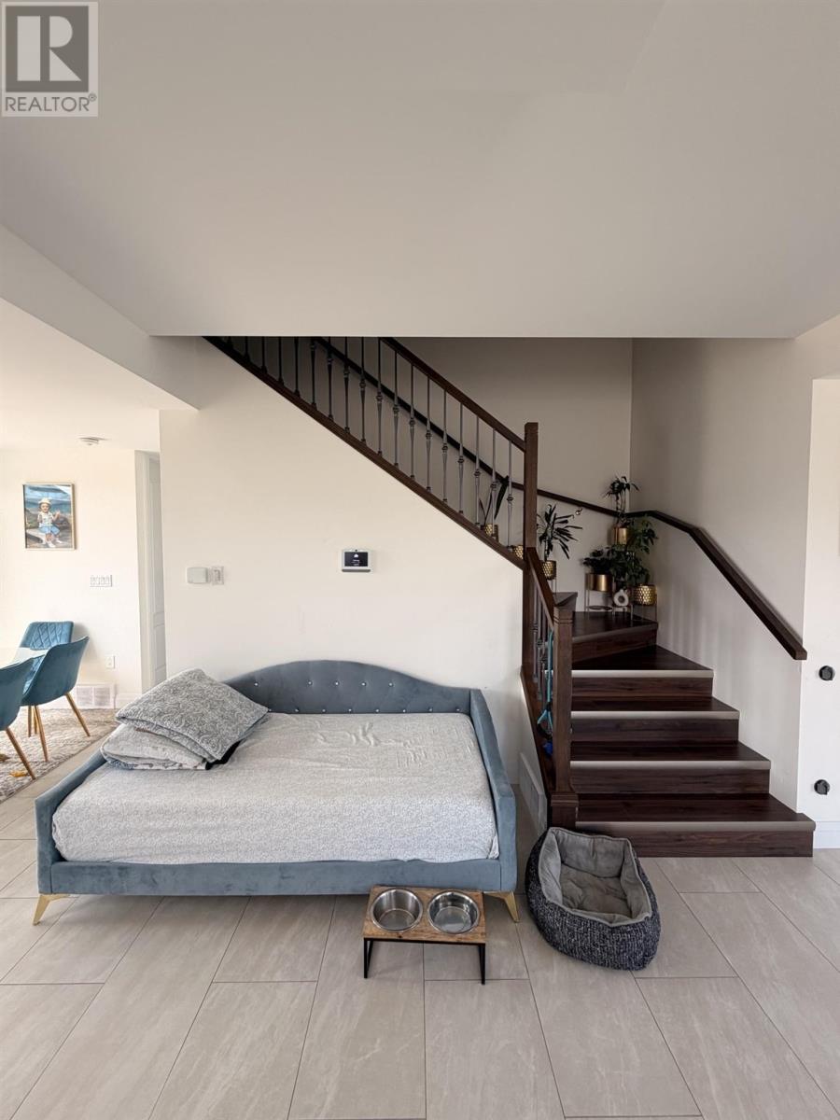
Spacious 4-bedroom, 3-bathroom family home located in one of Sault Ste. Marie’s newest neighbourhood's. Conveniently situated just minutes from Sault Area Hospital, Great Northern Road, shopping, restaurants, and other everyday amenities. Built in 2023, this modern home features a large open-concept main floor with a bright living area and well-appointed kitchen offering plenty of cabinet and counter space. The kitchen includes a gas stove, range hood, microwave, refrigerator, and dishwasher. The primary bedroom features a walk-in closet and private ensuite with a double vanity and walk-in shower. Three additional bedrooms provide plenty of space for family, guests, or a home office. Additional features include in-home laundry, modern lighting throughout, forced-air heating, and an unfinished basement providing plenty of storage space. The home also offers a double attached garage with direct access, along with driveway parking for up to four additional vehicles. The large backyard is unfenced and includes a spacious patio. Available September 1. $3,200/month plus utilities. Tenant responsible for all utilities, internet, snow removal, and lawn maintenance. Minimum one-year lease. Tenant insurance required. (id:27495)
Listing courtesy of Century 21 Choice Realty Inc. · Andrew Raplenovic
Communities.ca Inc.
Stuart Hall, REALTOR® · Licence #LIC-00651009 · Century 21 Bravo
Data from MLS® System. Deemed reliable but not guaranteed accurate by CREA. The trademarks MLS®, Multiple Listing Service® and the associated logos are owned by The Canadian Real Estate Association (CREA) and identify the quality of services provided by real estate professionals who are members of CREA.
REALTOR®, REALTORS®, and the REALTOR® logo are certification marks that are owned by REALTOR® Canada Inc. and licensed exclusively to The Canadian Real Estate Association (CREA). These certification marks identify real estate professionals who are members of CREA and who must abide by CREA’s By-Laws, Rules, and the REALTOR® Code.
Powered by CREA DDF®