Detached House for sale in Sault Ste. Marie, Ontario. Listed at $264,000.
3 bedrooms · 2 bathrooms
MLS® 30261580
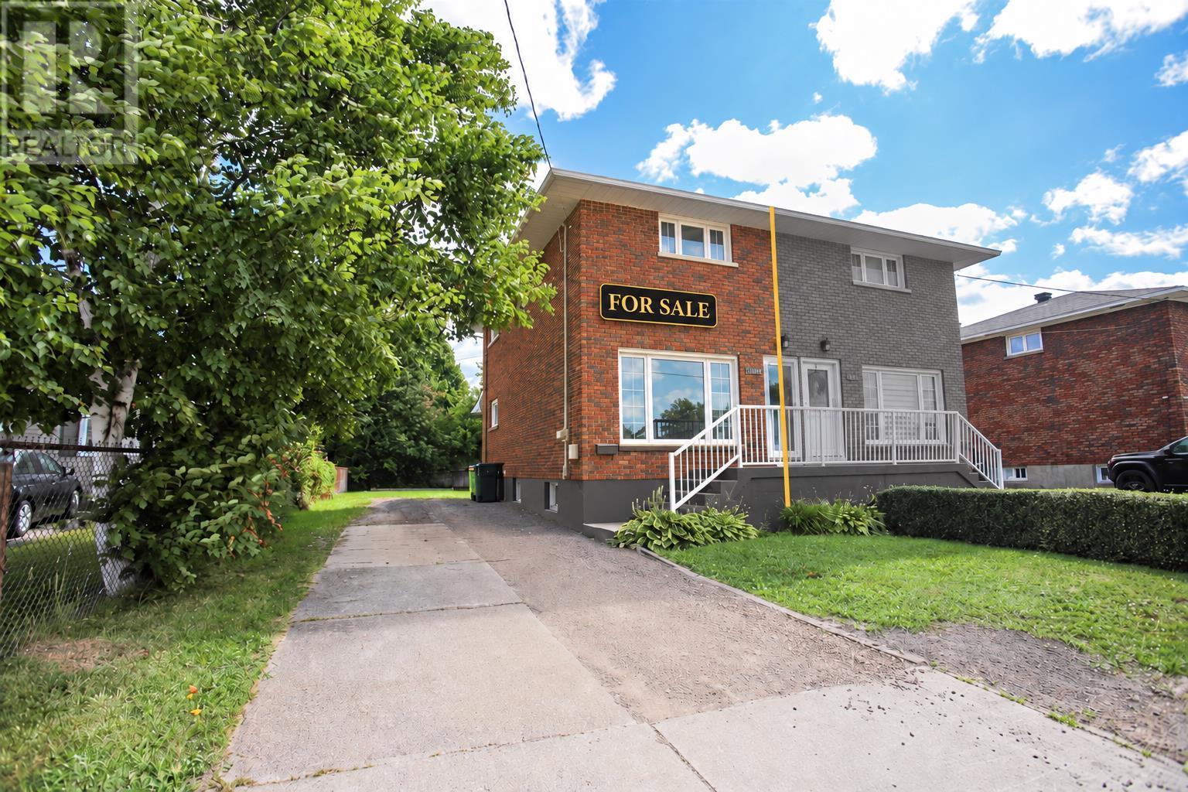
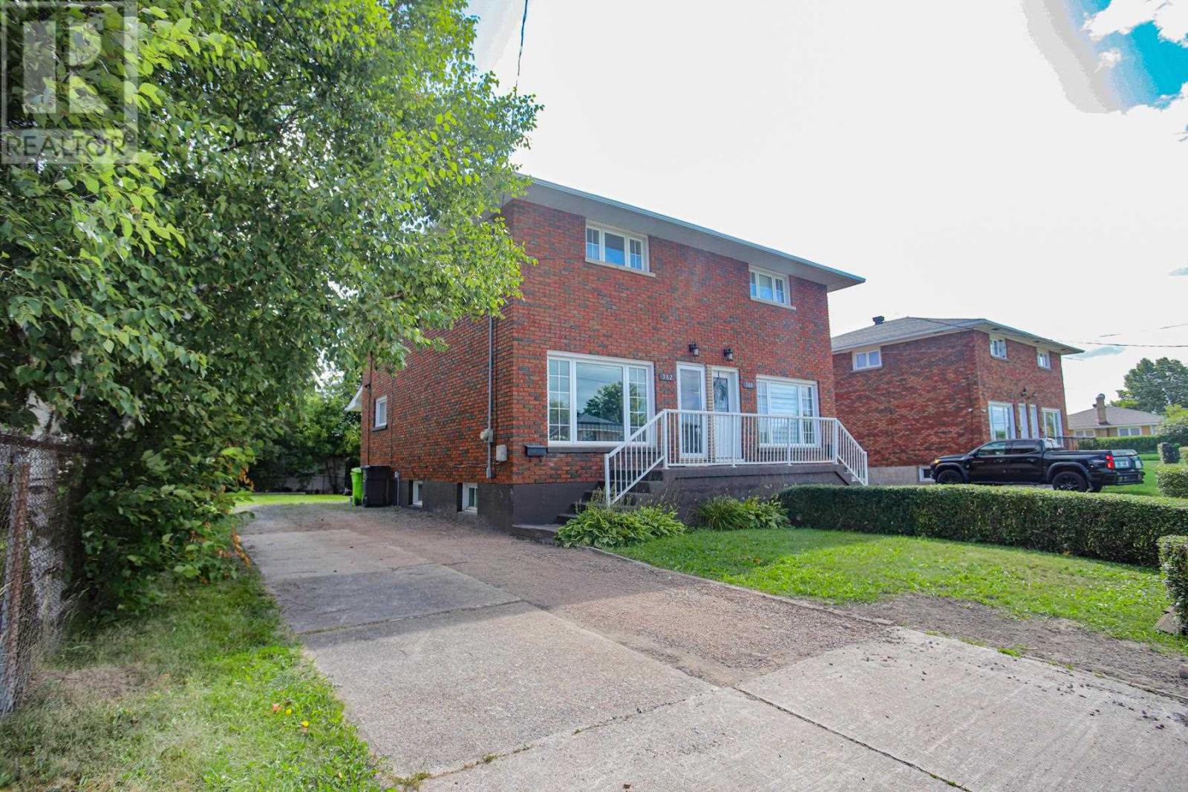
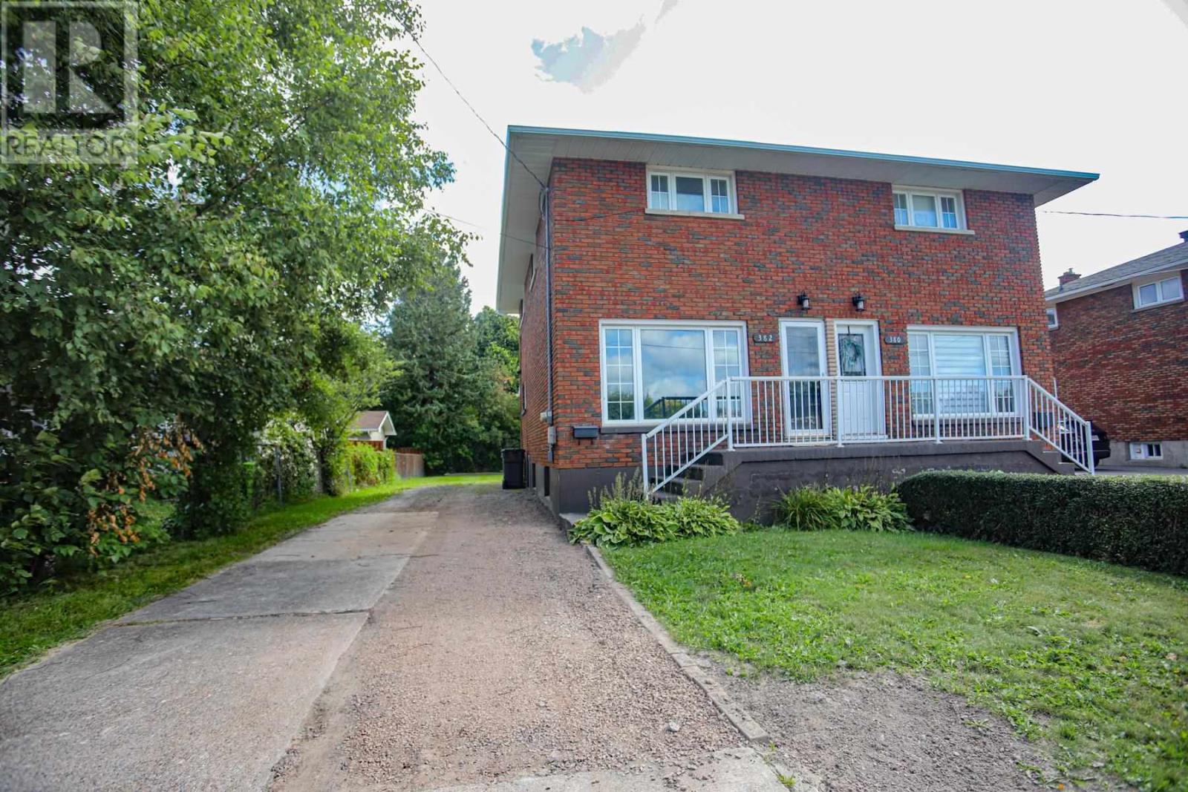
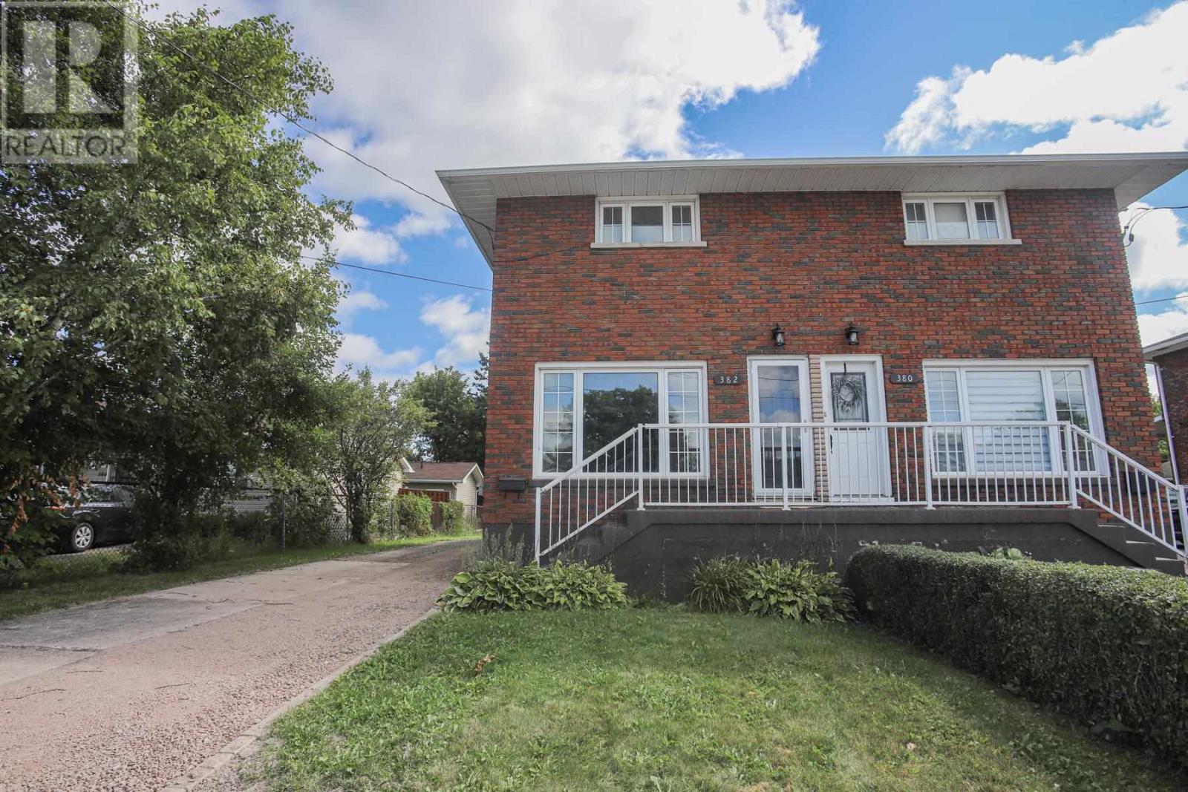
This brick home features updated flooring, modern windows, 3 bedrooms, and 2 bathrooms. The full basement includes a room that can be used to create a family room. Fenced yard, nice family friendly area, close to Market Mall and Korah Collegiate & everything the West End has to offer. Soundproofing was recently added between the units. Recent updates include roof shingles replaced in July 2026, along with a new electrical service and panel installed in August 2026. It checks all the boxes and priced for you to get into your own home! Bonus cold room is a fantastic asset! Arrange a showing today! (id:27495)
Listing courtesy of EXP Realty Brokerage · Jean Morrison
Communities.ca Inc.
Stuart Hall, REALTOR® · Licence #LIC-00651009 · Century 21 Bravo
Data from MLS® System. Deemed reliable but not guaranteed accurate by CREA. The trademarks MLS®, Multiple Listing Service® and the associated logos are owned by The Canadian Real Estate Association (CREA) and identify the quality of services provided by real estate professionals who are members of CREA.
REALTOR®, REALTORS®, and the REALTOR® logo are certification marks that are owned by REALTOR® Canada Inc. and licensed exclusively to The Canadian Real Estate Association (CREA). These certification marks identify real estate professionals who are members of CREA and who must abide by CREA’s By-Laws, Rules, and the REALTOR® Code.
Powered by CREA DDF®