Detached House for sale in Sault Ste. Marie, Ontario. Listed at $484,900.
3 bedrooms · 3 bathrooms · 1536 sq ft
MLS® 30244534
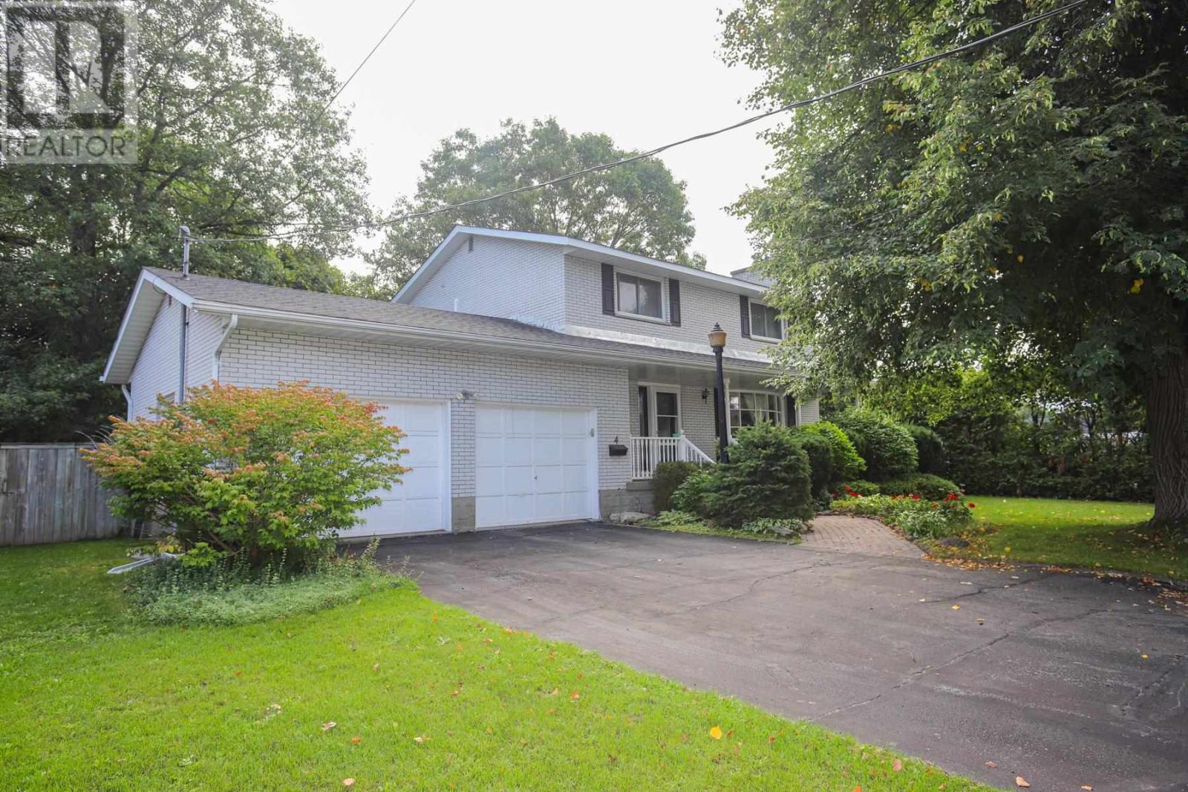
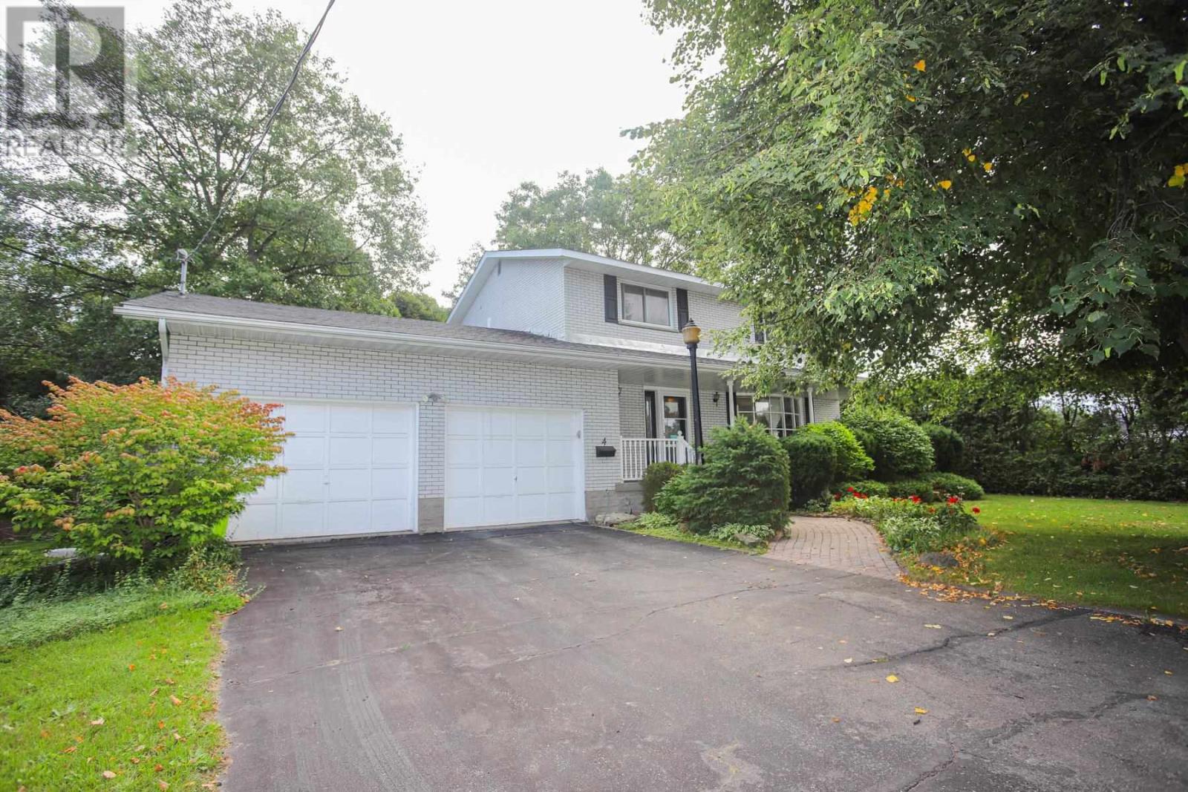
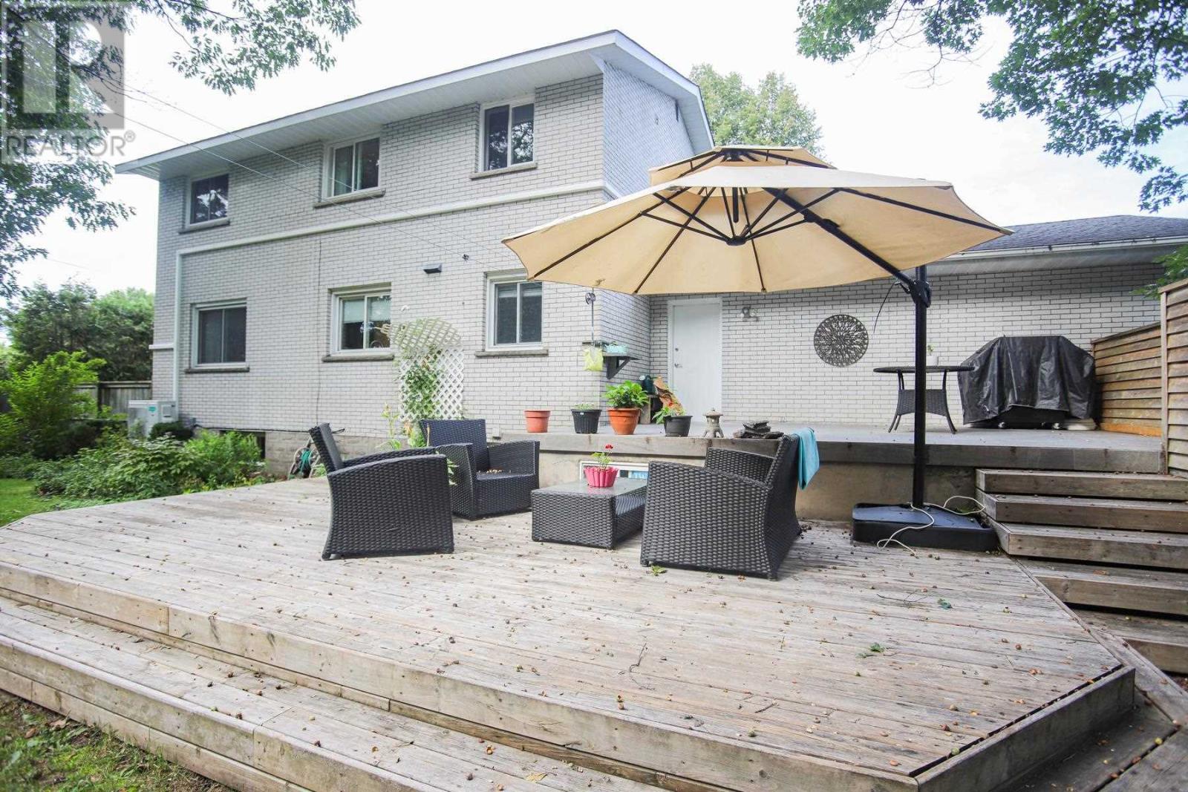
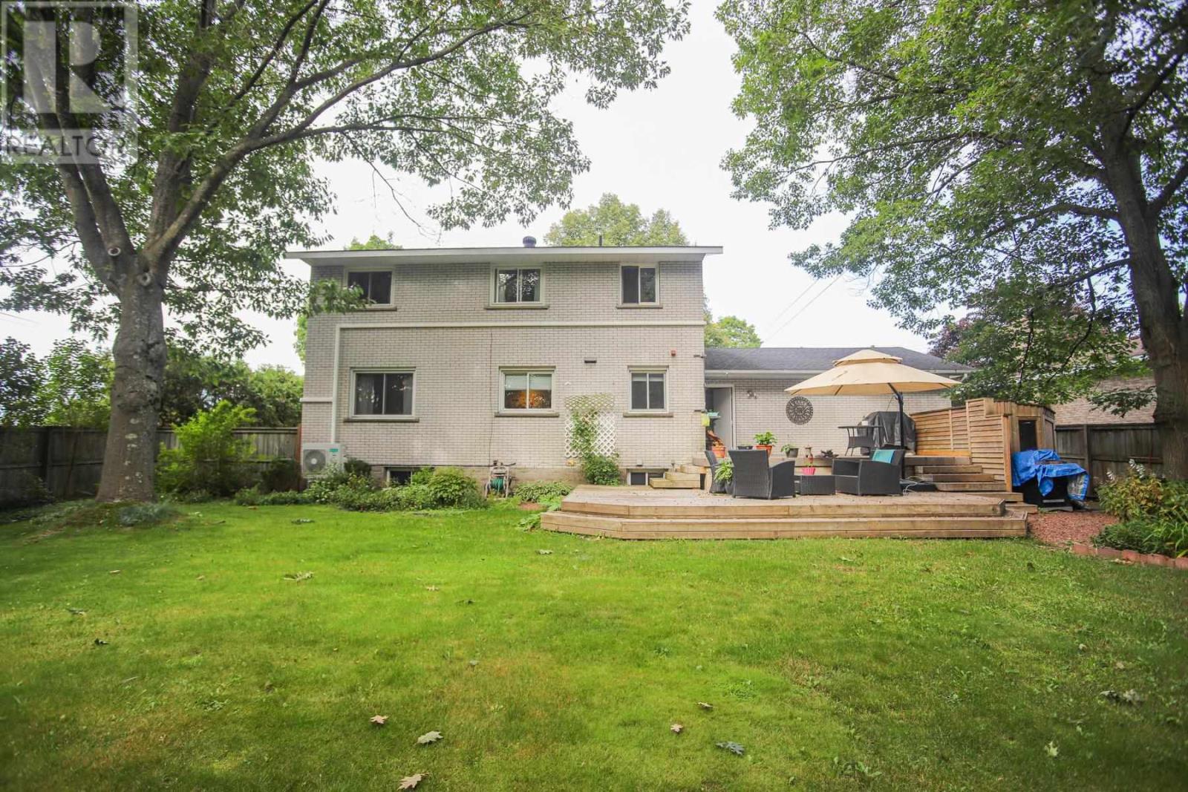
Well maintained spacious 2 storey home situated on a meticulously landscaped lot with loads of privacy. Inside offers 3 large bedrooms,2 baths and eat in kitchen with quartz counter tops. Enjoy the separate dining room with character French doors leading to the living room for pure entertaining. Main floor laundry with access to lovely rear two tier deck. Finished rec room, huge cold room and sauna in basement add great value to this home. Pull up two a double paved driveway and a 2 car attached garage. Call today for a viewing. (id:27495)
Listing courtesy of Century 21 Choice Realty Inc. · Anthony Greco
Communities.ca Inc.
Stuart Hall, REALTOR® · Licence #LIC-00651009 · Century 21 Bravo
Data from MLS® System. Deemed reliable but not guaranteed accurate by CREA. The trademarks MLS®, Multiple Listing Service® and the associated logos are owned by The Canadian Real Estate Association (CREA) and identify the quality of services provided by real estate professionals who are members of CREA.
REALTOR®, REALTORS®, and the REALTOR® logo are certification marks that are owned by REALTOR® Canada Inc. and licensed exclusively to The Canadian Real Estate Association (CREA). These certification marks identify real estate professionals who are members of CREA and who must abide by CREA’s By-Laws, Rules, and the REALTOR® Code.
Powered by CREA DDF®