Duplex for sale in Sault Ste. Marie, Ontario. Listed at $250,000.
1500 sq ft
MLS® 30149874
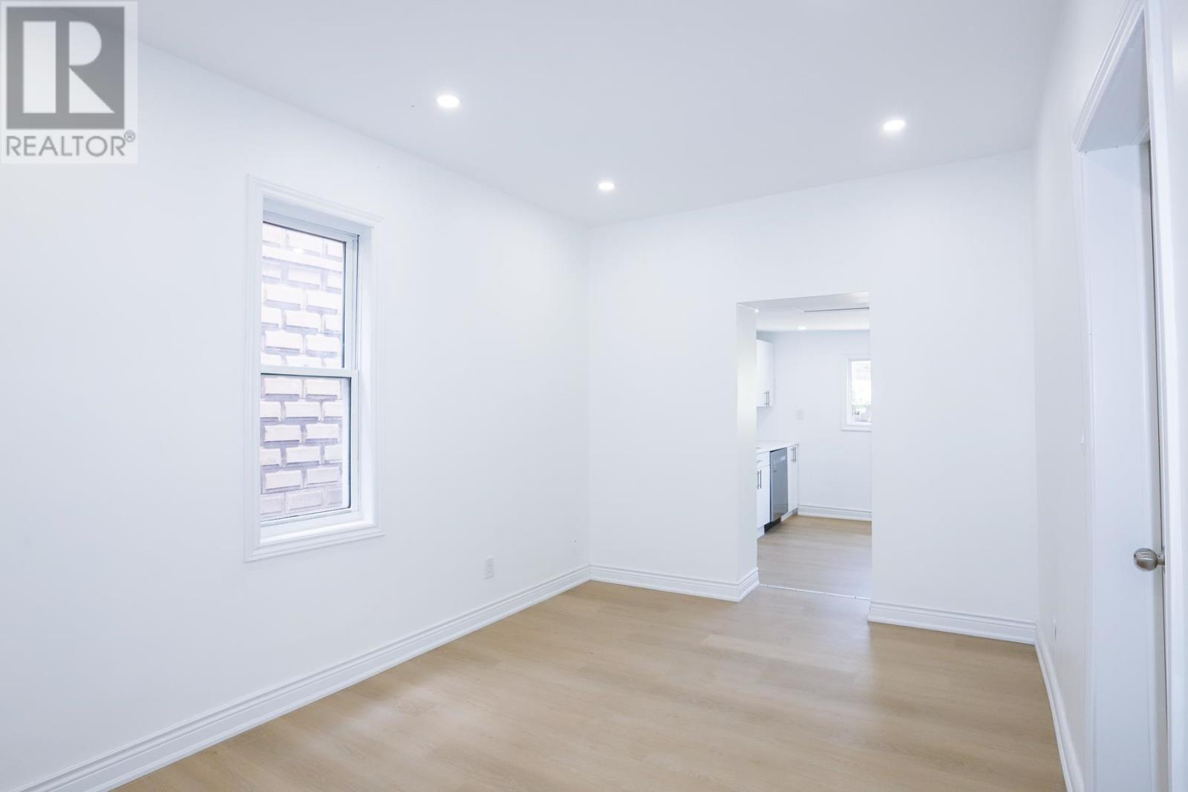
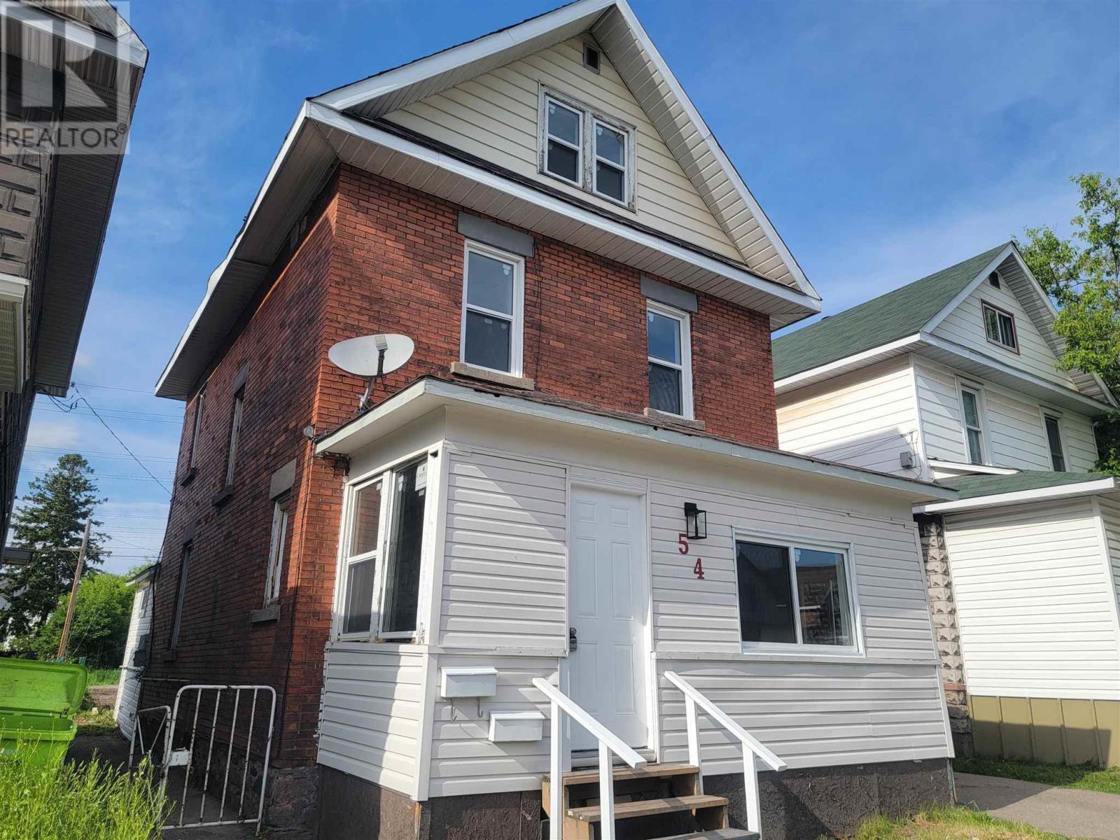
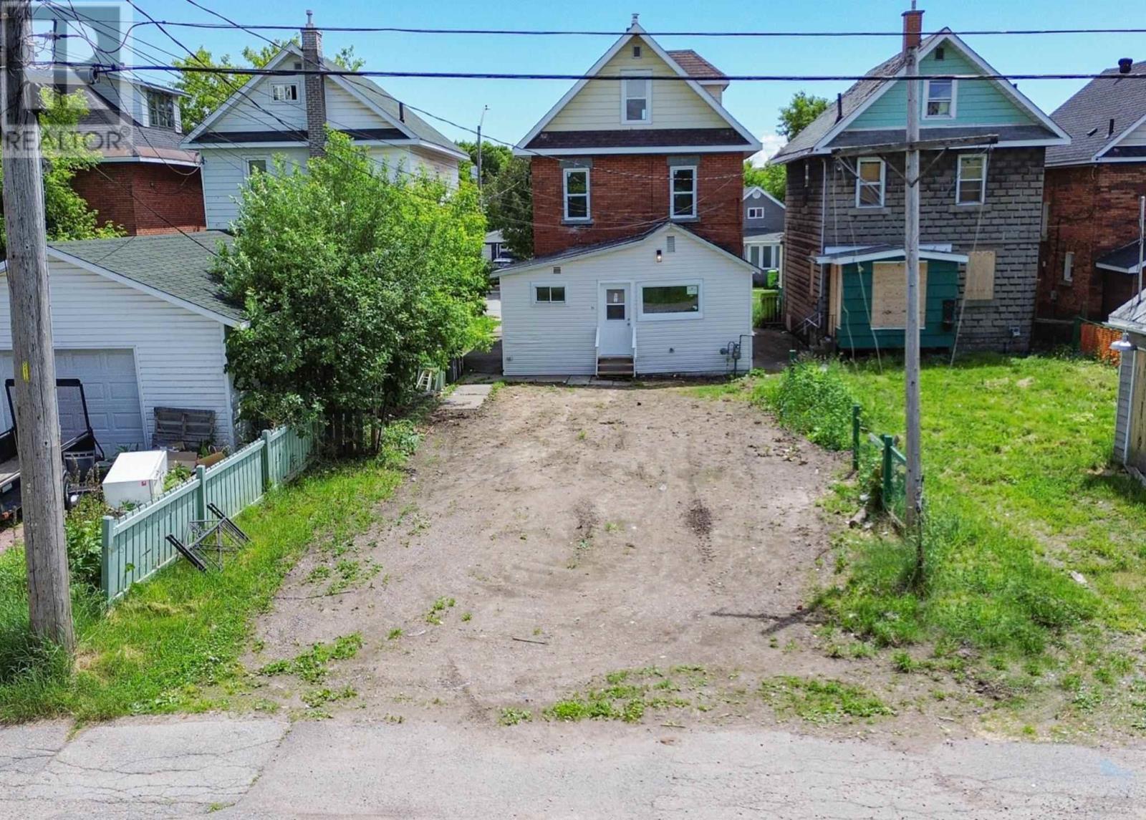
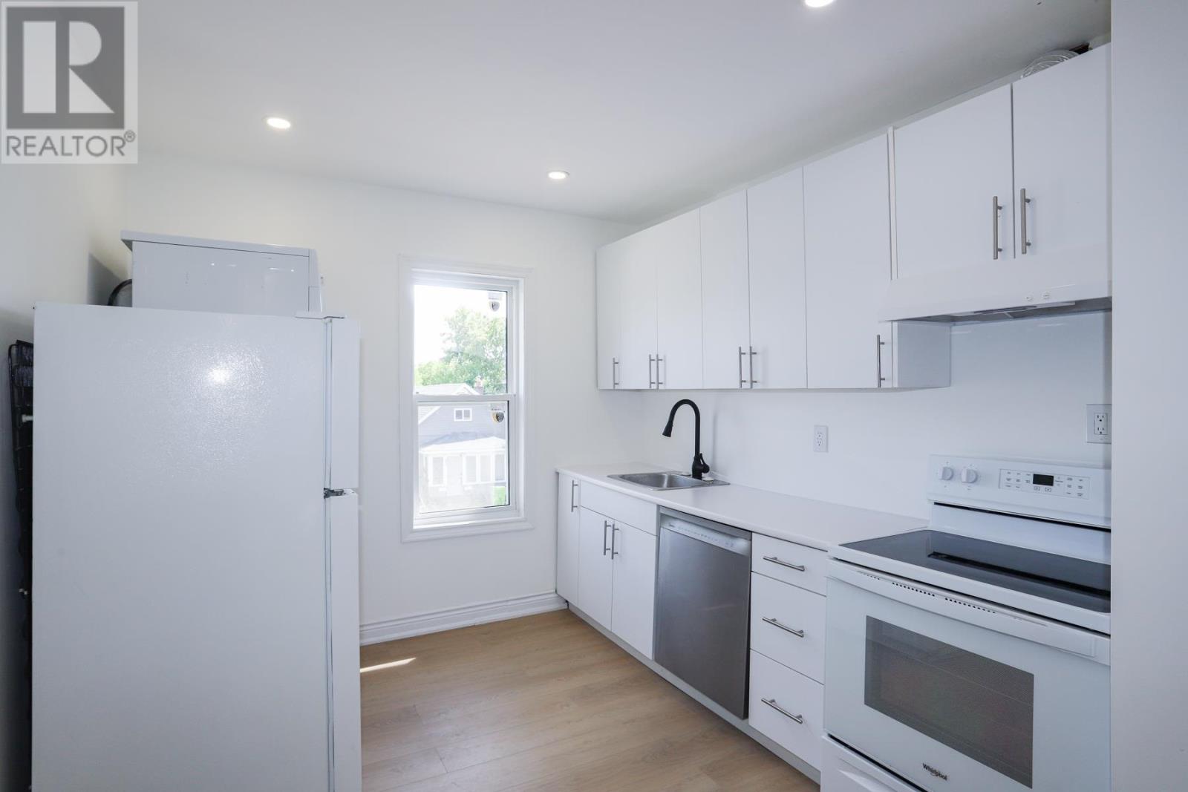
Turn-key vacant duplex offering flexible possession and immediate rental potential! Delivered 100% vacant with no inherited tenants—set your own market rents or live in one unit while generating income from the second. The spacious 3-bedroom upper unit spans two full levels (2nd and 3rd floors), offering a house-like feel alongside a cozy 2-bedroom main unit. Both feature private entrances, updated kitchens, renovated baths, fresh paint, modern flooring, new windows, and dedicated in-suite laundry. Low-friction management with separate hydro meters and dual hot water tanks. Ample parking for 4 vehicles via front driveway and rear laneway access. Book your private viewing today! (id:27495)
Listing courtesy of EXP Realty Brokerage · Carol Myhill
Communities.ca Inc.
Stuart Hall, REALTOR® · Licence #LIC-00651009 · Century 21 Bravo
Data from MLS® System. Deemed reliable but not guaranteed accurate by CREA. The trademarks MLS®, Multiple Listing Service® and the associated logos are owned by The Canadian Real Estate Association (CREA) and identify the quality of services provided by real estate professionals who are members of CREA.
REALTOR®, REALTORS®, and the REALTOR® logo are certification marks that are owned by REALTOR® Canada Inc. and licensed exclusively to The Canadian Real Estate Association (CREA). These certification marks identify real estate professionals who are members of CREA and who must abide by CREA’s By-Laws, Rules, and the REALTOR® Code.
Powered by CREA DDF®