Detached House for sale in Sault Ste. Marie, Ontario. Listed at $259,900.
3 bedrooms · 2 bathrooms · 1363 sq ft · Built in 1950
MLS® 30076413
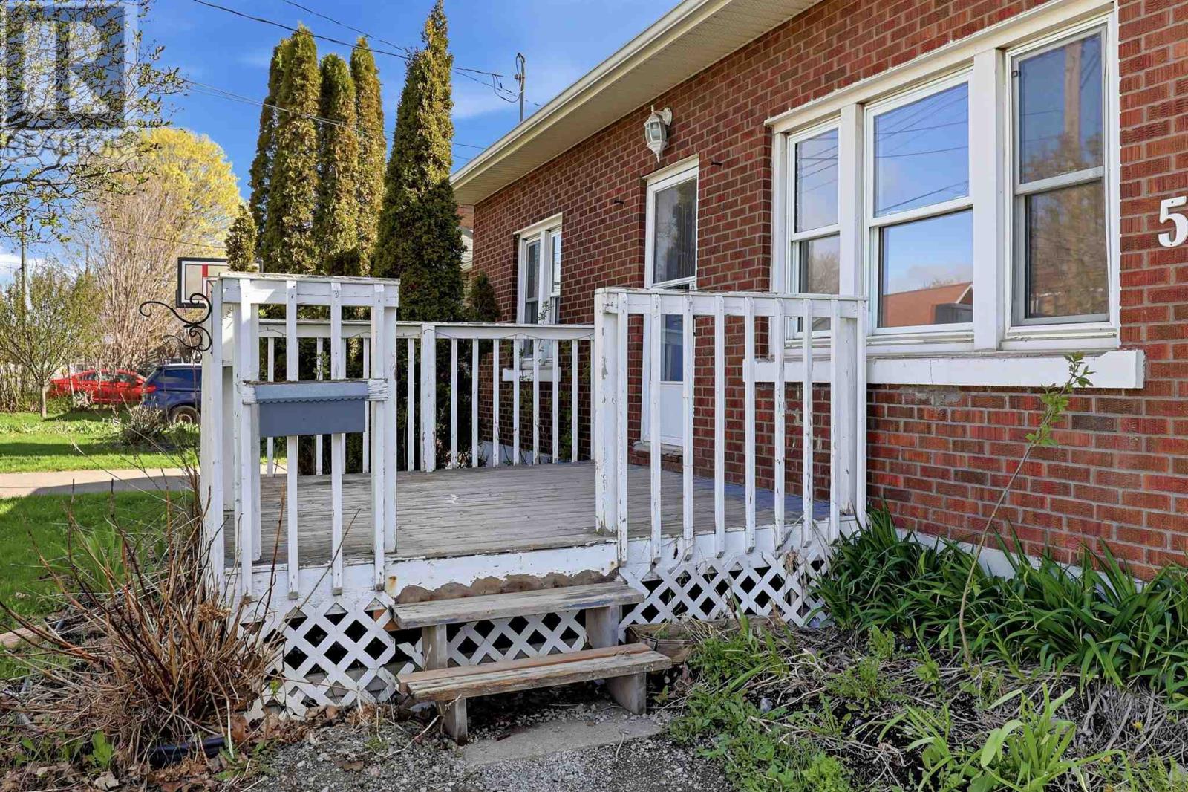
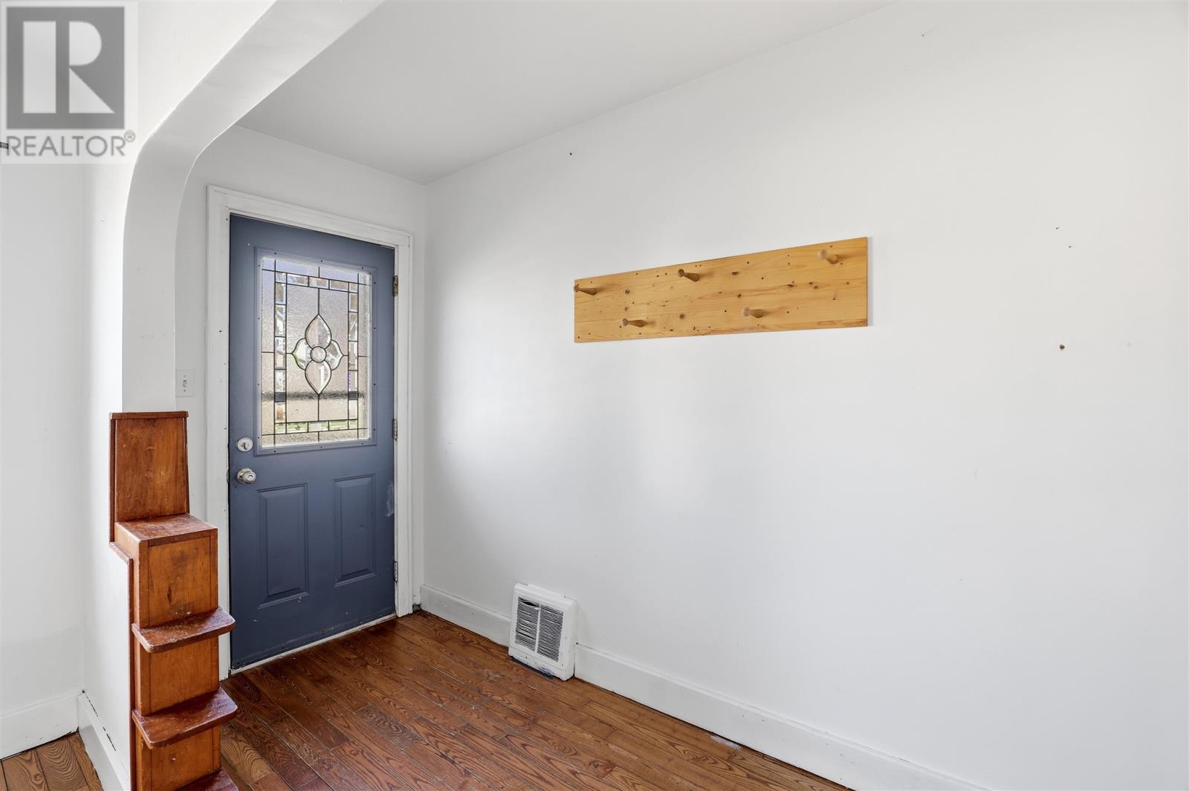
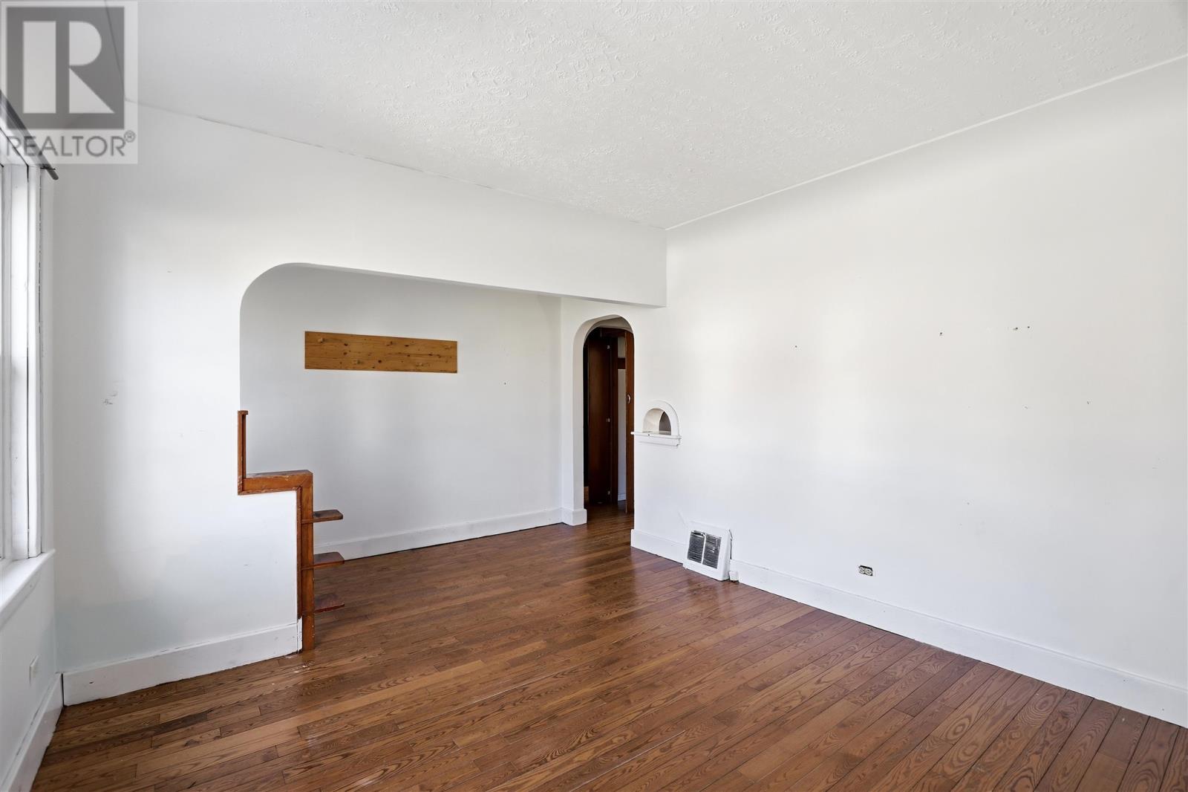
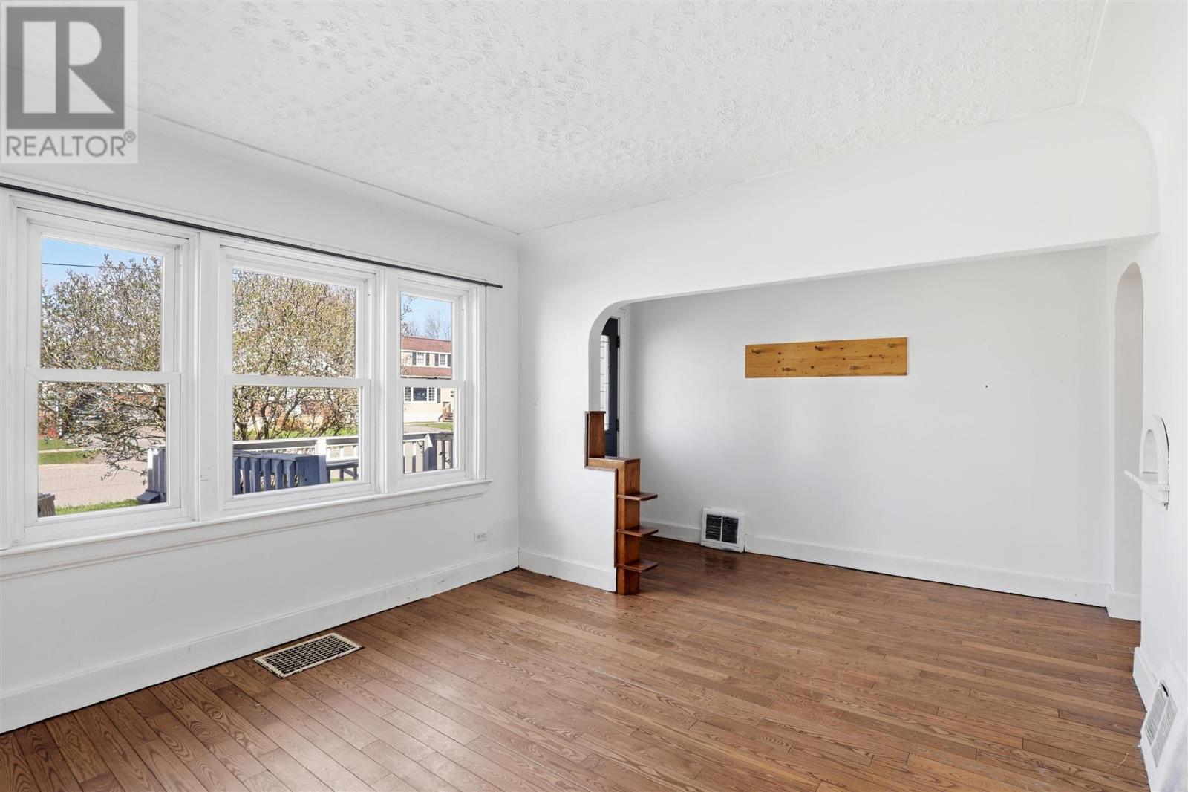
Welcome to 596 Sherbrooke Street, a charming brick 1½-storey home located in a desirable west-end neighbourhood. Offering a spacious and functional layout, this home is perfect for families, first-time buyers, or those looking for the convenience of main floor living. Bright living room with hardwood flooring, and spacious kitchen with gas stove. The main level also includes a generous primary bedroom with hardwood flooring, a large 4-piece bathroom, and the added convenience of main floor laundry. Upstairs you’ll find two additional good-sized bedrooms, providing plenty of space for children, guests, or a home office. Additional features include a 3-piece bathroom in the basement, gas forced-air furnace, hot water on demand, and an updated 100-amp electrical panel. Outside, enjoy a nice backyard complete with a single detached garage. Call today to book your viewing! (id:27495)
Listing courtesy of Exit Realty True North · Kristen Trembinski
Communities.ca Inc.
Stuart Hall, REALTOR® · Licence #LIC-00651009 · Century 21 Bravo
Data from MLS® System. Deemed reliable but not guaranteed accurate by CREA. The trademarks MLS®, Multiple Listing Service® and the associated logos are owned by The Canadian Real Estate Association (CREA) and identify the quality of services provided by real estate professionals who are members of CREA.
REALTOR®, REALTORS®, and the REALTOR® logo are certification marks that are owned by REALTOR® Canada Inc. and licensed exclusively to The Canadian Real Estate Association (CREA). These certification marks identify real estate professionals who are members of CREA and who must abide by CREA’s By-Laws, Rules, and the REALTOR® Code.
Powered by CREA DDF®