Detached House for sale in Sault Ste. Marie, Ontario. Listed at $749,900.
4 bedrooms · 3 bathrooms · 1600 sq ft · Built in 2013
MLS® 30251740
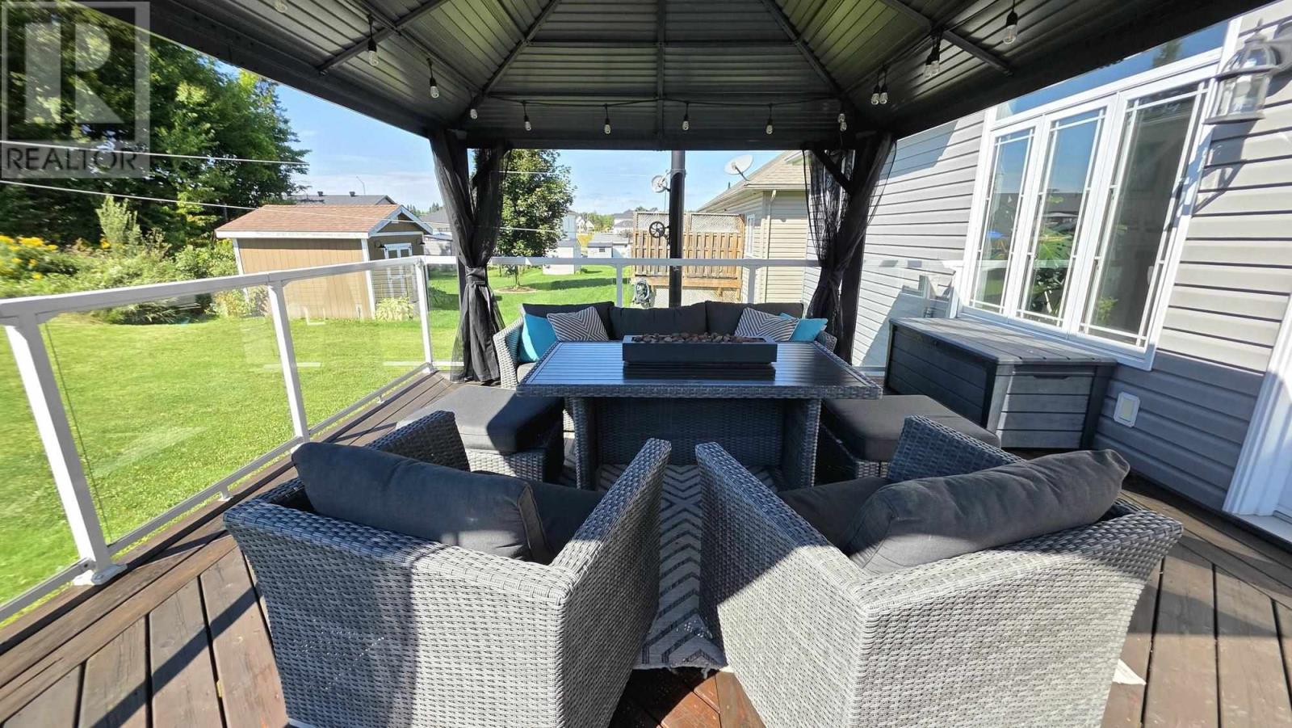
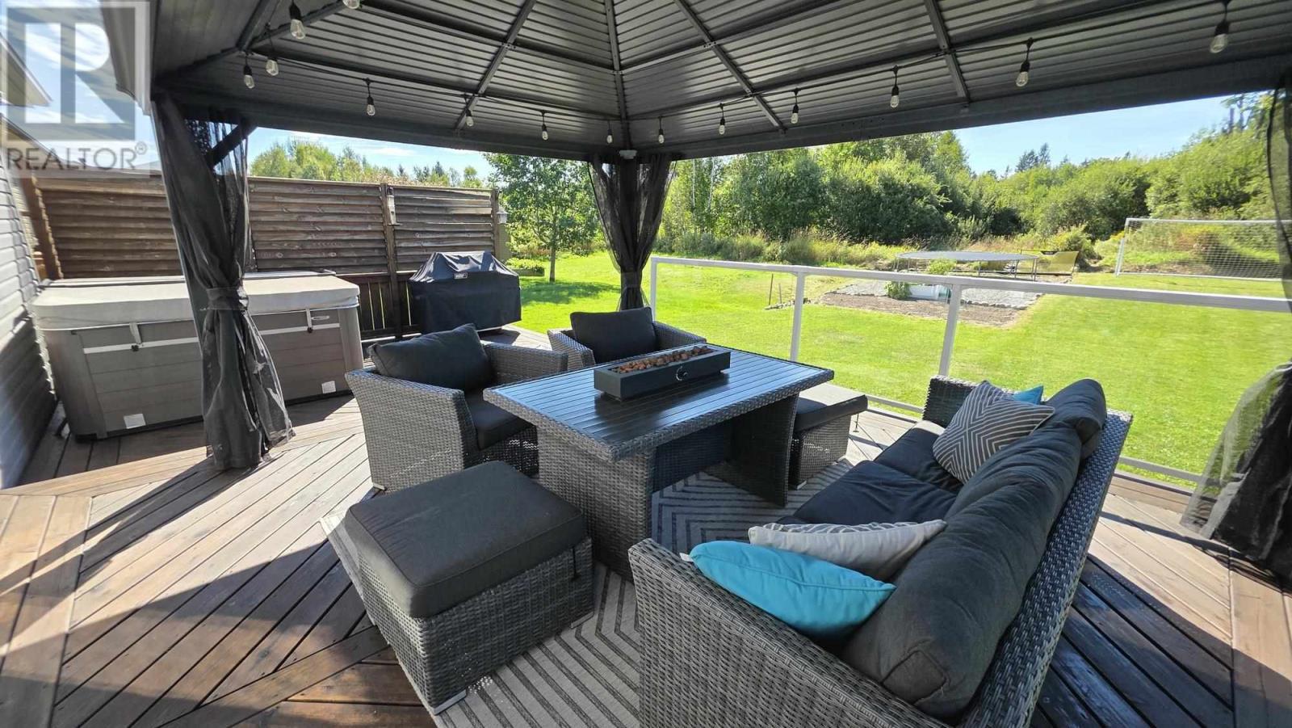
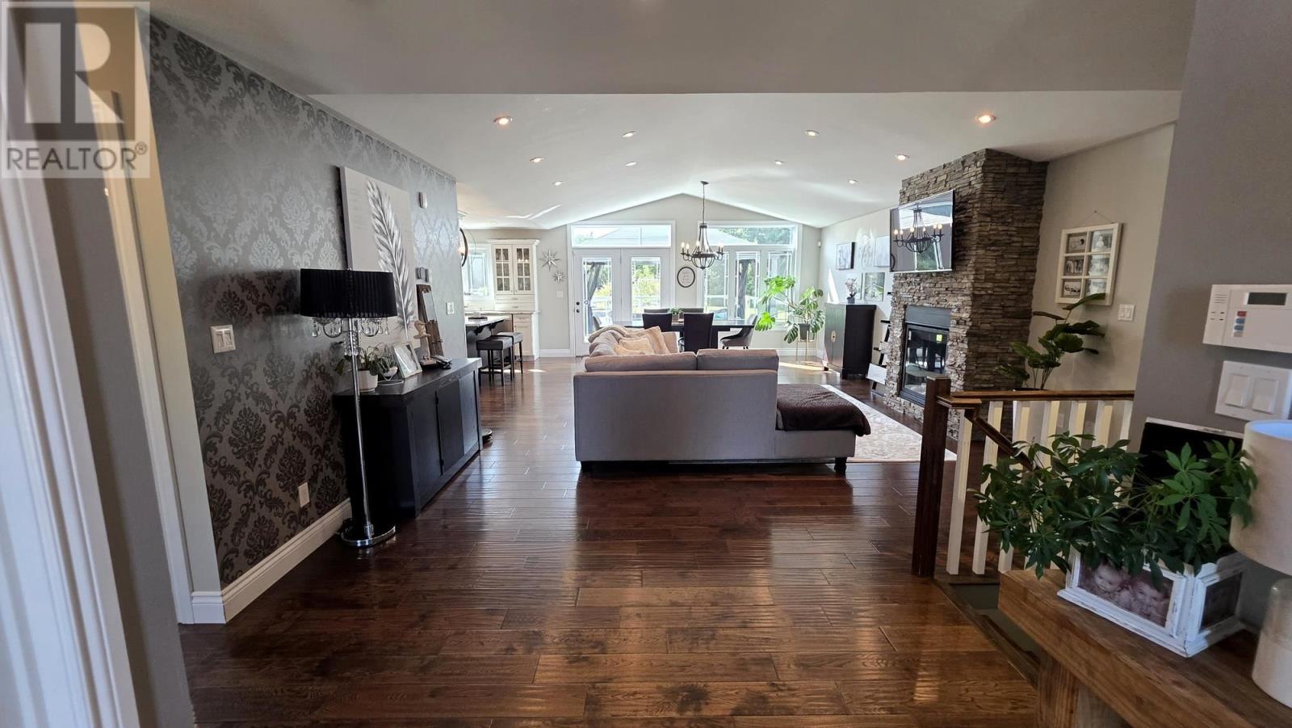
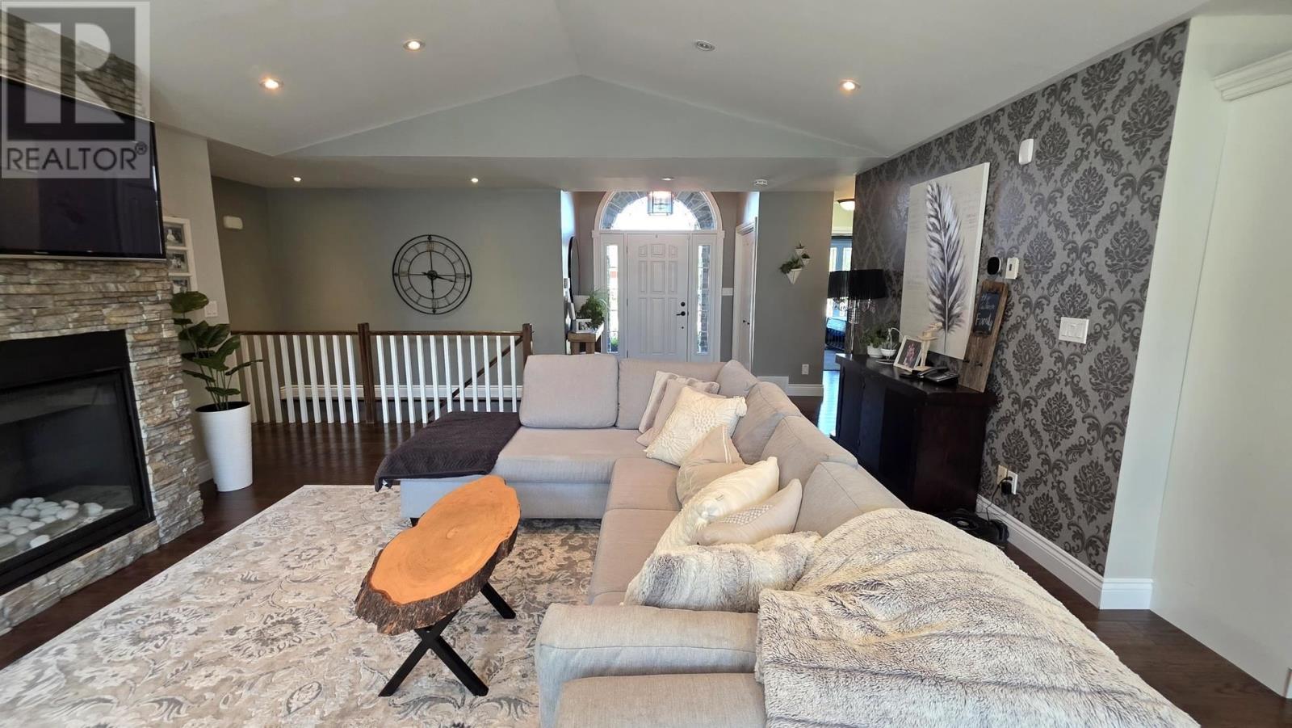
Welcome to this custom-built bungalow located in a new subdivision in the heart of town! Ideally situated within walking distance to schools, shopping, and Sault Area Hospital, this 1,600 sq. ft. home offers the perfect combination of comfort, space, and convenience. The main floor features a welcoming foyer and bright open-concept kitchen, living, and dining area with vaulted ceilings. The spacious kitchen is complete with a centre island and beautiful granite countertops throughout. There are three bedrooms, including a primary suite with a 4-piece ensuite and walk-in closet, as well as convenient main-floor laundry. Patio doors lead to a fantastic two-tiered deck, with an upper 16' x 16' deck and lower 16' x 12' deck, overlooking a great backyard with plenty of room for the kids to play. The fully finished basement offers a huge rec room, a fourth bedroom, a fitness room that could easily be converted into a fifth bedroom and a full bathroom. Other features include central air, central vacuum, an attached double garage, and a driveway that has already been prepped and is ready for the finishing material of the new owner's choice. This is a fantastic opportunity in a highly convenient location—don't miss out! (id:27495)
Listing courtesy of Royal LePage® Northern Advantage · John Glavota
Communities.ca Inc.
Stuart Hall, REALTOR® · Licence #LIC-00651009 · Century 21 Bravo
Data from MLS® System. Deemed reliable but not guaranteed accurate by CREA. The trademarks MLS®, Multiple Listing Service® and the associated logos are owned by The Canadian Real Estate Association (CREA) and identify the quality of services provided by real estate professionals who are members of CREA.
REALTOR®, REALTORS®, and the REALTOR® logo are certification marks that are owned by REALTOR® Canada Inc. and licensed exclusively to The Canadian Real Estate Association (CREA). These certification marks identify real estate professionals who are members of CREA and who must abide by CREA’s By-Laws, Rules, and the REALTOR® Code.
Powered by CREA DDF®