Detached House for sale in Sault Ste. Marie, Ontario. Listed at $799,900.
4 bedrooms · 3 bathrooms · 3415 sq ft · Built in 1989
MLS® 30210009
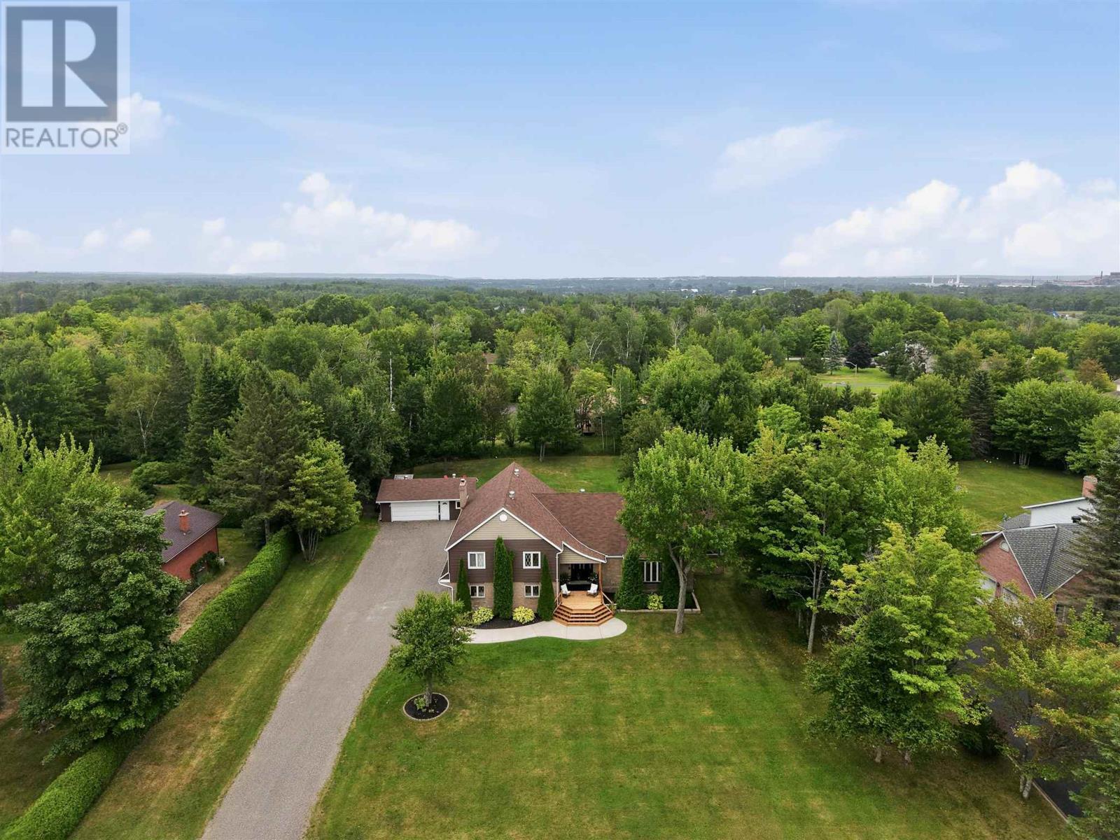
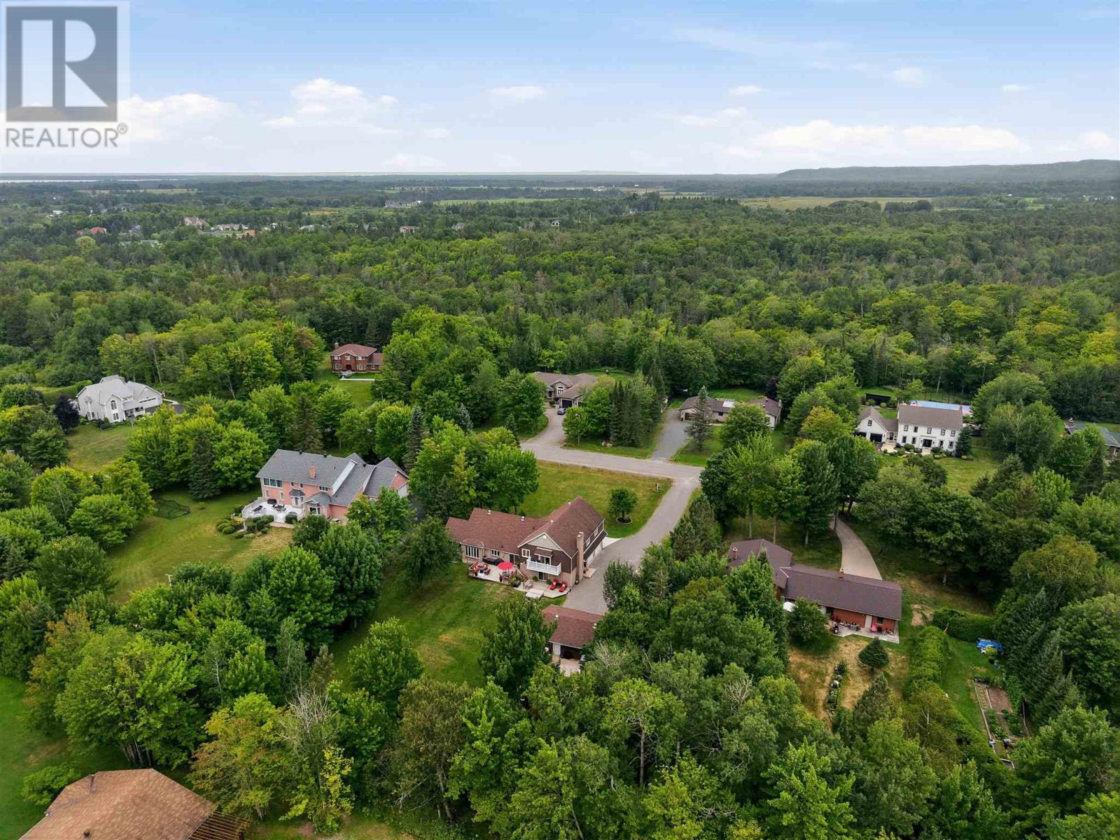
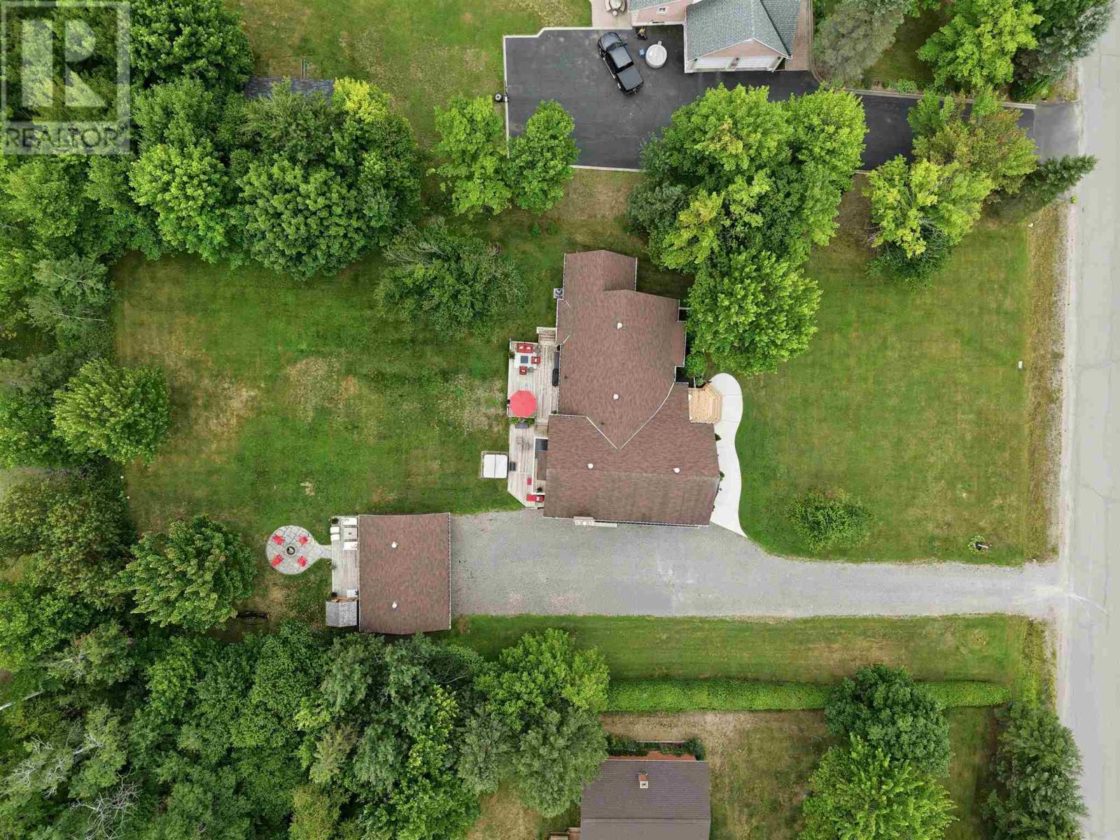
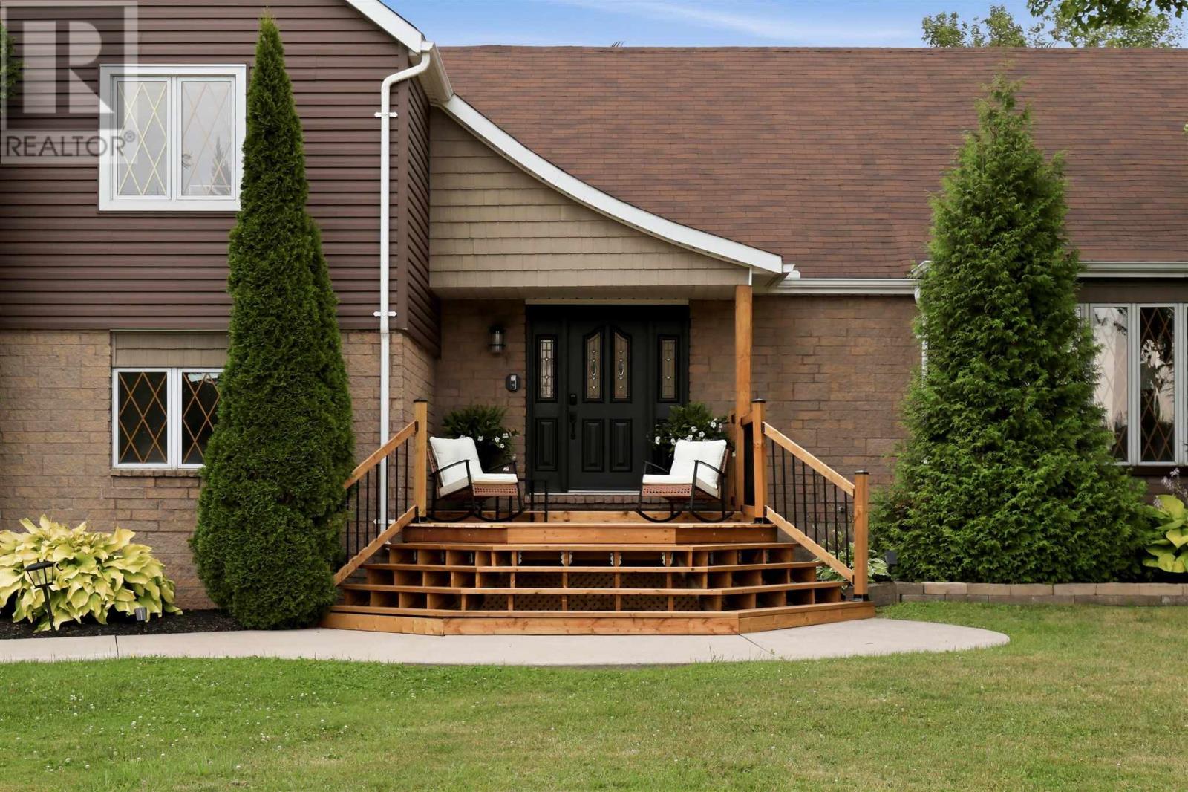
Welcome to 86 Palomino Drive, an impressive 3,415 sq. ft. home on a one-acre estate lot in one of Sault Ste. Marie’s most prestigious neighbourhoods. Featuring 4 bedrooms, 2.5 bathrooms, a large eat-in kitchen, formal dining room, spacious living room with gas fireplace, and family room with home bar and wood stove. The finished basement offers a rec room and home gym. Outside, enjoy the deck, patio, hot tub, fire pit and sauna, plus a double attached AND double detached garage. An exceptional property offering space, privacy and a fantastic location. Contact your trusted REALTOR® today! (id:27495)
Listing courtesy of Exit Realty True North · Rob Trembinski
Communities.ca Inc.
Stuart Hall, REALTOR® · Licence #LIC-00651009 · Century 21 Bravo
Data from MLS® System. Deemed reliable but not guaranteed accurate by CREA. The trademarks MLS®, Multiple Listing Service® and the associated logos are owned by The Canadian Real Estate Association (CREA) and identify the quality of services provided by real estate professionals who are members of CREA.
REALTOR®, REALTORS®, and the REALTOR® logo are certification marks that are owned by REALTOR® Canada Inc. and licensed exclusively to The Canadian Real Estate Association (CREA). These certification marks identify real estate professionals who are members of CREA and who must abide by CREA’s By-Laws, Rules, and the REALTOR® Code.
Powered by CREA DDF®