Detached House for sale in Sault Ste. Marie, Ontario. Listed at $339,900.
4 bedrooms · 2 bathrooms · 1772 sq ft
MLS® 30026373
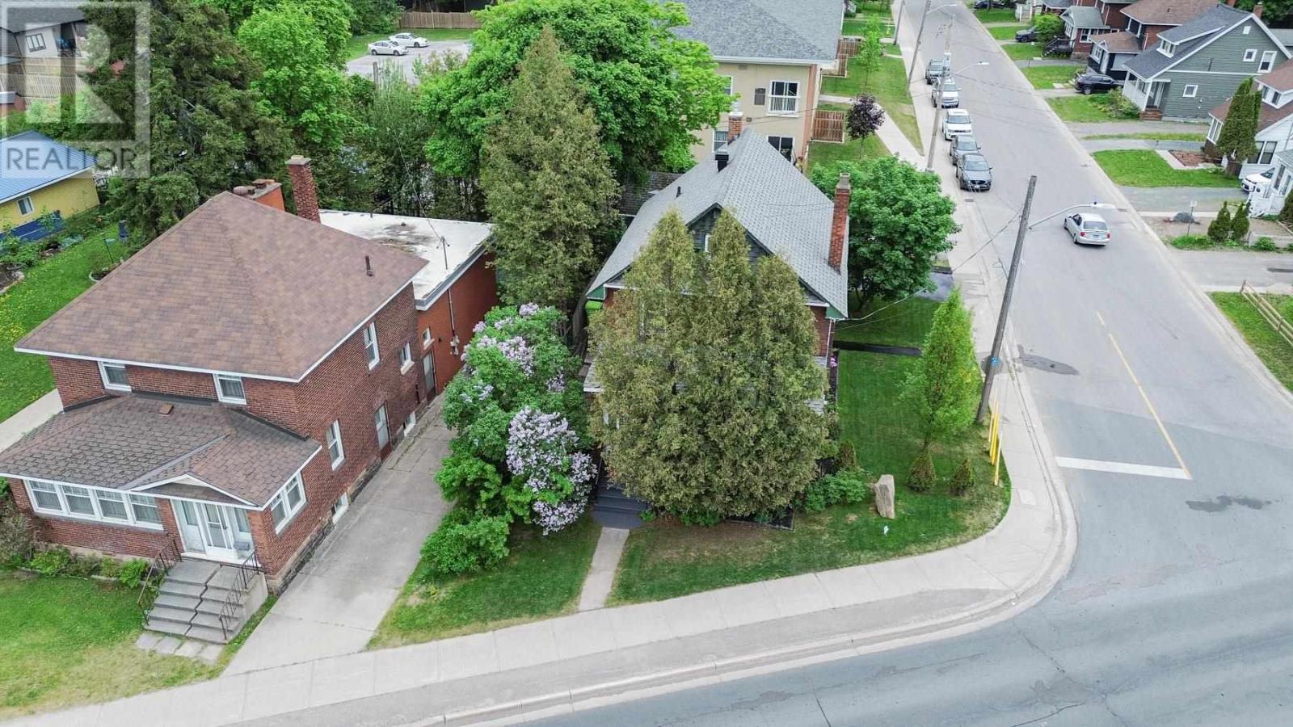
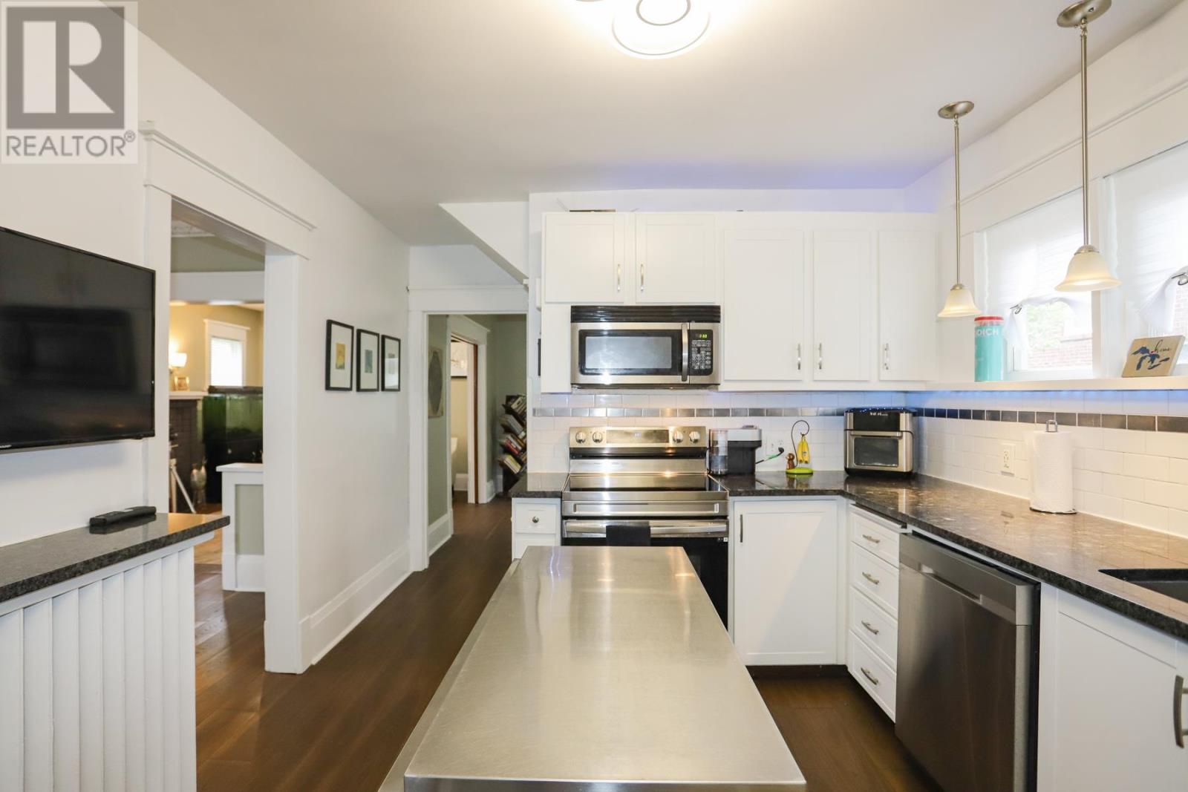
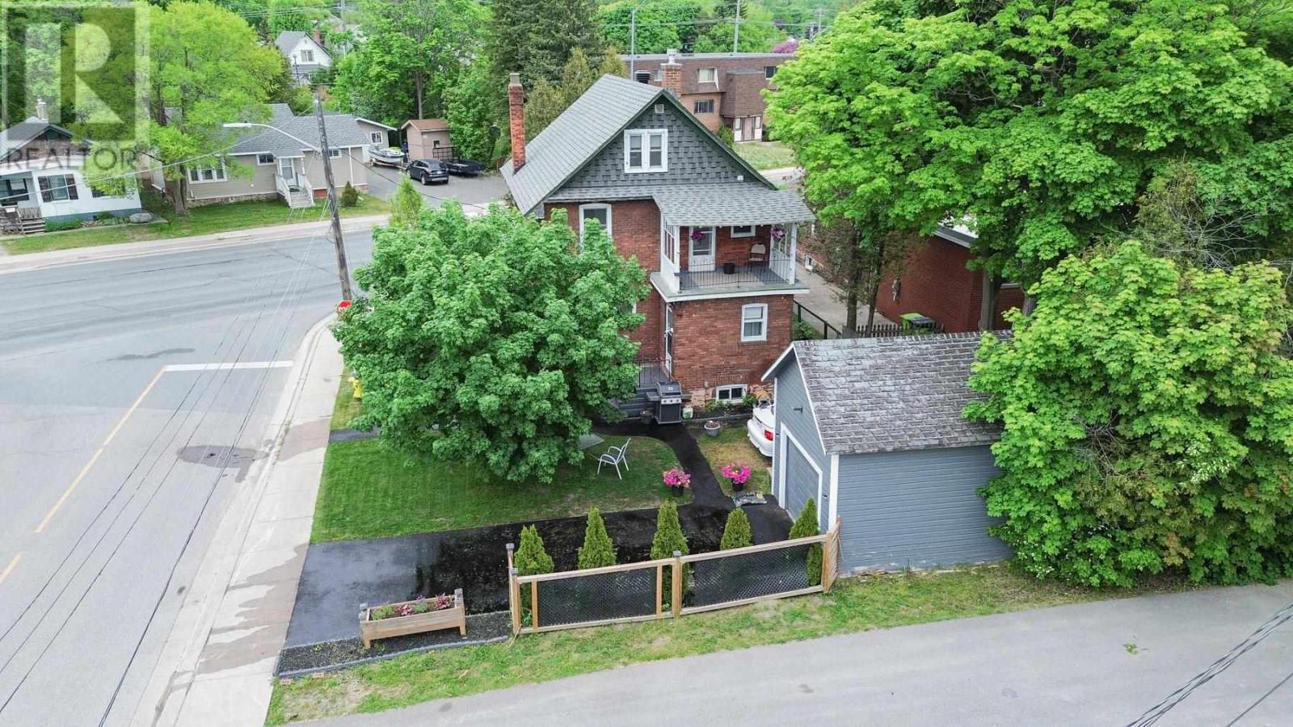
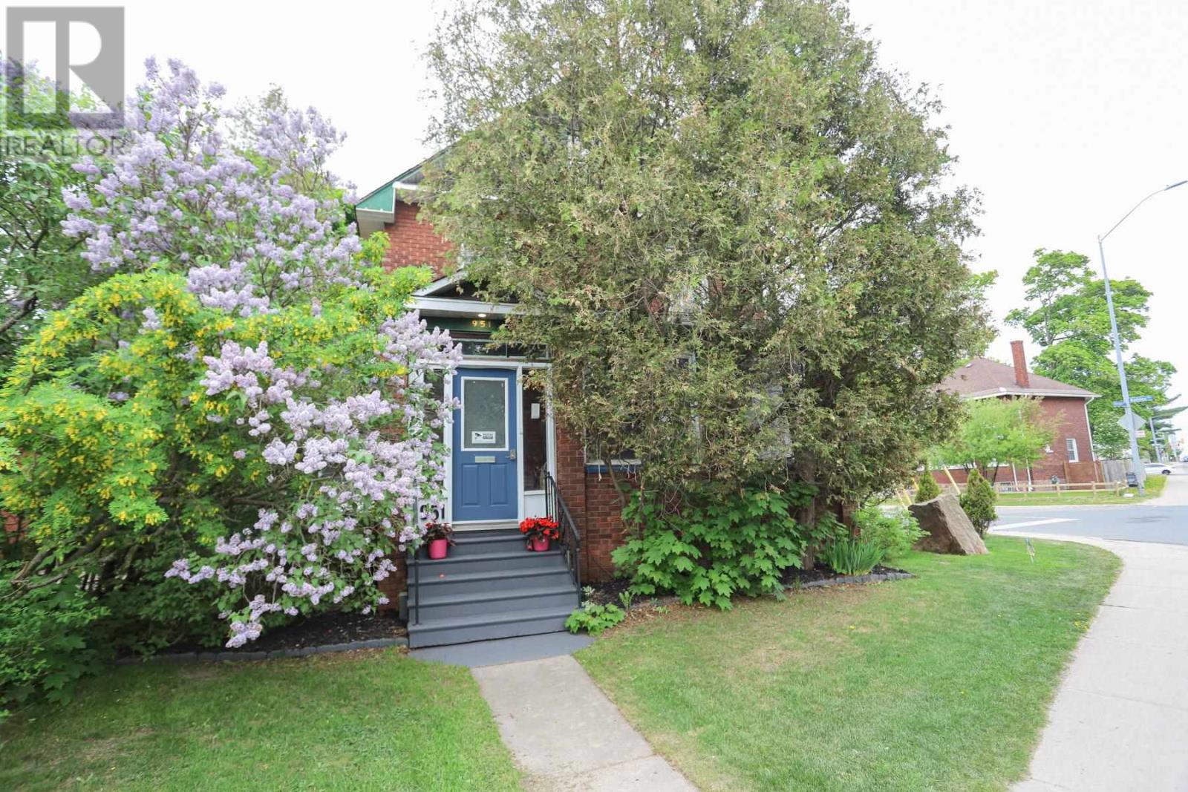
This home has been elegantly updated while maintaining its 1920s charm. Updates include the electrical, plumbing, windows, doors, and roof shingles. The on-demand hot water combi unit is also only a few years old. Originally a 5-bedroom home, it is currently 4 bedrooms but can easily be converted back to 5. The home features 2 bathrooms and a partially finished basement with a bonus room. This is a beauty! Situated on the corner of Wellington and Kohler with Driveway off Kohler, it offers a convenient location and wonderful neighbours. You'll love the front porch that leads to the spacious foyer, as well as the bright, modern kitchen featuring granite countertops and stainless steel appliances. Pocket doors add character and lead into the living room. Thi home is also equipped with a smart lock entry system and security cameras for added comfort. List of imprivements attached in docs. Come see for yourself! (id:27495)
Listing courtesy of EXP Realty Brokerage · Jean Morrison
Communities.ca Inc.
Stuart Hall, REALTOR® · Licence #LIC-00651009 · Century 21 Bravo
Data from MLS® System. Deemed reliable but not guaranteed accurate by CREA. The trademarks MLS®, Multiple Listing Service® and the associated logos are owned by The Canadian Real Estate Association (CREA) and identify the quality of services provided by real estate professionals who are members of CREA.
REALTOR®, REALTORS®, and the REALTOR® logo are certification marks that are owned by REALTOR® Canada Inc. and licensed exclusively to The Canadian Real Estate Association (CREA). These certification marks identify real estate professionals who are members of CREA and who must abide by CREA’s By-Laws, Rules, and the REALTOR® Code.
Powered by CREA DDF®