Detached House for sale in Sault Ste. Marie, Ontario. Listed at $499,900.
4 bedrooms · 3 bathrooms · 1344 sq ft · Built in 1992
MLS® 30172573
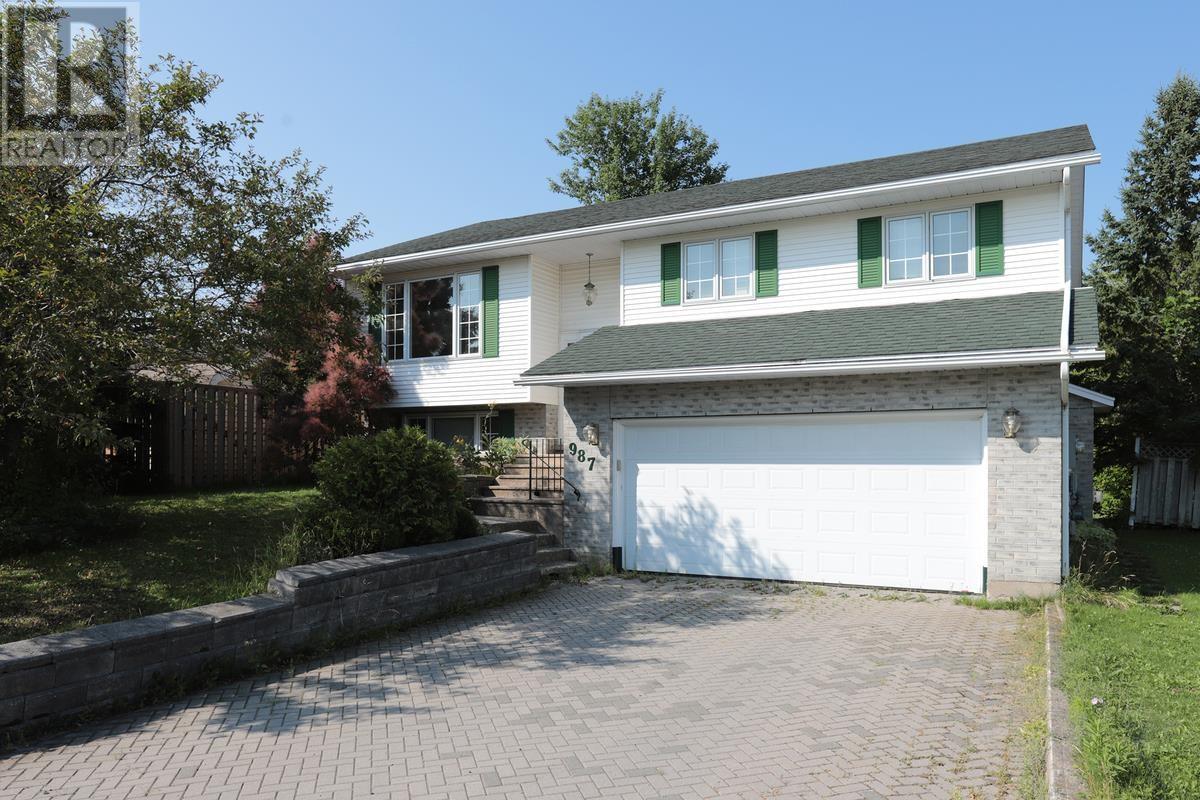
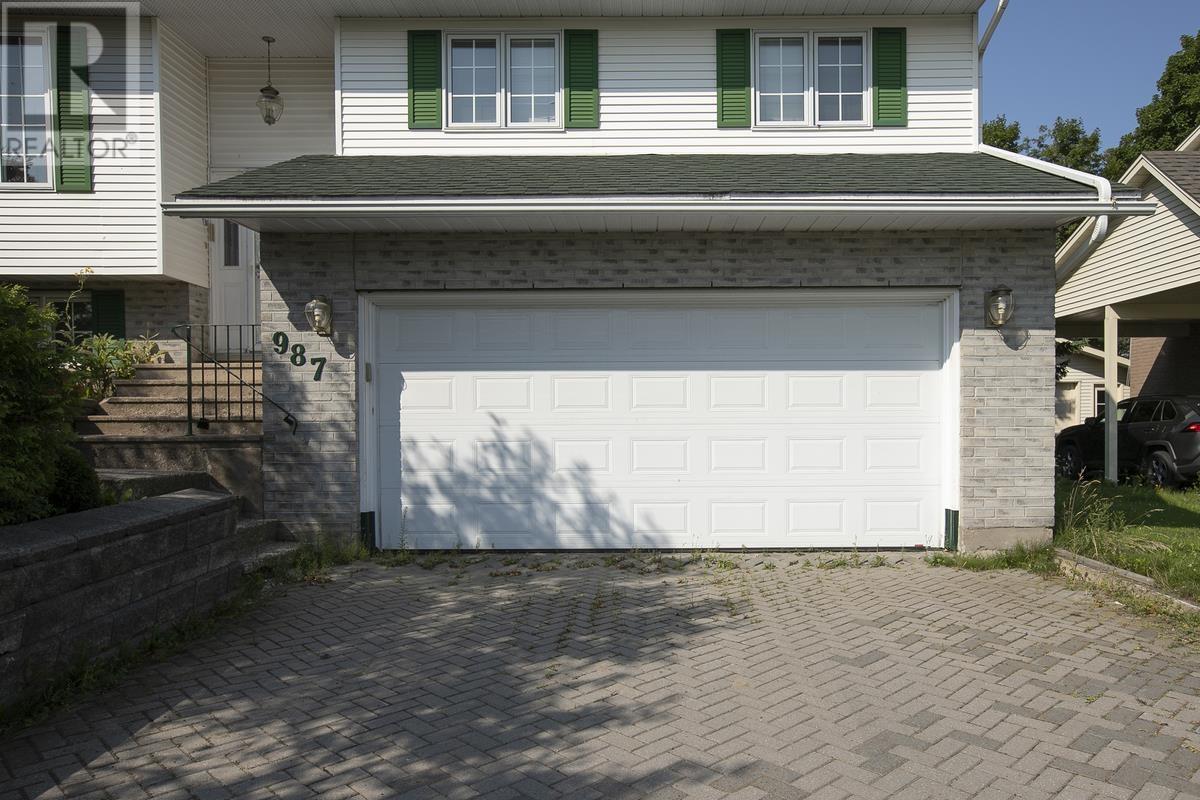
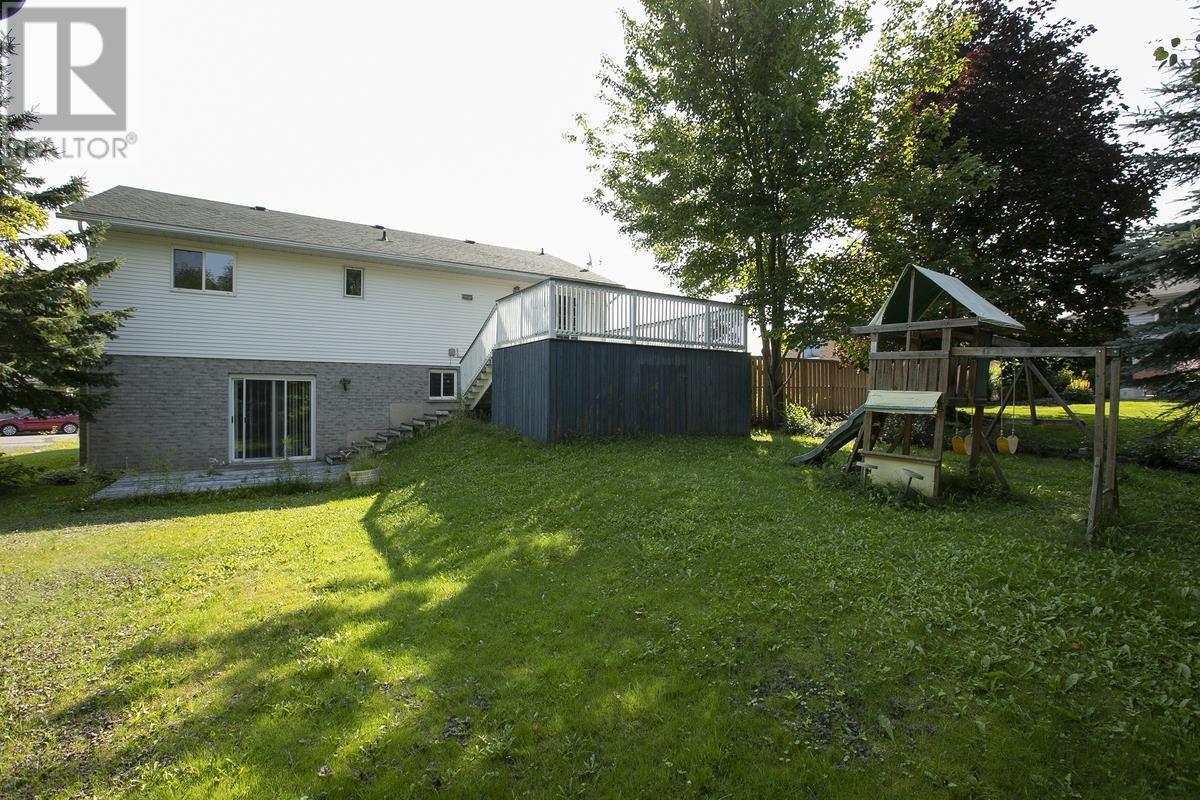
Move-in ready 3+1 bedroom, 3-bathroom hi-rise bungalow in a desirable central location. This open-concept home features cathedral ceilings, a bright living and dining area, and a spacious kitchen with a large centre island. The primary bedroom offers a walk-in closet and private 3-piece ensuite. The fully finished walk-out basement includes a large rec room with a gas fireplace, fourth bedroom or office, third bathroom, laundry room, and patio doors leading to the backyard. Outside, enjoy a 20' x 20' deck with southern exposure, a beautifully landscaped yard, brick driveway, and double attached garage. A fantastic family home that's ready for you to move in—book your private viewing today! (id:27495)
Listing courtesy of Royal LePage® Northern Advantage · John Glavota
Communities.ca Inc.
Stuart Hall, REALTOR® · Licence #LIC-00651009 · Century 21 Bravo
Data from MLS® System. Deemed reliable but not guaranteed accurate by CREA. The trademarks MLS®, Multiple Listing Service® and the associated logos are owned by The Canadian Real Estate Association (CREA) and identify the quality of services provided by real estate professionals who are members of CREA.
REALTOR®, REALTORS®, and the REALTOR® logo are certification marks that are owned by REALTOR® Canada Inc. and licensed exclusively to The Canadian Real Estate Association (CREA). These certification marks identify real estate professionals who are members of CREA and who must abide by CREA’s By-Laws, Rules, and the REALTOR® Code.
Powered by CREA DDF®