Detached House for sale in Scugog (Port Perry), Ontario. Listed at $975,000.
4 bedrooms · 3 bathrooms
MLS® 29484573
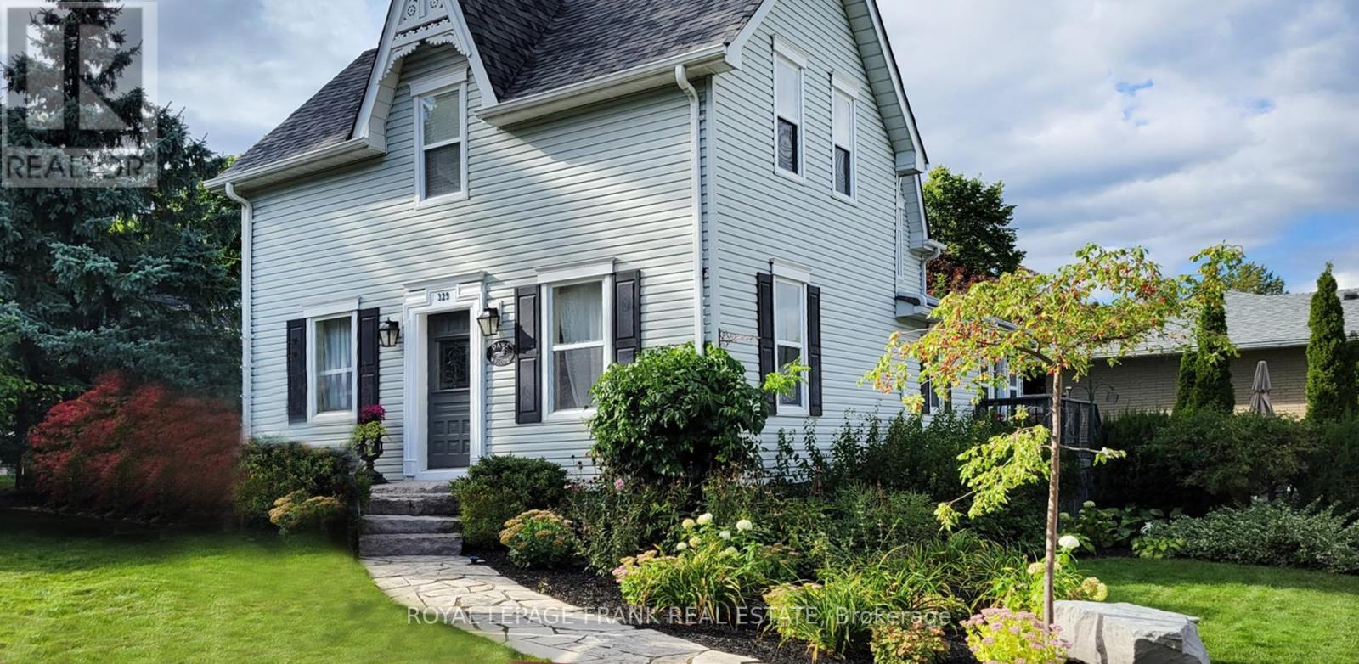
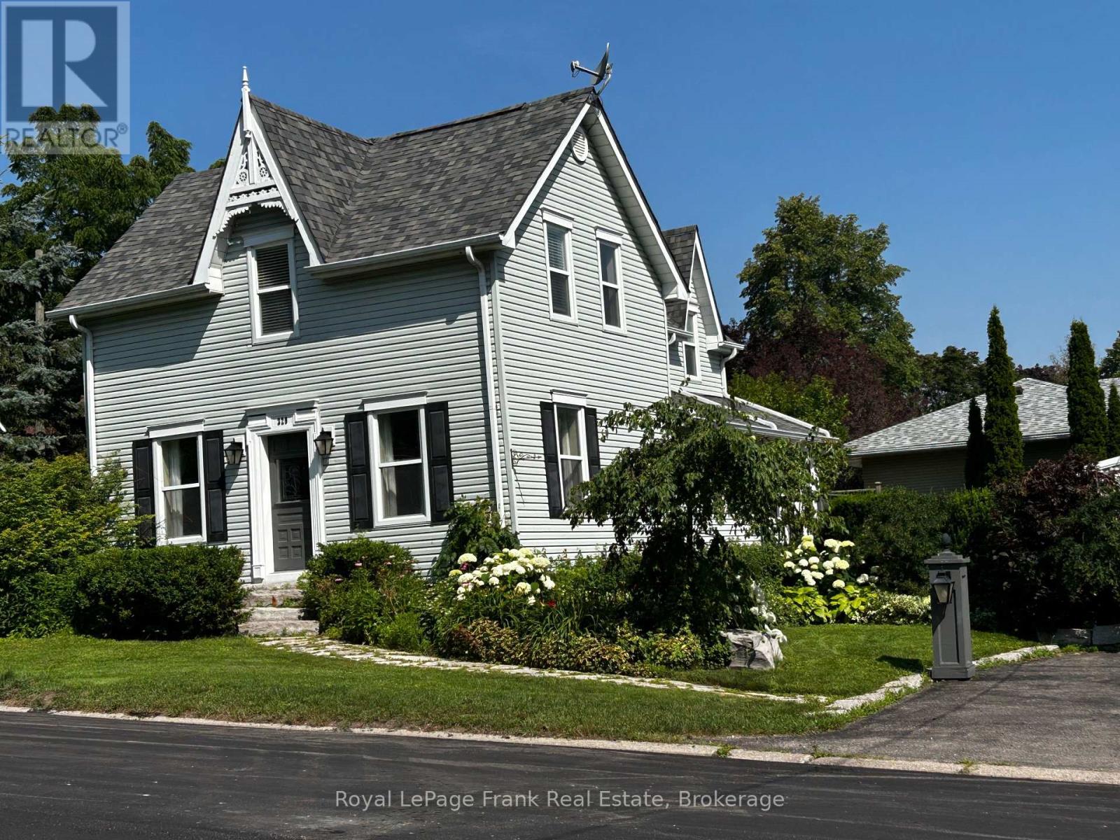
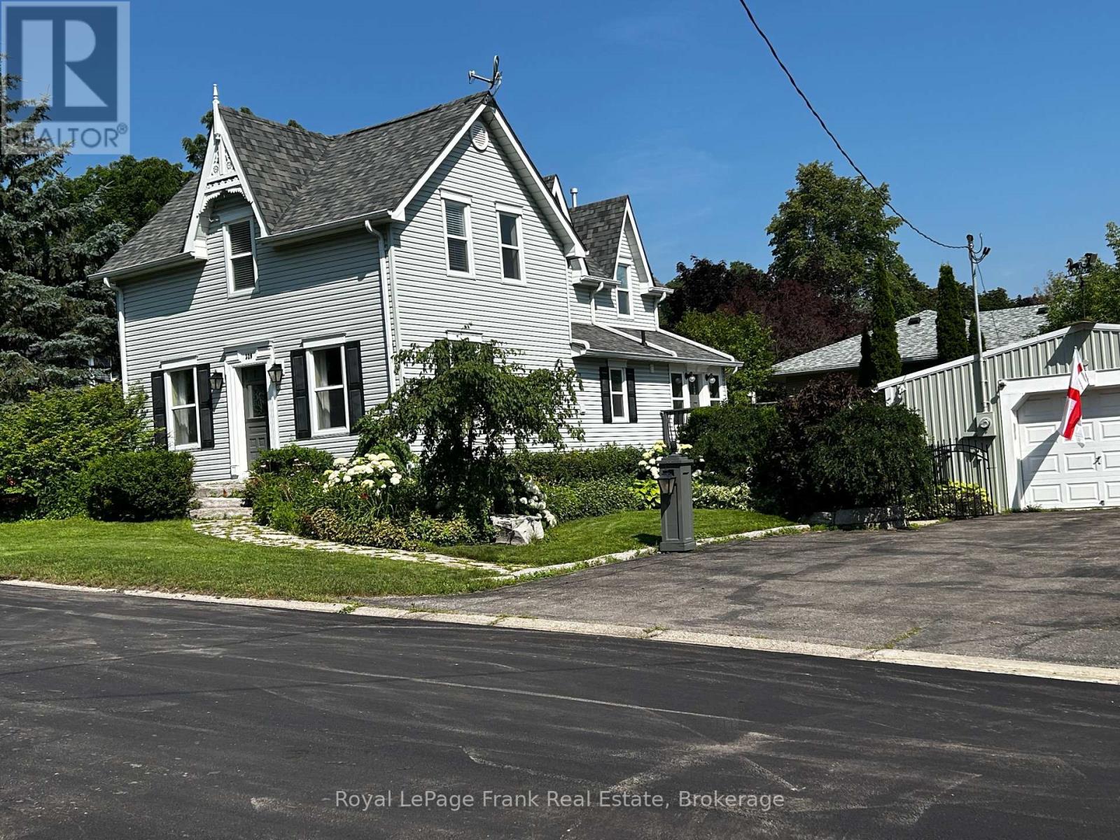
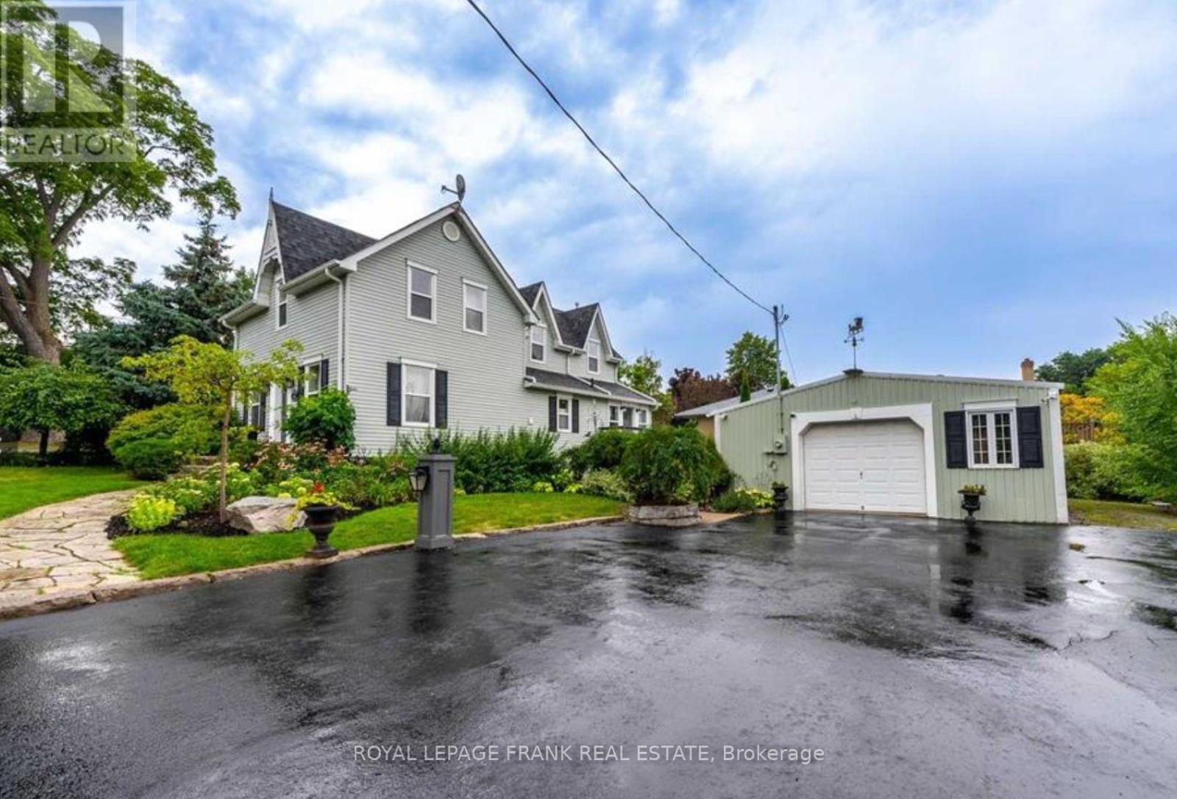
[NEW PRICE! RARE HERITAGE-MODERN GEM WITH HEATED WORKSHOP] Unbeatable value in the heart of Downtown Port Perry! Circa 1870, this captivating Victorian home seamlessly blends historic character with rare structural modernizations that old-home buyers dream of. The standout feature? The entire home was professionally raised to create a modern, full-height concrete basement. Forget tiny root cellars-this expansive lower level boasts new carpet, a huge rec room, a bright 4th bedroom with large windows, and a 3-piece bath, making it ideal for guests, teens, or an executive home office. The main floor is bathed in autumn light, featuring an updated gourmet kitchen with a center island, stainless steel appliances, and a sunlit dining area wrapped in windows. French doors lead to an inviting living room centered around a cozy fireplace-perfect for crisp fall evenings. Upstairs, the private primary suite features dramatic vaulted ceilings, dual closets, and its own fireplace retreat. Enjoy complete peace of mind with a high-efficiency furnace and central A/C (2024). Outside, the unique 88'-wide lot showcases mature landscaping, a tranquil pond, and a massive 24' x 24' detached, heated garage/workshop with hydro-a year-round hobbyist's paradise! Accommodates parking for 6+ vehicles. Located a short scenic stroll to Queen Street shops, Lake Scugog, and top-rated schools. A true turn-key century masterpiece at a newly adjusted price!Check the attached feature sheet and book your private tour today. (id:27495)
Listing courtesy of Royal LePage Frank Real Estate · Blake Reid
Communities.ca Inc.
Stuart Hall, REALTOR® · Licence #LIC-00651009 · Century 21 Bravo
Data from MLS® System. Deemed reliable but not guaranteed accurate by CREA. The trademarks MLS®, Multiple Listing Service® and the associated logos are owned by The Canadian Real Estate Association (CREA) and identify the quality of services provided by real estate professionals who are members of CREA.
REALTOR®, REALTORS®, and the REALTOR® logo are certification marks that are owned by REALTOR® Canada Inc. and licensed exclusively to The Canadian Real Estate Association (CREA). These certification marks identify real estate professionals who are members of CREA and who must abide by CREA’s By-Laws, Rules, and the REALTOR® Code.
Powered by CREA DDF®