Detached House for sale in Scugog (Port Perry), Ontario. Listed at $1,299,000.
3 bedrooms · 3 bathrooms
MLS® 30146043
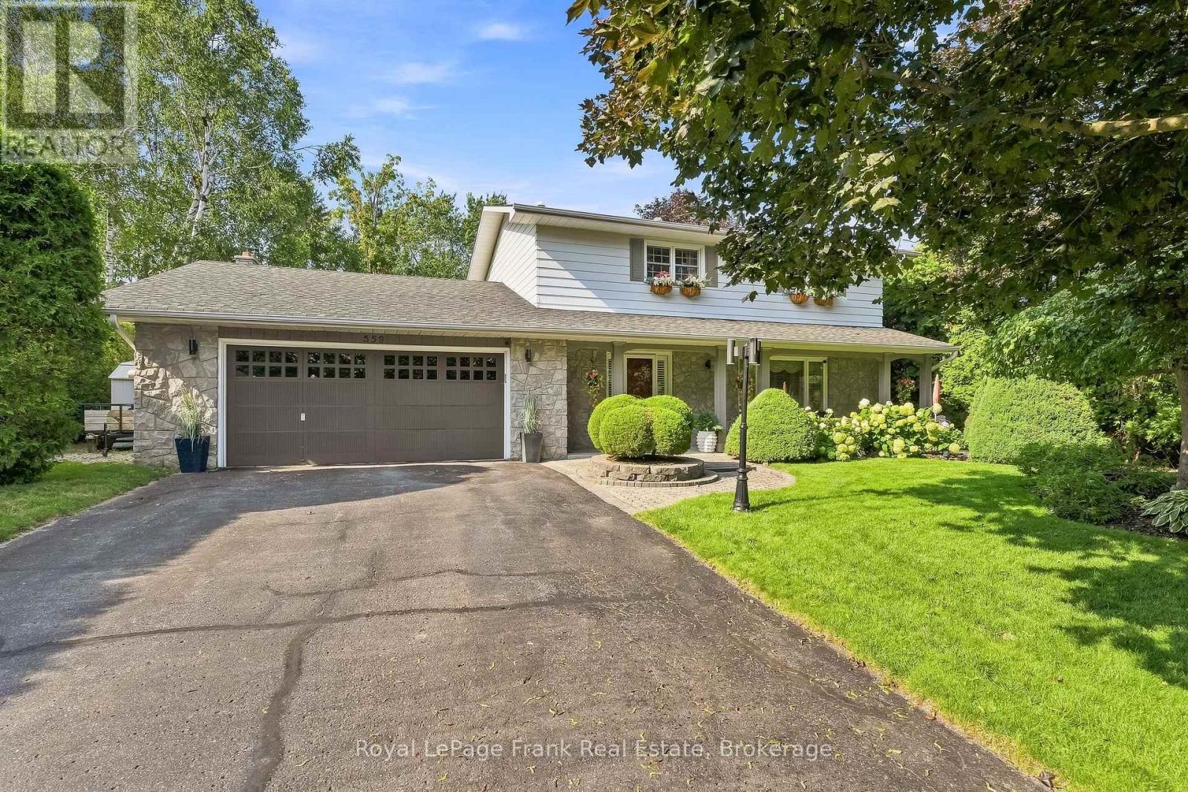
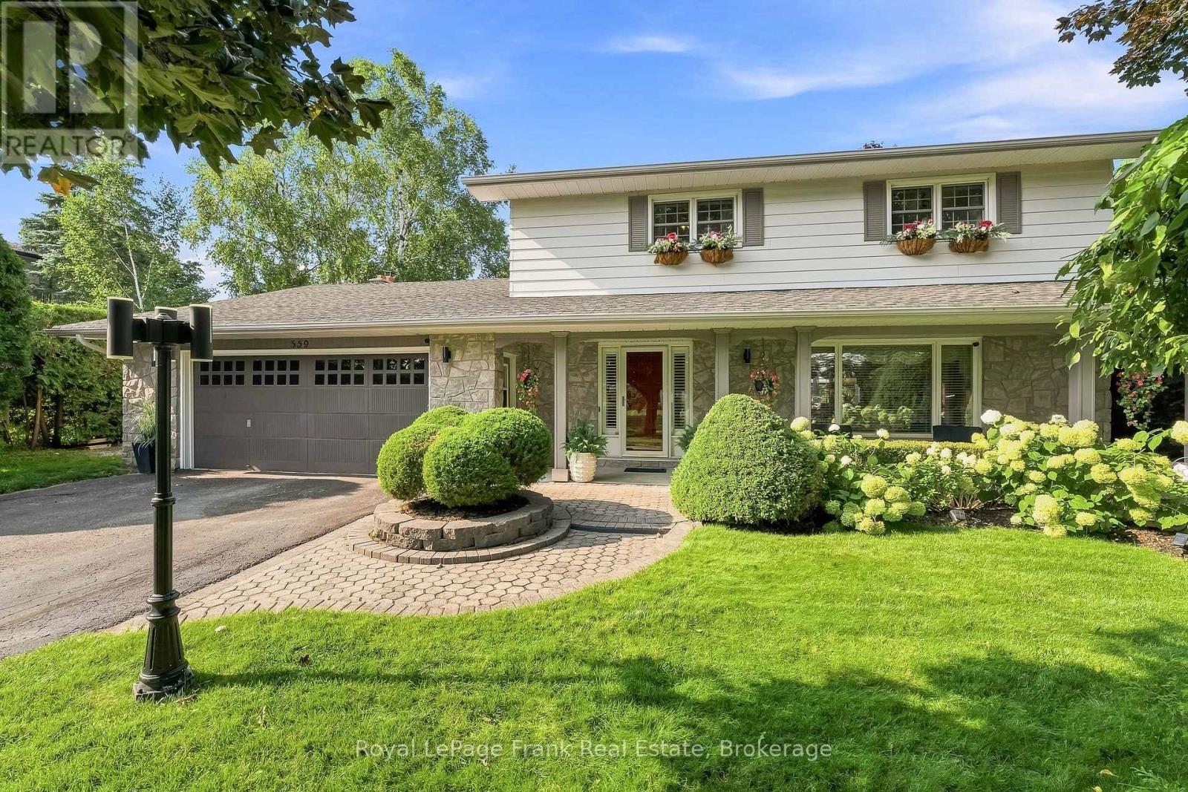
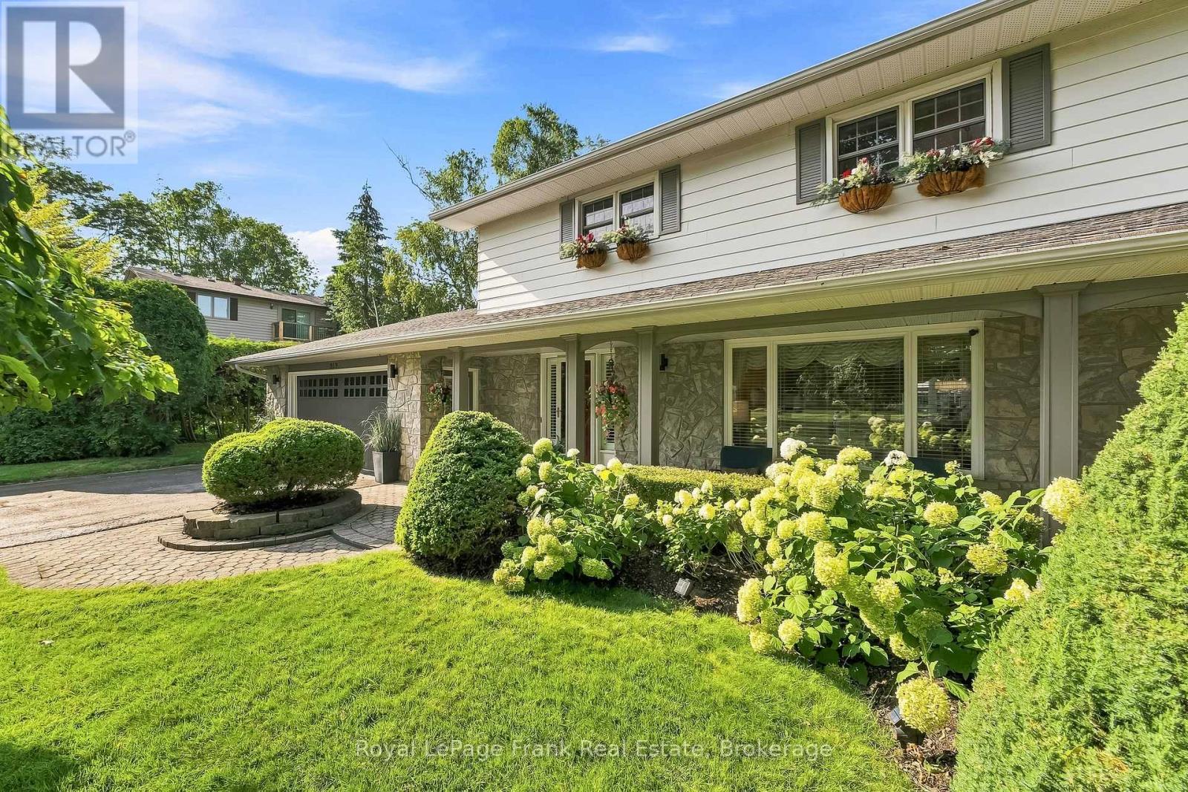
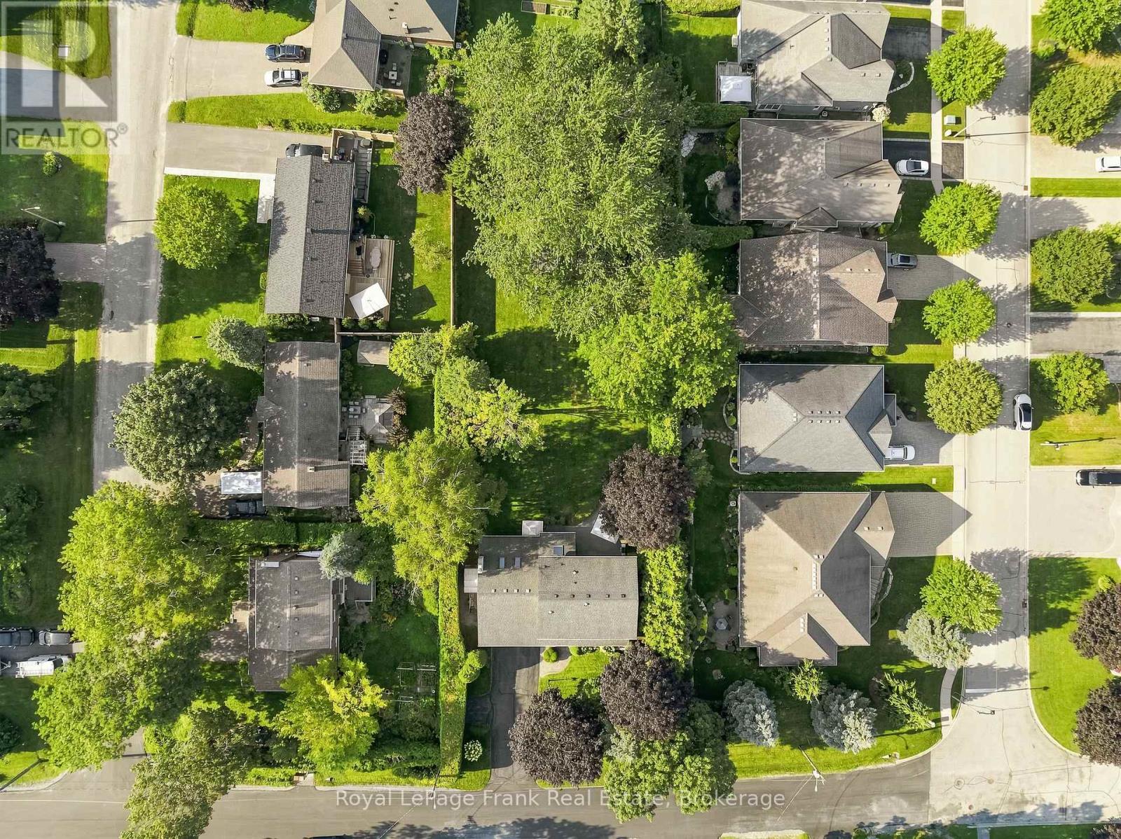
Welcome to this hidden gem offering the rare combination of privacy, space, and in-town convenience on one of Port Perry's most coveted mature streets. Set on an impressive 83 x 264t half-acre lot and surrounded by beautiful homes, this stunning stone and brick 2-storeyresidence offers the feel of rural living right in town. Wrapped in mature hedges and towering trees, the property provides exceptional privacy and a true sense of serenity. A large driveway with parking for 6+ vehicles leads to the double garage, while beautifully landscaped front and rear gardens and a spacious covered front porch create an inviting first impression. Inside, the generous main floor features a living room, family room, dining room, kitchen, breakfast area, and laundry, with hardwood flooring and crown moulding throughout. The kitchen showcases quartz countertops, a bright breakfast area with skylight, and a walkout to the backyard. The family room is a standout space with pine flooring, expansive windows, and a striking stone feature wall surrounding the gas fireplace. Upstairs, three spacious bedrooms include an impressive primary suite with wall-to-wall built-in closets, an additional closet, and a 3-piece ensuite. The finished basement provides even more living space and features a second gas fireplace. Step outside to your private backyard oasis, complete with a landscaped patio, mature trees, expansive green space, and a large shed. With 200-amp electrical service and an exceptional location just minutes from downtown Port Perry, the waterfront, and some of Durham Region's best shops and restaurants, this is a truly special opportunity to enjoy space, privacy, and convenience in one of Port Perry's most desirable neighbourhoods. (id:27495)
Listing courtesy of Royal LePage Frank Real Estate · Brad D'Ornellas
Communities.ca Inc.
Stuart Hall, REALTOR® · Licence #LIC-00651009 · Century 21 Bravo
Data from MLS® System. Deemed reliable but not guaranteed accurate by CREA. The trademarks MLS®, Multiple Listing Service® and the associated logos are owned by The Canadian Real Estate Association (CREA) and identify the quality of services provided by real estate professionals who are members of CREA.
REALTOR®, REALTORS®, and the REALTOR® logo are certification marks that are owned by REALTOR® Canada Inc. and licensed exclusively to The Canadian Real Estate Association (CREA). These certification marks identify real estate professionals who are members of CREA and who must abide by CREA’s By-Laws, Rules, and the REALTOR® Code.
Powered by CREA DDF®