Detached House for sale in Scugog, Ontario. Listed at $1,189,000.
4 bedrooms · 3 bathrooms
MLS® 30199945
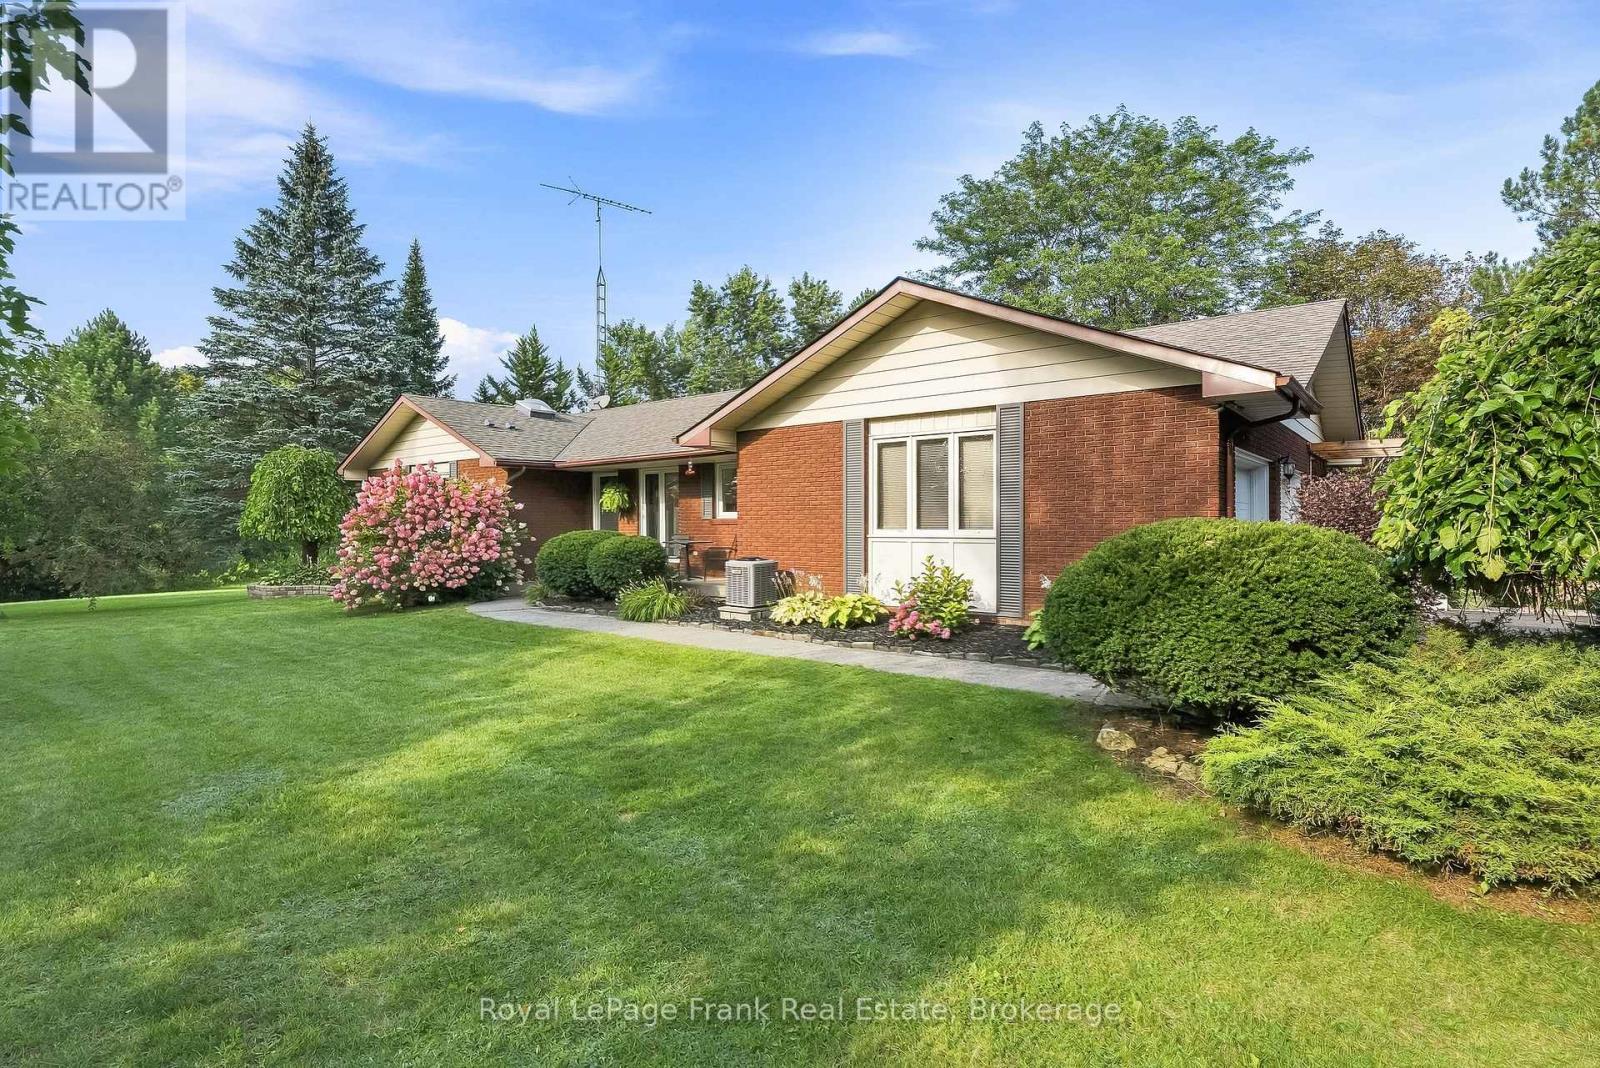
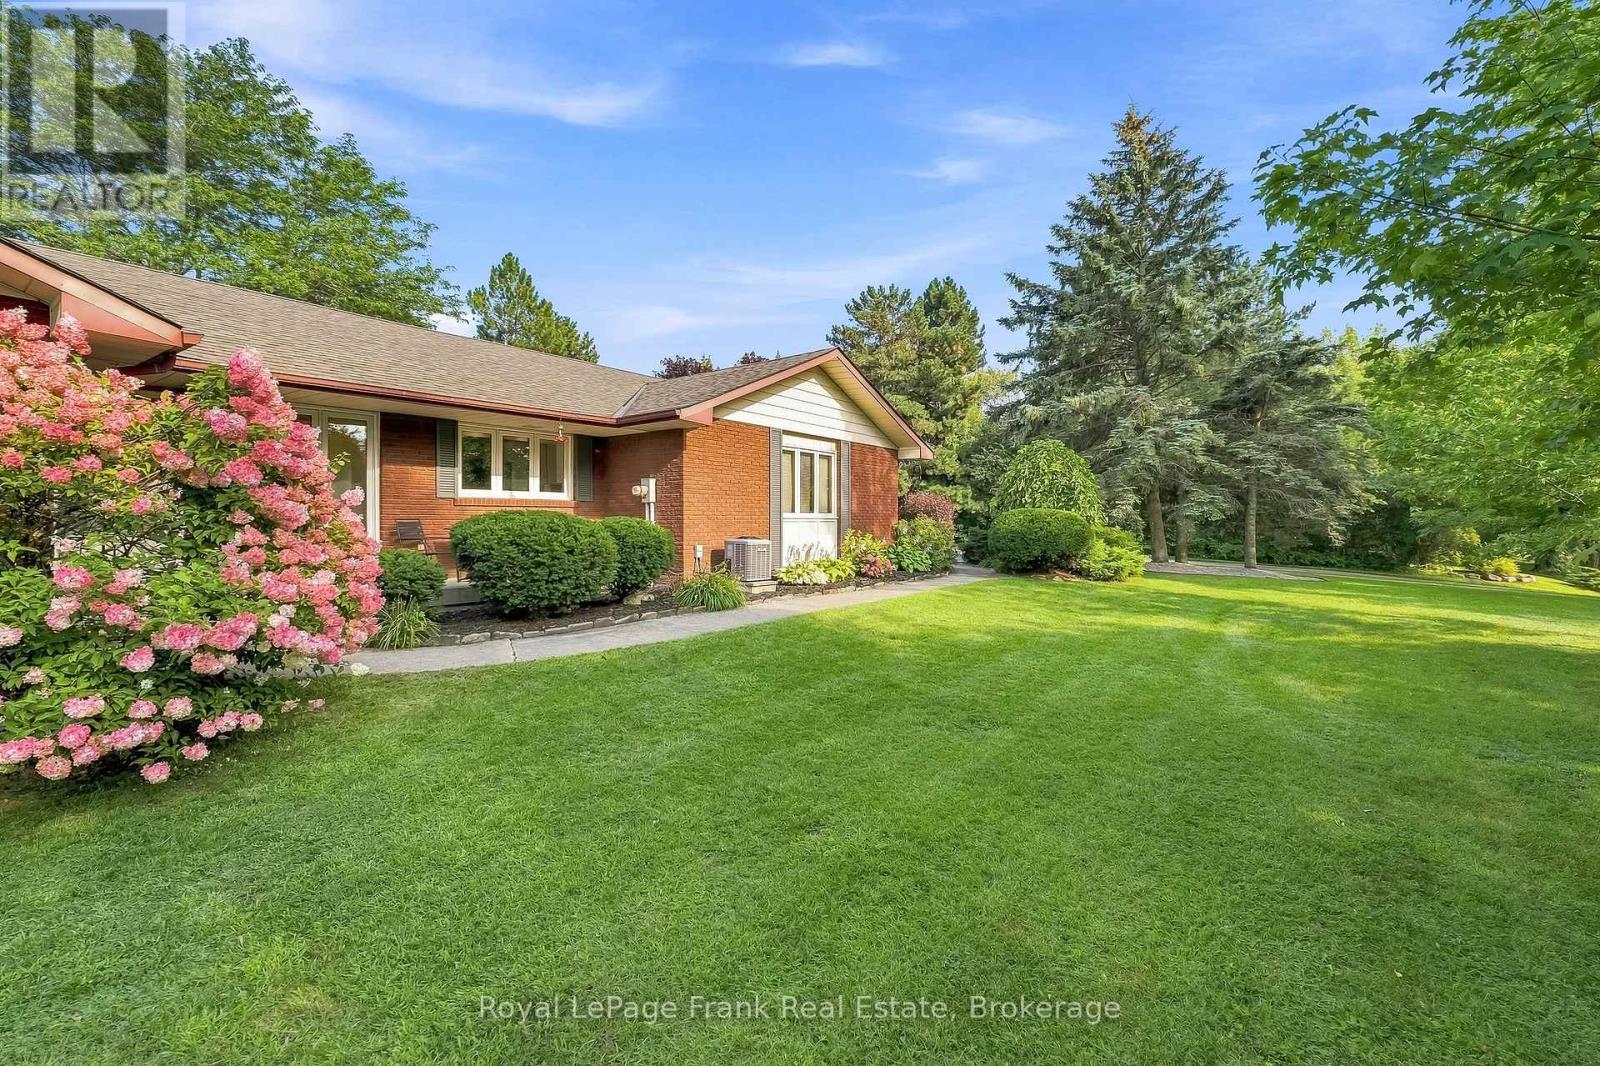
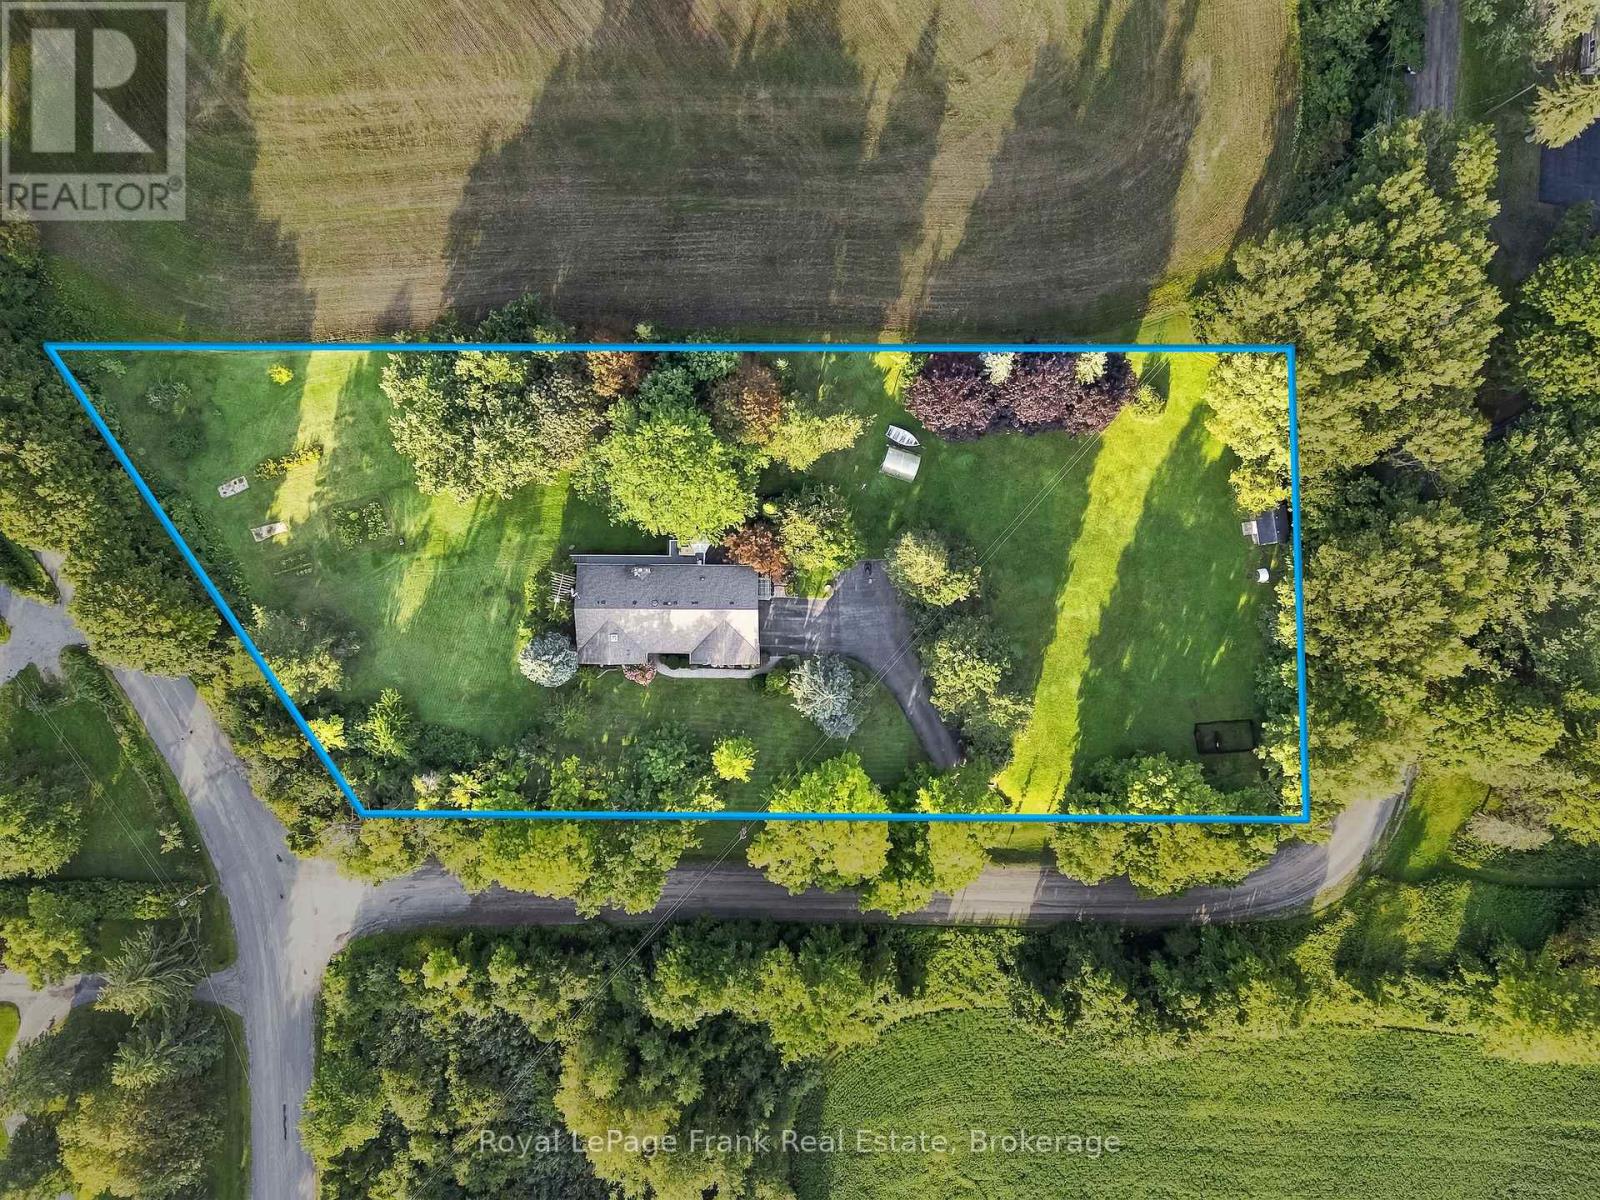
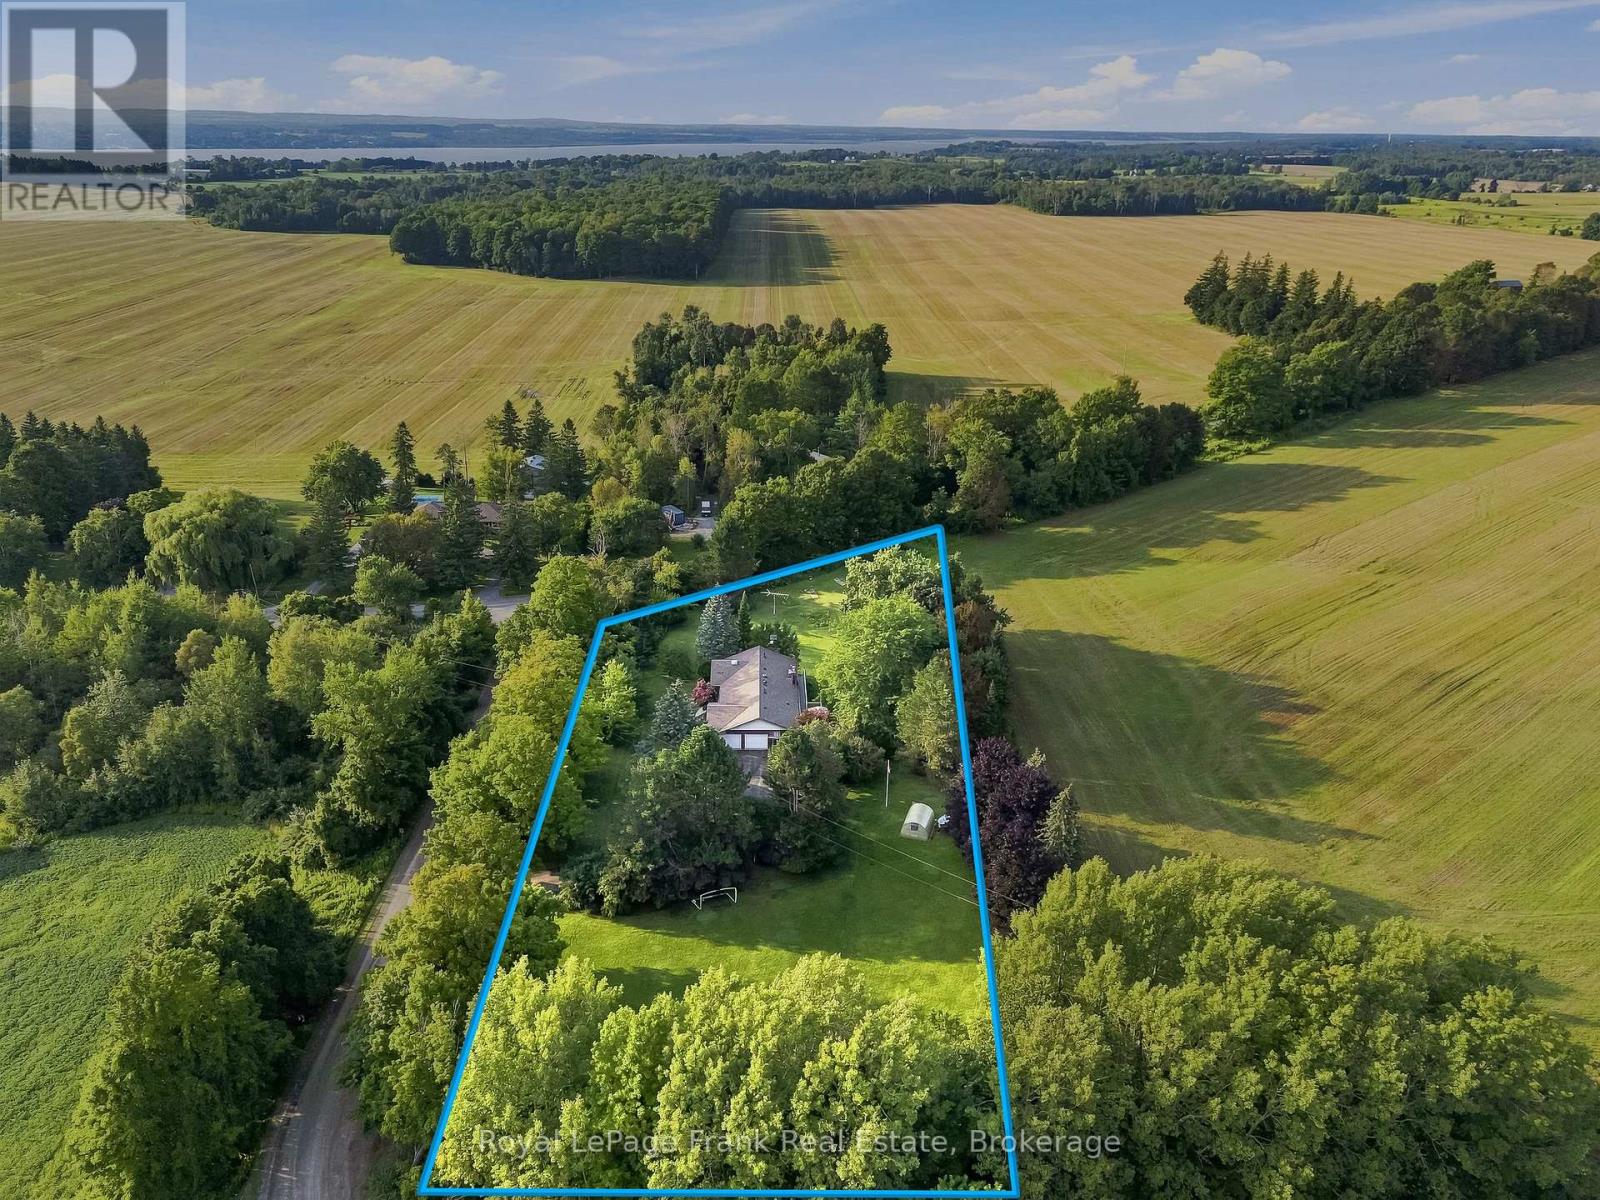
Welcome to this exceptional brick bungalow set on a spectacular 2-acre corner lot offering complete peace, privacy and serenity with no neighbours in sight, yet just 5 minutes from downtown Port Perry. Located on a quiet dead-end road, this property perfectly combines the tranquility of rural country living with the convenience of being minutes from town. The spacious 4-bedroom home features a huge primary suite with a 5-piece ensuite, walk-in closet and walkout to the backyard. The sunken living room boasts beautiful hardwood floors, a wood-burning fireplace and large windows overlooking the private grounds. The kitchen features quartz countertops and opens to a spacious dining area with a walkout to the incredible composite deck spanning the entire back of the home. The finished walkout basement provides even more living space with a propane fireplace, office area and updated 5-piece bathroom, with multiple staircases providing convenient access to the lower level. A large double attached garage and huge driveway with parking for 12+ vehicles offer plenty of space for family, guests and toys. Outside, the expansive backyard and side yards provide endless room for kids to play, gardens, entertaining or even a future detached garage/shop. Enjoy established apple, pear and cherry trees along with gooseberry bushes throughout the property. Recent updates include quartz kitchen counters, basement bathroom, main floor 2-piecebathroom, and windows/doors (2018-2020), composite deck and metal railing (2022), hot water tank (2022), water softener (2024), AC & furnace (2015), water pressure tank & submersible pump (2022), and roof (2014). A rare opportunity to enjoy total privacy and country living without sacrificing proximity to everything Port Perry has to offer. (id:27495)
Listing courtesy of Royal LePage Frank Real Estate · Brad D'Ornellas
Communities.ca Inc.
Stuart Hall, REALTOR® · Licence #LIC-00651009 · Century 21 Bravo
Data from MLS® System. Deemed reliable but not guaranteed accurate by CREA. The trademarks MLS®, Multiple Listing Service® and the associated logos are owned by The Canadian Real Estate Association (CREA) and identify the quality of services provided by real estate professionals who are members of CREA.
REALTOR®, REALTORS®, and the REALTOR® logo are certification marks that are owned by REALTOR® Canada Inc. and licensed exclusively to The Canadian Real Estate Association (CREA). These certification marks identify real estate professionals who are members of CREA and who must abide by CREA’s By-Laws, Rules, and the REALTOR® Code.
Powered by CREA DDF®