Detached House for sale in Sechelt, British Columbia. Listed at $1,369,900.
4 bedrooms · 3 bathrooms · 2651 sq ft · Built in 2023
MLS® R3172284
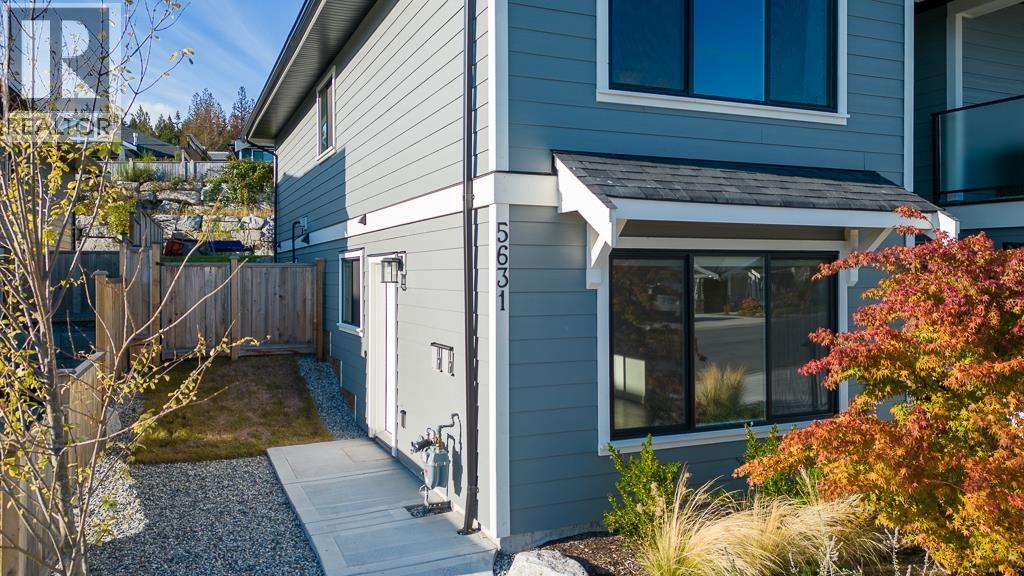
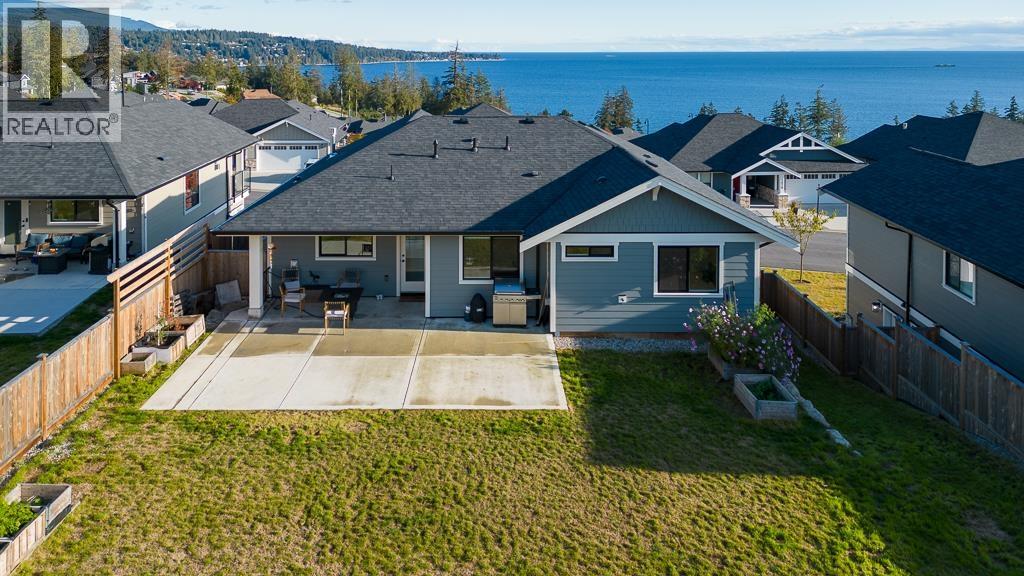
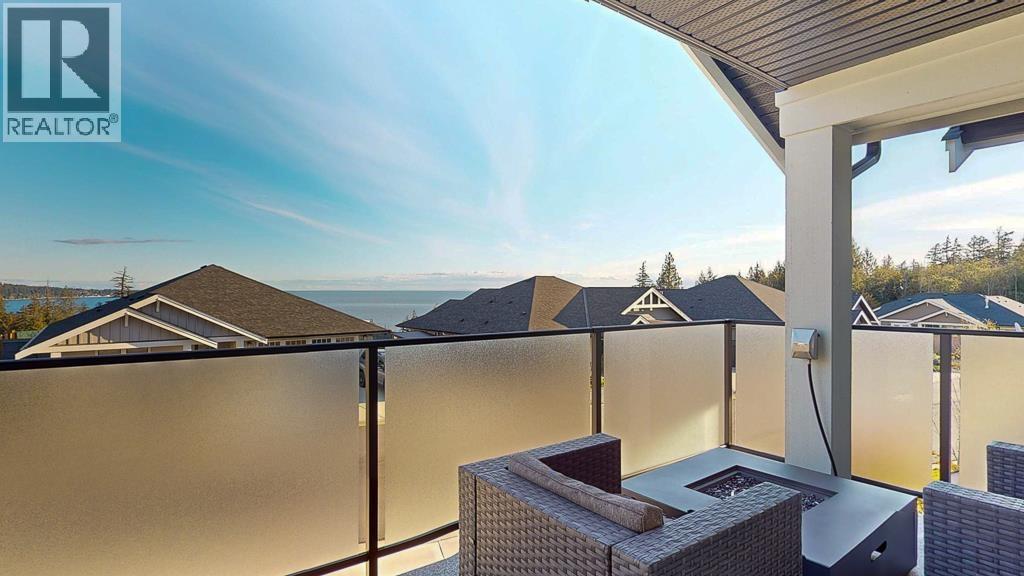
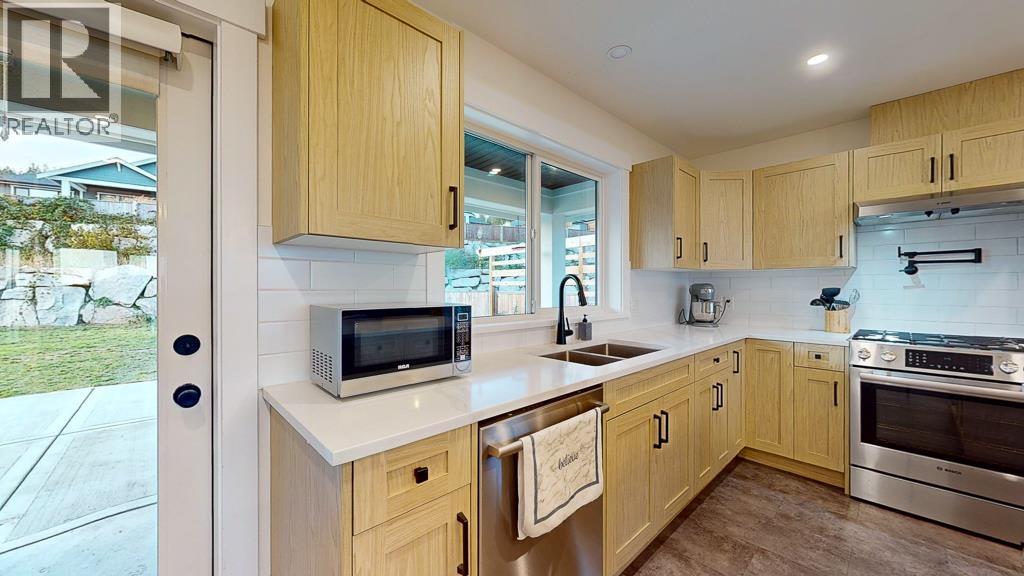
Newly built, gorgeous home in Silverstone Heights. 3 bed, 2 bath + office main house that has the Salish Sea sparkling throughout. Complete with a legal self-contained suite. The primary bedroom boasts a 5 piece ensuite. The kitchen features Bosch appliances, a gas range and a pot filler. A heat pump provides year round economical comfort, while a natural gas fireplace provides that extra cozy feel. A covered balcony looking towards the ocean completes the living space. Downstairs is the office/fourth bedroom, double car garage, and the one bedroom suite with its own private outdoor entry. The suite has a full kitchen and private laundry. Outback is fully fenced, tastefully landscaped and has a covered concrete patio with a gas and hot tub hookup. Move in ready! (id:27495)
Listing courtesy of Sutton Group-West Coast Realty · Ryley Dempster
Communities.ca Inc.
Stuart Hall, REALTOR® · Licence #LIC-00651009 · Century 21 Bravo
Data from MLS® System. Deemed reliable but not guaranteed accurate by CREA. The trademarks MLS®, Multiple Listing Service® and the associated logos are owned by The Canadian Real Estate Association (CREA) and identify the quality of services provided by real estate professionals who are members of CREA.
REALTOR®, REALTORS®, and the REALTOR® logo are certification marks that are owned by REALTOR® Canada Inc. and licensed exclusively to The Canadian Real Estate Association (CREA). These certification marks identify real estate professionals who are members of CREA and who must abide by CREA’s By-Laws, Rules, and the REALTOR® Code.
Powered by CREA DDF®