Detached House for sale in Sechelt, British Columbia. Listed at $579,000.
2 bedrooms · 2 bathrooms · 1360 sq ft · Built in 2005
MLS® R3178011
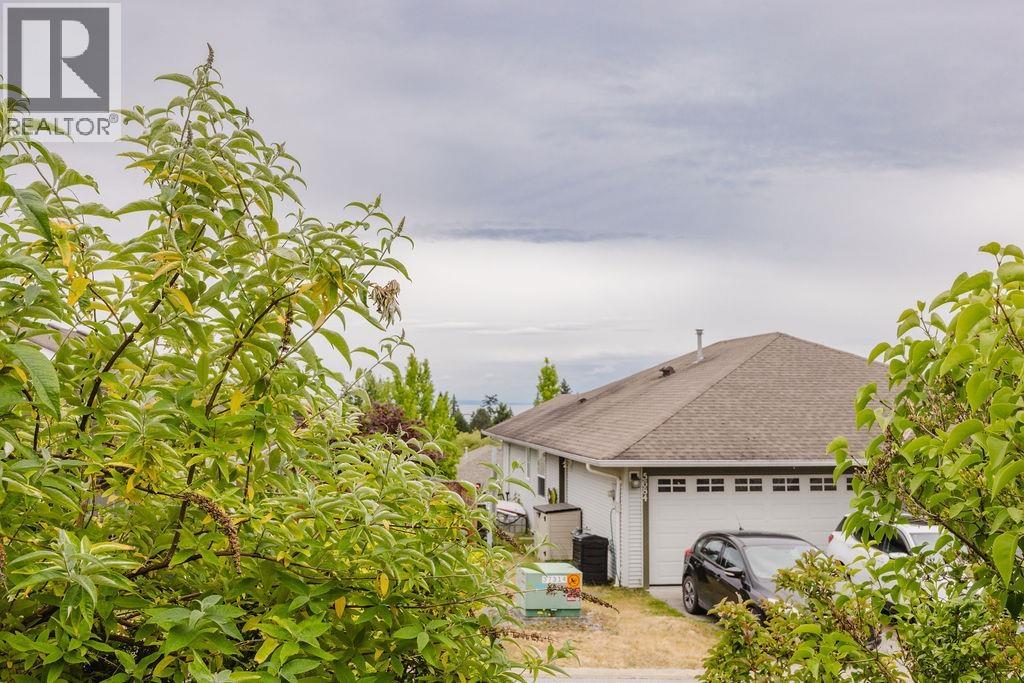
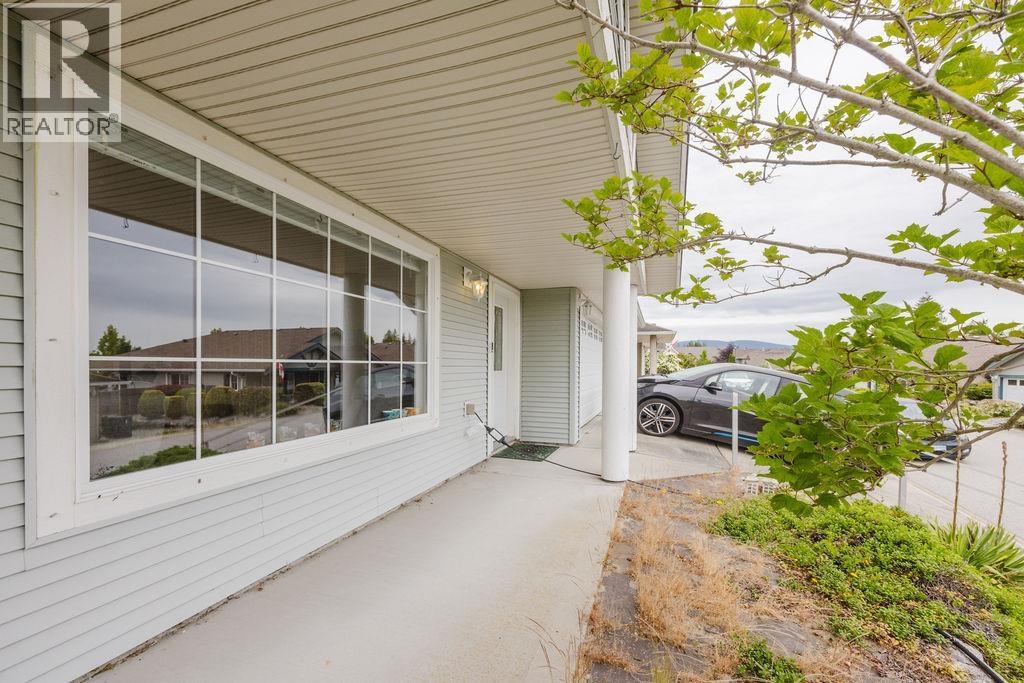
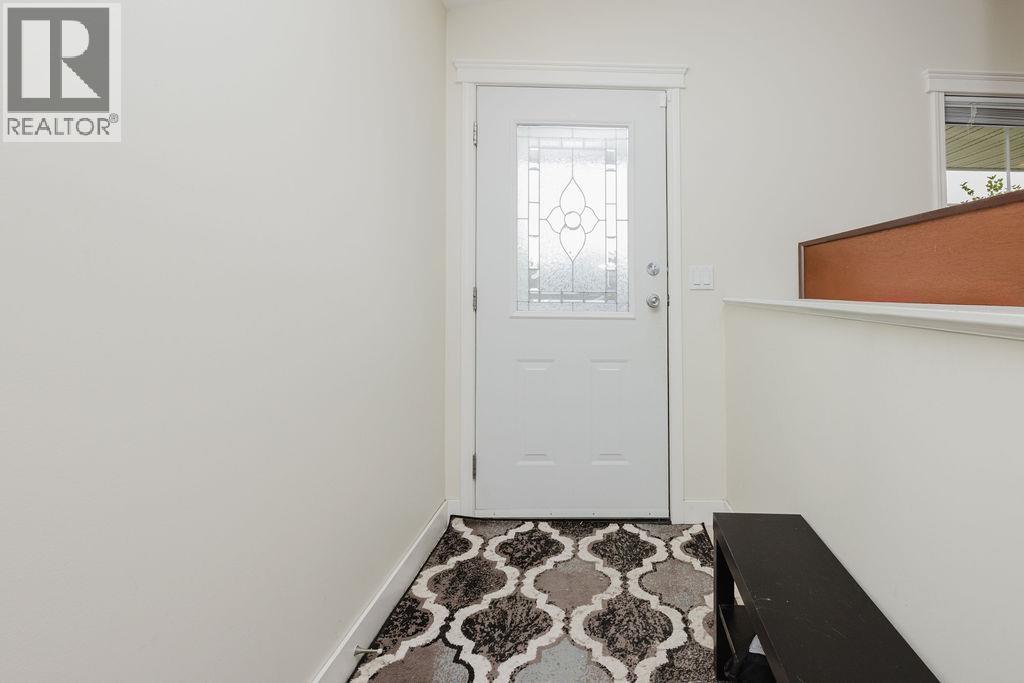
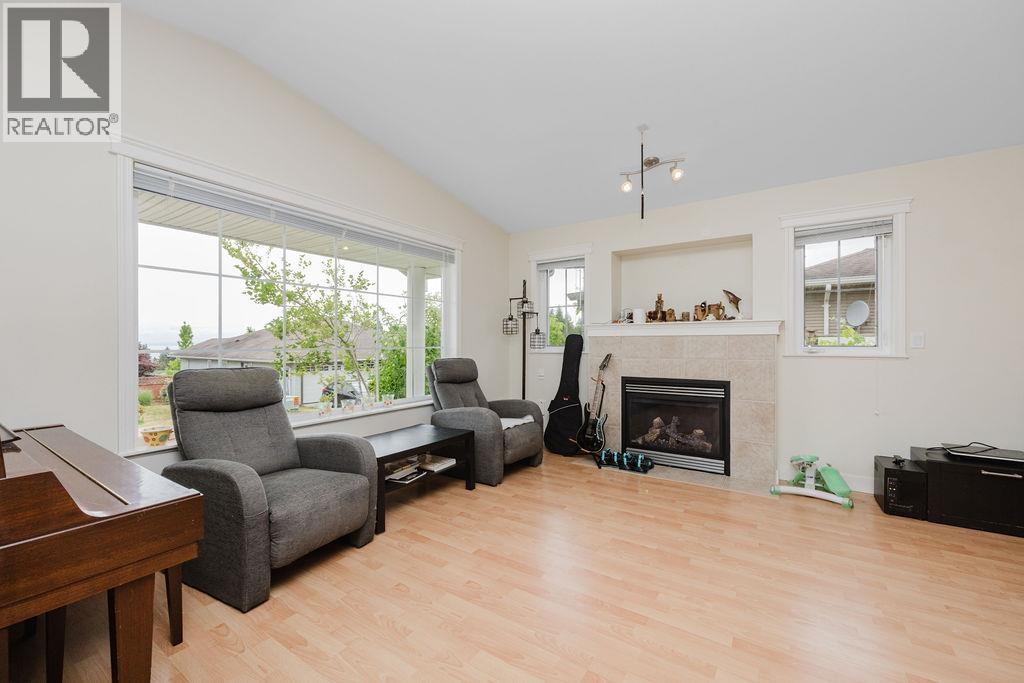
This highly desirable West Sechelt rancher, located in the peaceful Cascade Heights neighborhood. This sweet little 1,360 sq. ft. home is an ideal opportunity for first-time buyers, those looking to downsize, or investors. The home features 2 bedrooms, 2 bathrooms, and vaulted ceilings that maximize natural light. Situated on a convenient bus route near West Sechelt Elementary and Chatelech Secondary School. Inside you'll find a cozy gas fireplace, a 2-car garage, and a flexible secondary living space or den. Through the kitchen you'll find French doors that lead to a sunny, flat, and fenced backyard with southern exposure, complete with a patio and garden area. A few little touches have been applied with AI. Come have a look! (id:27495)
Listing courtesy of RE/MAX City Realty · Krista Dempster
Communities.ca Inc.
Stuart Hall, REALTOR® · Licence #LIC-00651009 · Century 21 Bravo
Data from MLS® System. Deemed reliable but not guaranteed accurate by CREA. The trademarks MLS®, Multiple Listing Service® and the associated logos are owned by The Canadian Real Estate Association (CREA) and identify the quality of services provided by real estate professionals who are members of CREA.
REALTOR®, REALTORS®, and the REALTOR® logo are certification marks that are owned by REALTOR® Canada Inc. and licensed exclusively to The Canadian Real Estate Association (CREA). These certification marks identify real estate professionals who are members of CREA and who must abide by CREA’s By-Laws, Rules, and the REALTOR® Code.
Powered by CREA DDF®