Detached House for sale in Sechelt, British Columbia. Listed at $899,000.
5 bedrooms · 3 bathrooms · 2218 sq ft · Built in 1999
MLS® 30216546
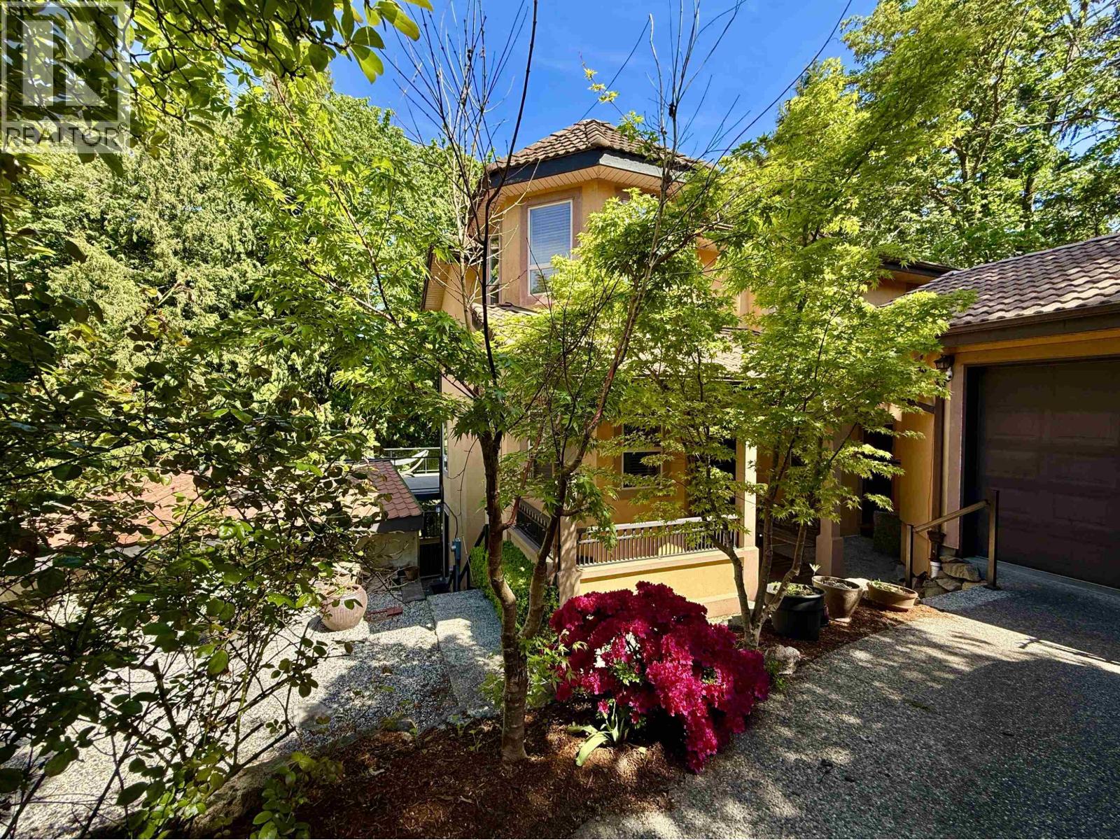
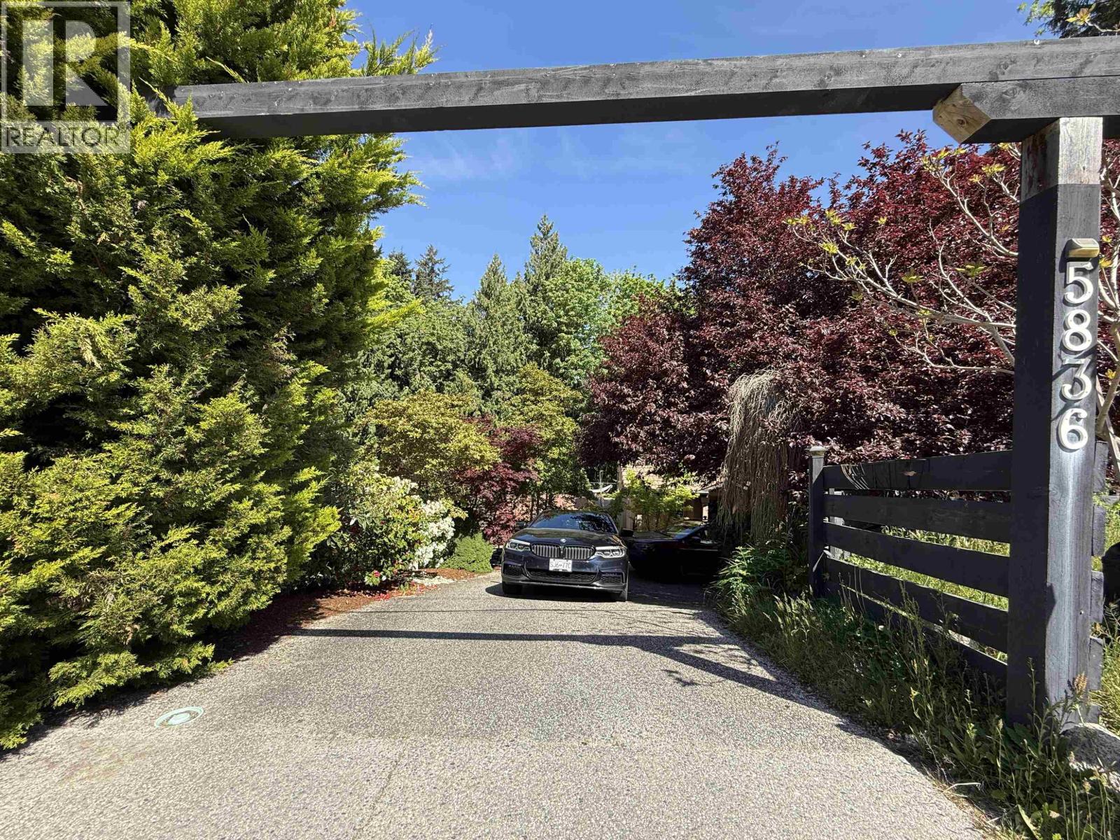
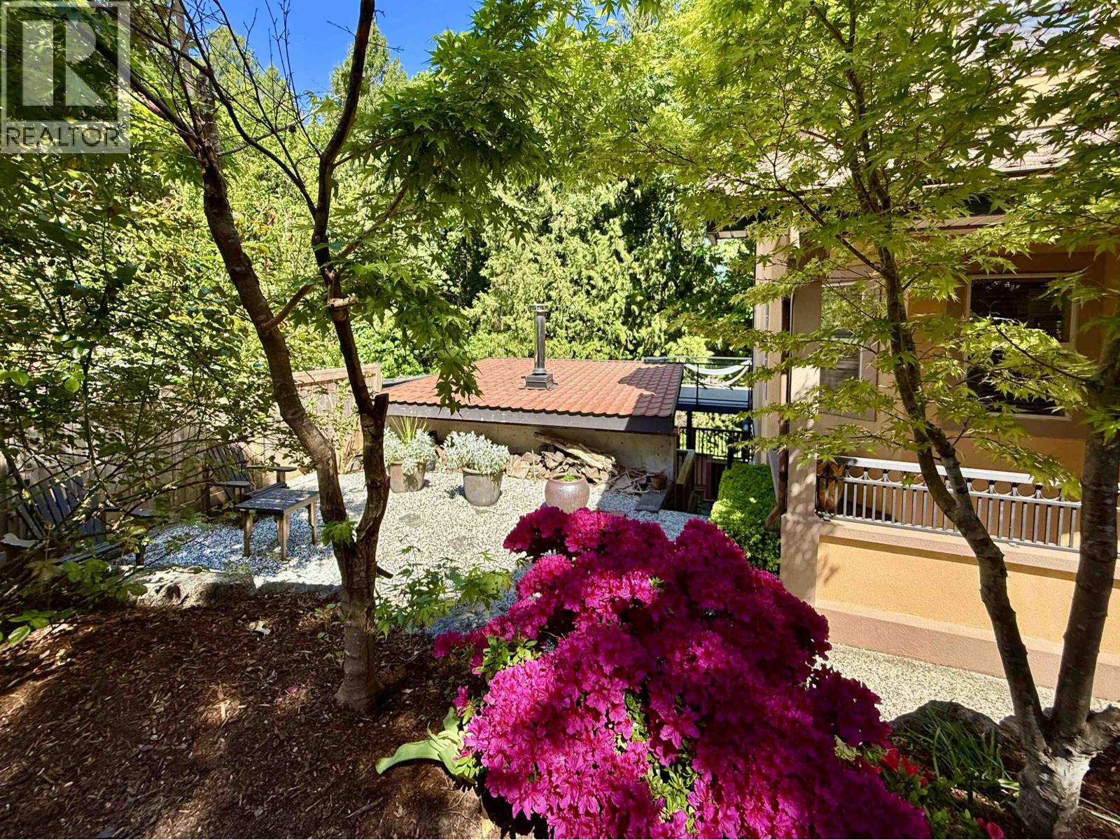
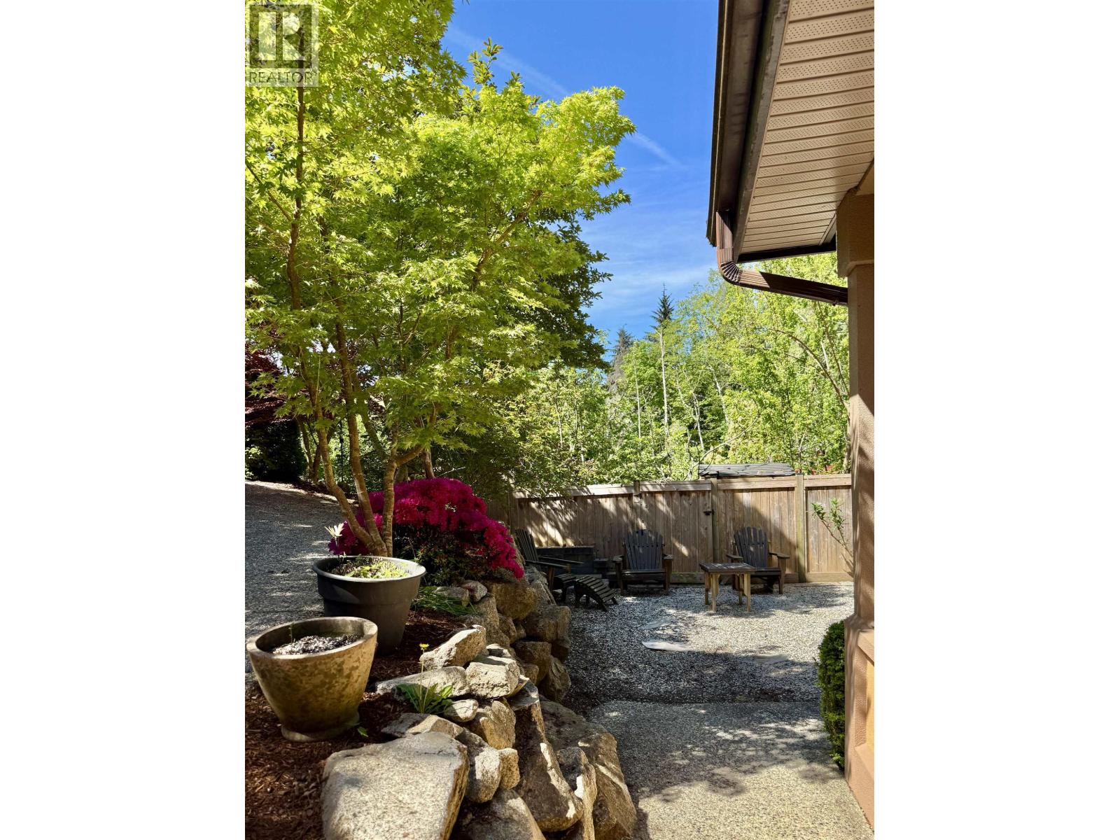
Spanish-style charm meets West Coast living in this 4-bed, 3-bath Sechelt villa. Inside, a striking circular staircase, 3-sided fireplace, and chef´s kitchen with granite counters set the tone. The primary suite offers a jetted tub, fireplace, and balcony. Two massive decks (1,400+ sqft combined) plus a covered lower deck with hot tub and pool table create incredible indoor-outdoor flow. Relax in the custom cedar sauna or stroll 5 minutes to beach access. Detached garage, flexible lower-level suite, and lush forest views complete this unique property-just minutes to schools, golf, parks, and downtown Sechelt. (id:27495)
Listing courtesy of RE/MAX City Realty · Tony Browton
Communities.ca Inc.
Stuart Hall, REALTOR® · Licence #LIC-00651009 · Century 21 Bravo
Data from MLS® System. Deemed reliable but not guaranteed accurate by CREA. The trademarks MLS®, Multiple Listing Service® and the associated logos are owned by The Canadian Real Estate Association (CREA) and identify the quality of services provided by real estate professionals who are members of CREA.
REALTOR®, REALTORS®, and the REALTOR® logo are certification marks that are owned by REALTOR® Canada Inc. and licensed exclusively to The Canadian Real Estate Association (CREA). These certification marks identify real estate professionals who are members of CREA and who must abide by CREA’s By-Laws, Rules, and the REALTOR® Code.
Powered by CREA DDF®