Detached House for sale in Severn (Coldwater), Ontario. Listed at $979,000.
5 bedrooms · 3 bathrooms
MLS® 30226161
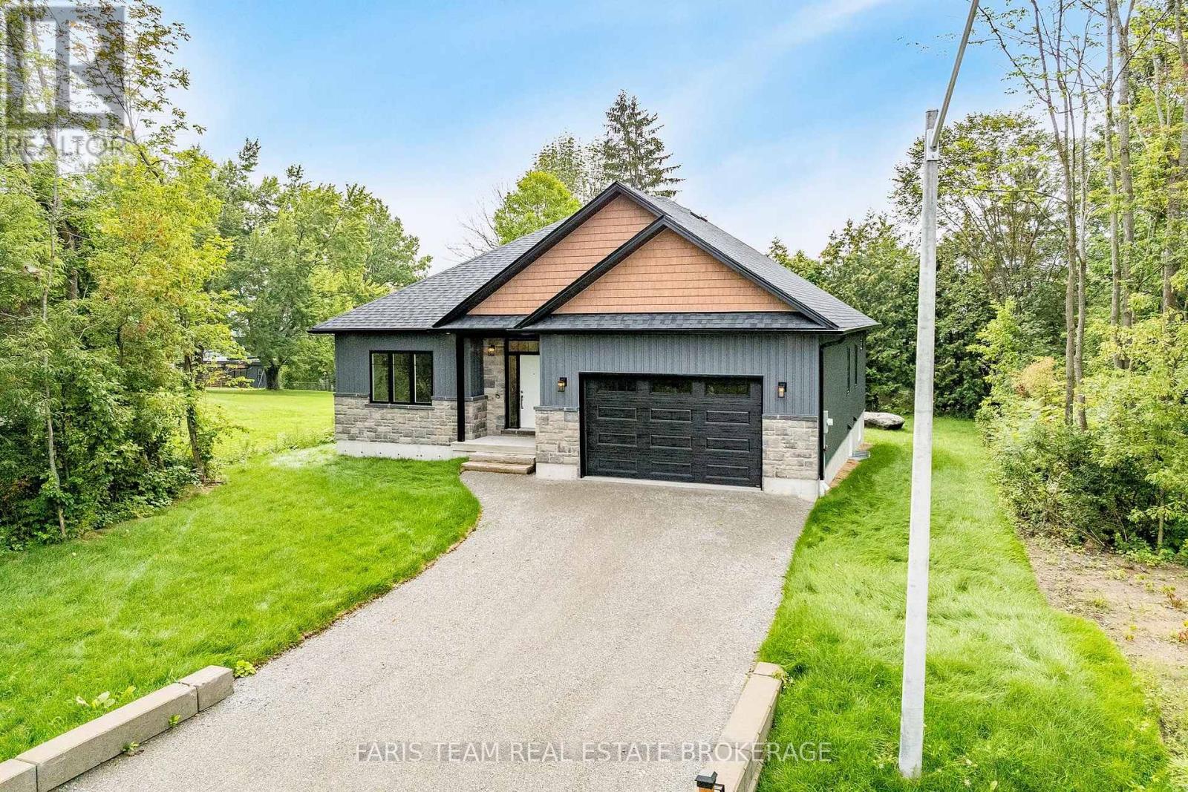
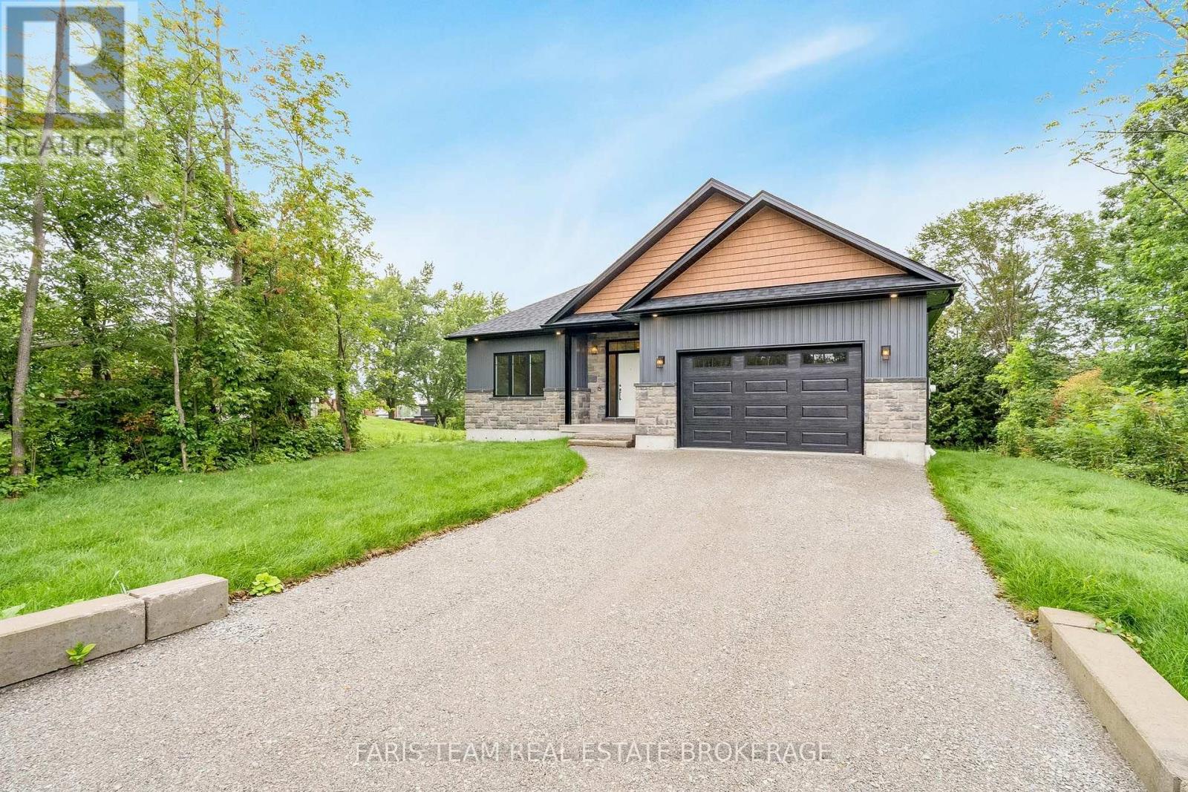
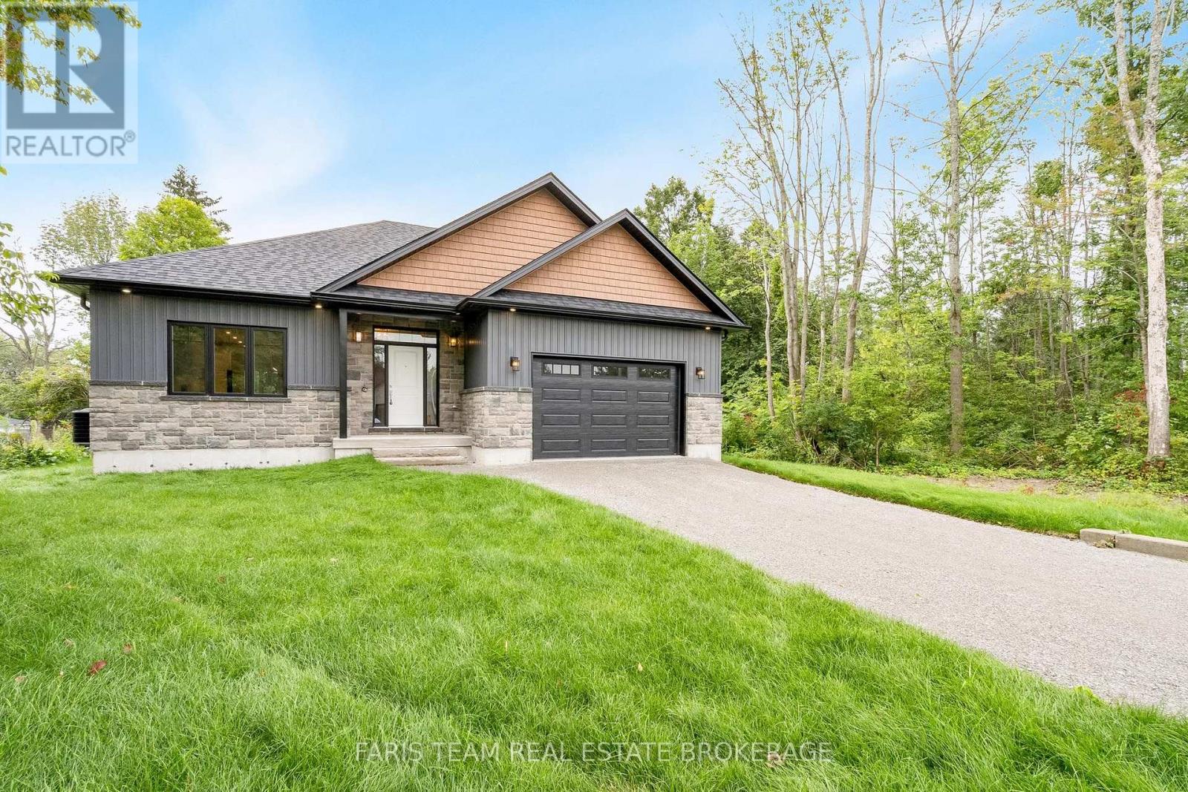
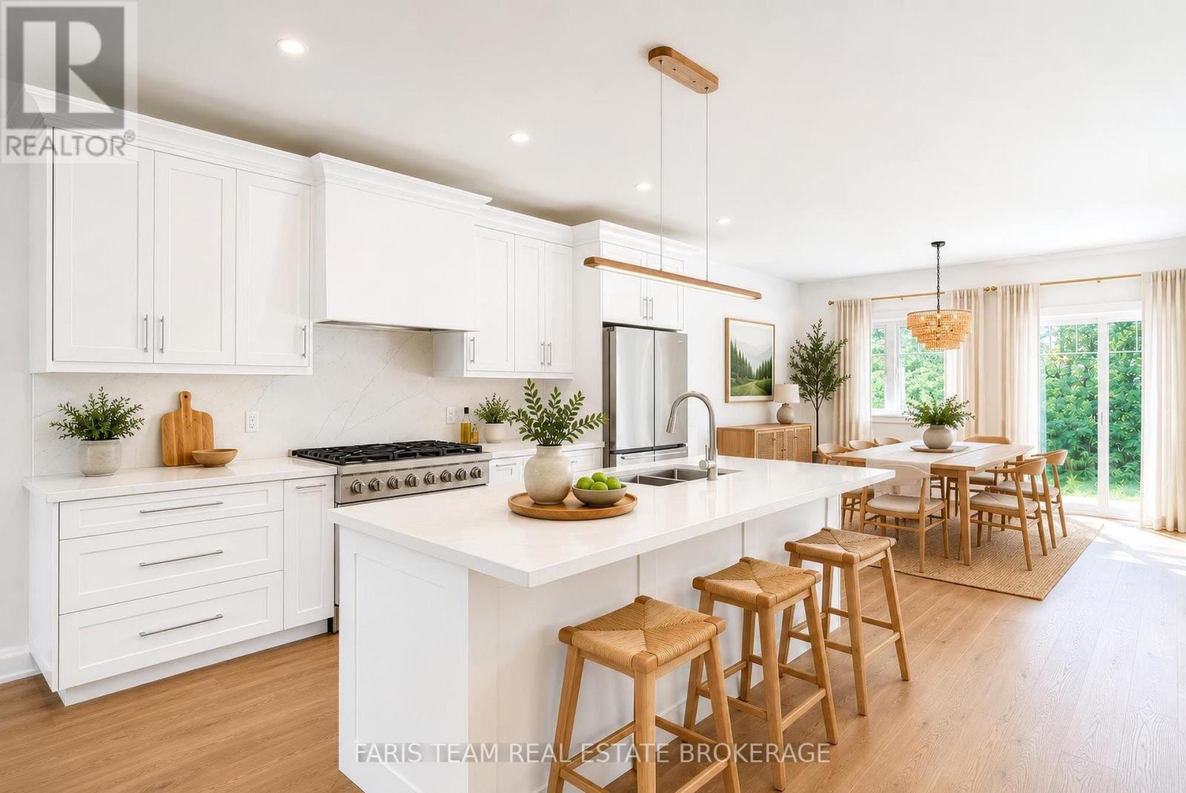
Top 5 Reasons You Will Love This Home: 1) Enjoy the peace and privacy of a premium location situated at the end of a quiet street in the quaint village of Coldwater 2) This brand-new build features superior craftsmanship, including 9' main level ceilings, smooth painted ceilings throughout, and light oak hardwood flooring in the living areas and all bedrooms 3) Experience a high-end culinary environment with a custom kitchen featuring Rock Solid cabinetry, under-cabinet LED lighting, and a premium appliance package that includes a 36" gas range 4) Purchase with absolute confidence as the home comes with full Tarion Warranty Corporation coverage 5) Enjoy immediate peace of mind with a completely finished lower level, seamlessly expanding your overall living space for a growing family or multi-generational layout. *Please note some images have been virtually staged to show the potential of the home. (id:27495)
Listing courtesy of FARIS TEAM REAL ESTATE BROKERAGE · MARK FARIS
Communities.ca Inc.
Stuart Hall, REALTOR® · Licence #LIC-00651009 · Century 21 Bravo
Data from MLS® System. Deemed reliable but not guaranteed accurate by CREA. The trademarks MLS®, Multiple Listing Service® and the associated logos are owned by The Canadian Real Estate Association (CREA) and identify the quality of services provided by real estate professionals who are members of CREA.
REALTOR®, REALTORS®, and the REALTOR® logo are certification marks that are owned by REALTOR® Canada Inc. and licensed exclusively to The Canadian Real Estate Association (CREA). These certification marks identify real estate professionals who are members of CREA and who must abide by CREA’s By-Laws, Rules, and the REALTOR® Code.
Powered by CREA DDF®