Detached House for sale in Shawnigan Lake, British Columbia. Listed at $746,500.
4 bedrooms · 3 bathrooms · 1738 sq ft · Built in 2010
MLS® 30130662
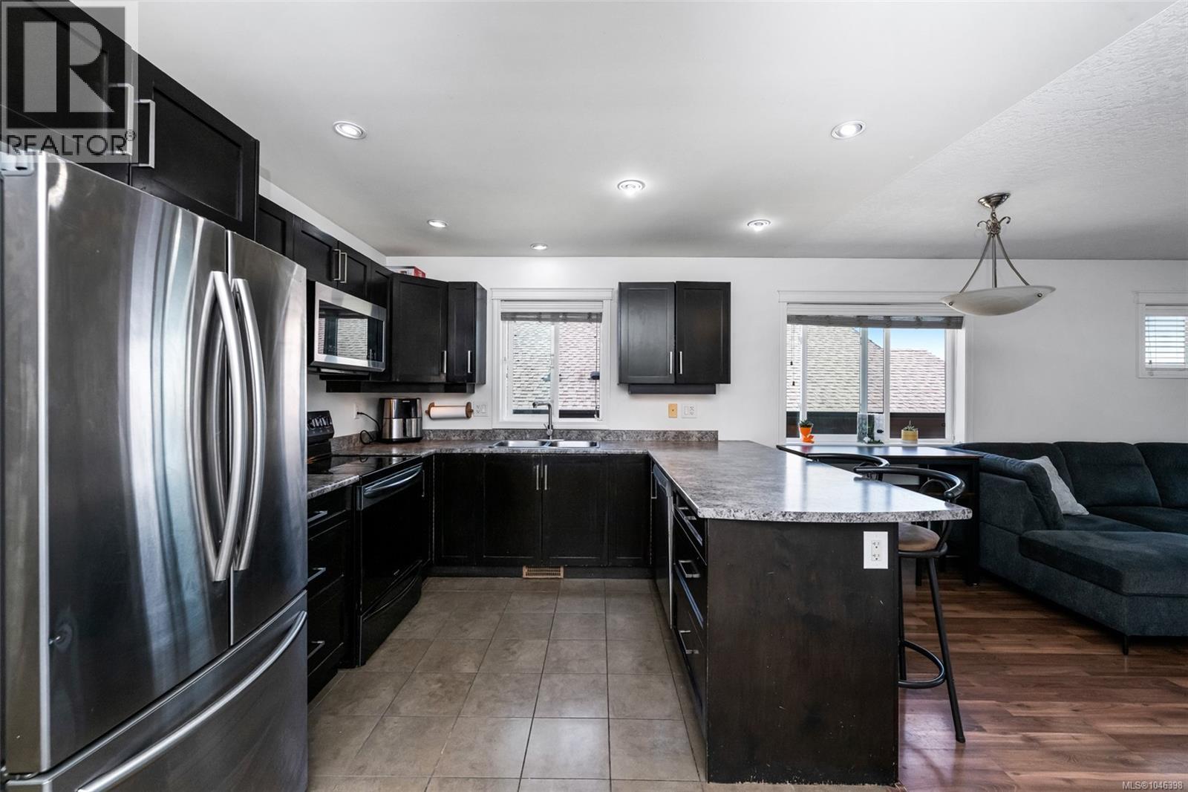
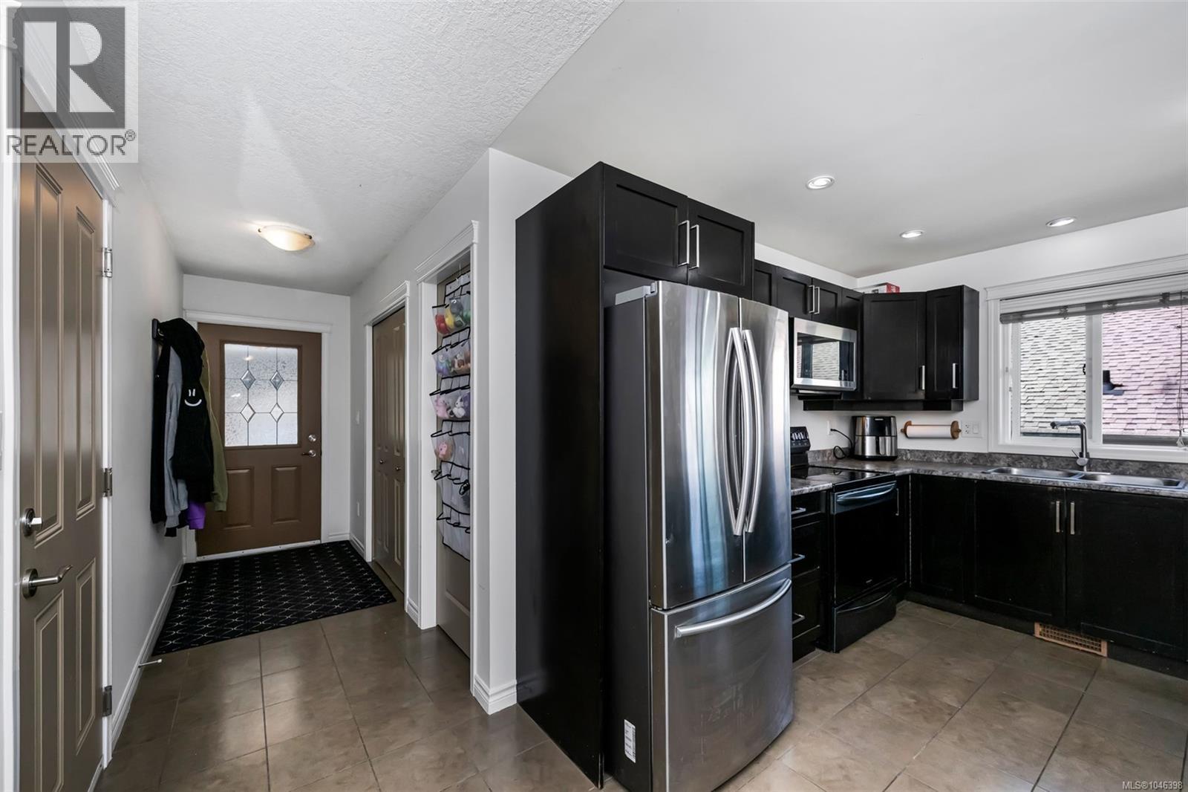
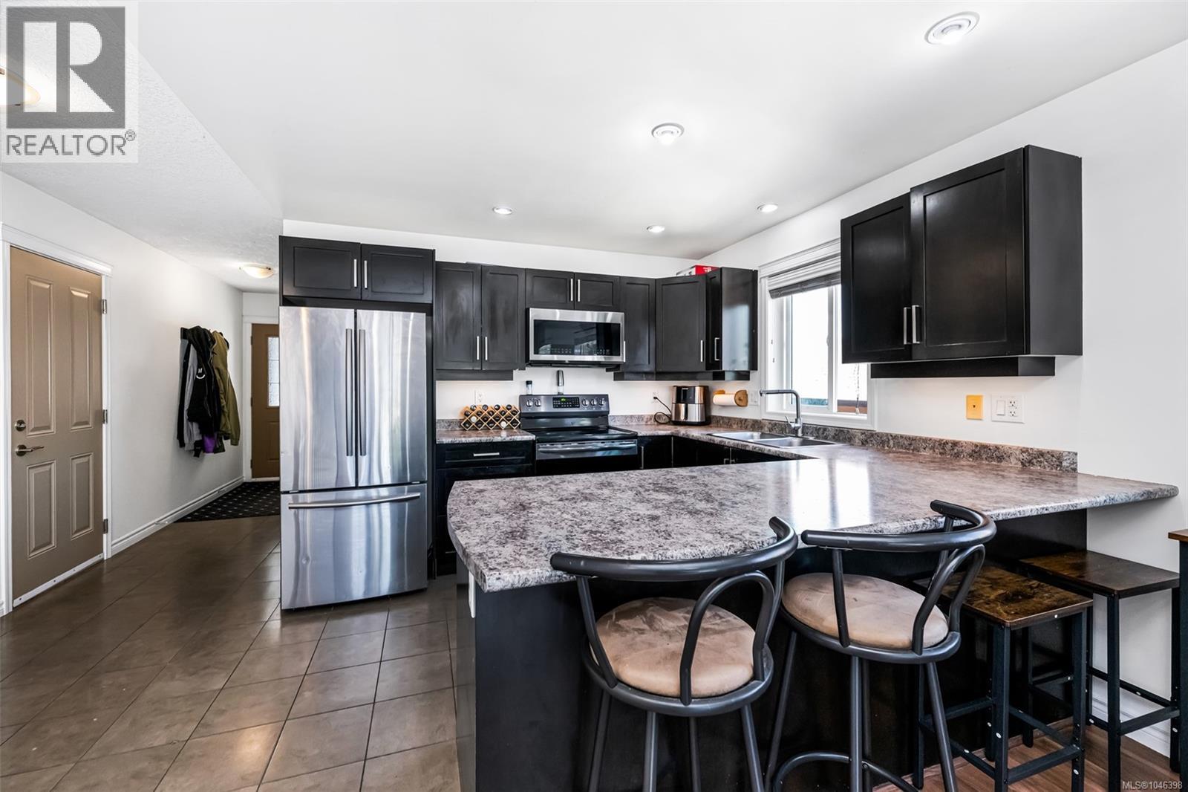
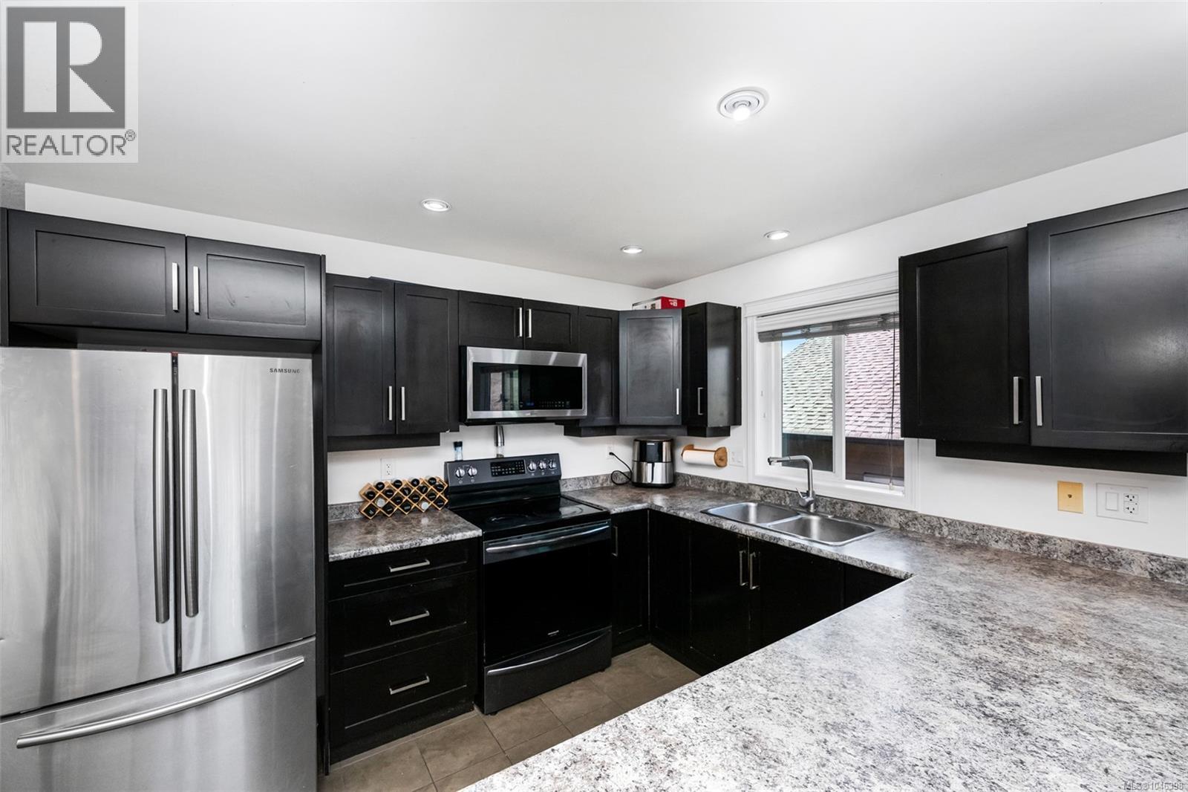
The Estates at Shawnigan Station - come see this affordable family home in a super location. Only a 30 minute commute (or less) to the Western Communities and minutes to hiking trails and the great outdoors. This 4 bedroom, 3 full bath home offers plenty of space for a growing family. The main floor entry at street level has an open floor plan with the kitchen and living room (with balcony views to the mountains) - great for entertaining! After the guests have left, the primary bedroom is steps away with its ensuite and walk in closet. A second bedroom/office and a second full bathroom are also conveniently located on this floor. Downstairs you will find bedrooms three and four, a family room and another 4 piece bathroom! This lower floor has 9 foot ceilings and a walk out to the rear yard. Other features include dark wood cabinetry, stainless appliances and a gas fireplace. This is a great community for families with busy lives. OPEN HOUSE SUNDAY SEPT 6 12-2pm (id:27495)
Listing courtesy of Newport Realty Ltd. · Colin Gareau
Communities.ca Inc.
Stuart Hall, REALTOR® · Licence #LIC-00651009 · Century 21 Bravo
Data from MLS® System. Deemed reliable but not guaranteed accurate by CREA. The trademarks MLS®, Multiple Listing Service® and the associated logos are owned by The Canadian Real Estate Association (CREA) and identify the quality of services provided by real estate professionals who are members of CREA.
REALTOR®, REALTORS®, and the REALTOR® logo are certification marks that are owned by REALTOR® Canada Inc. and licensed exclusively to The Canadian Real Estate Association (CREA). These certification marks identify real estate professionals who are members of CREA and who must abide by CREA’s By-Laws, Rules, and the REALTOR® Code.
Powered by CREA DDF®