Detached House for sale in Shawnigan Lake, British Columbia. Listed at $879,000.
4 bedrooms · 3 bathrooms · 2681 sq ft · Built in 1982
MLS® 30220820
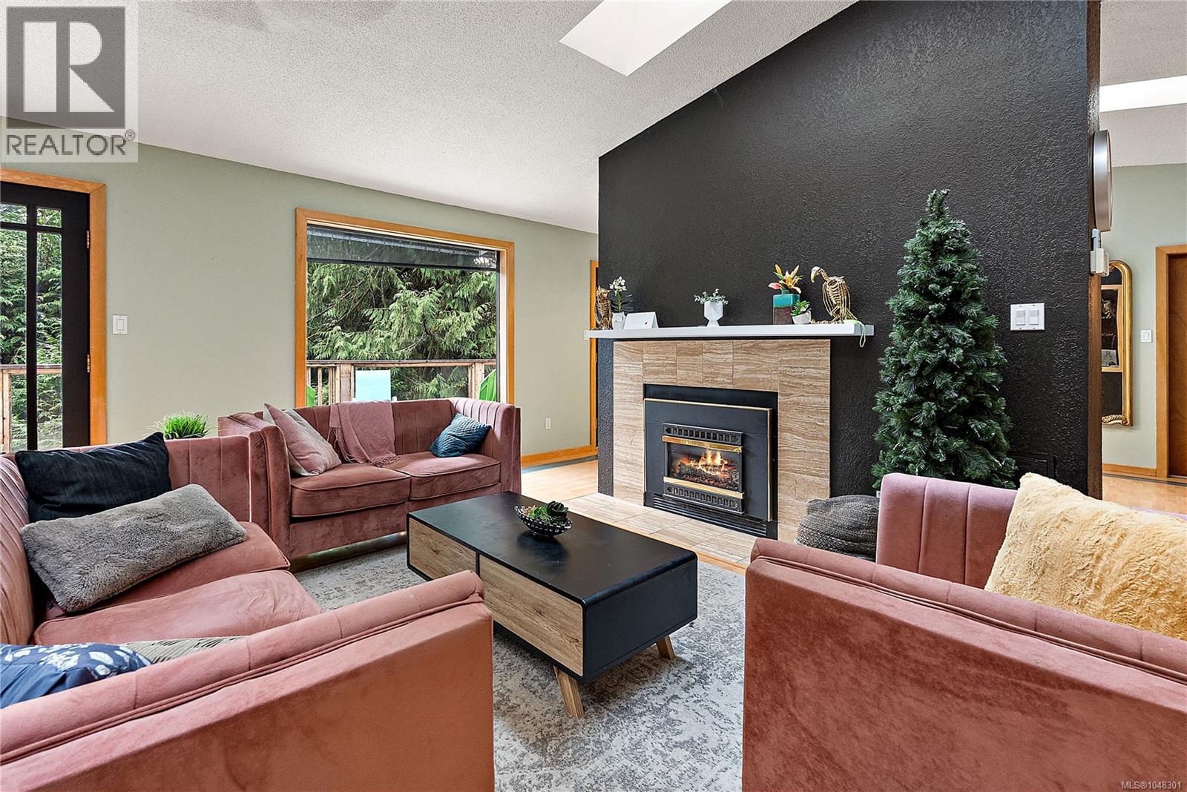
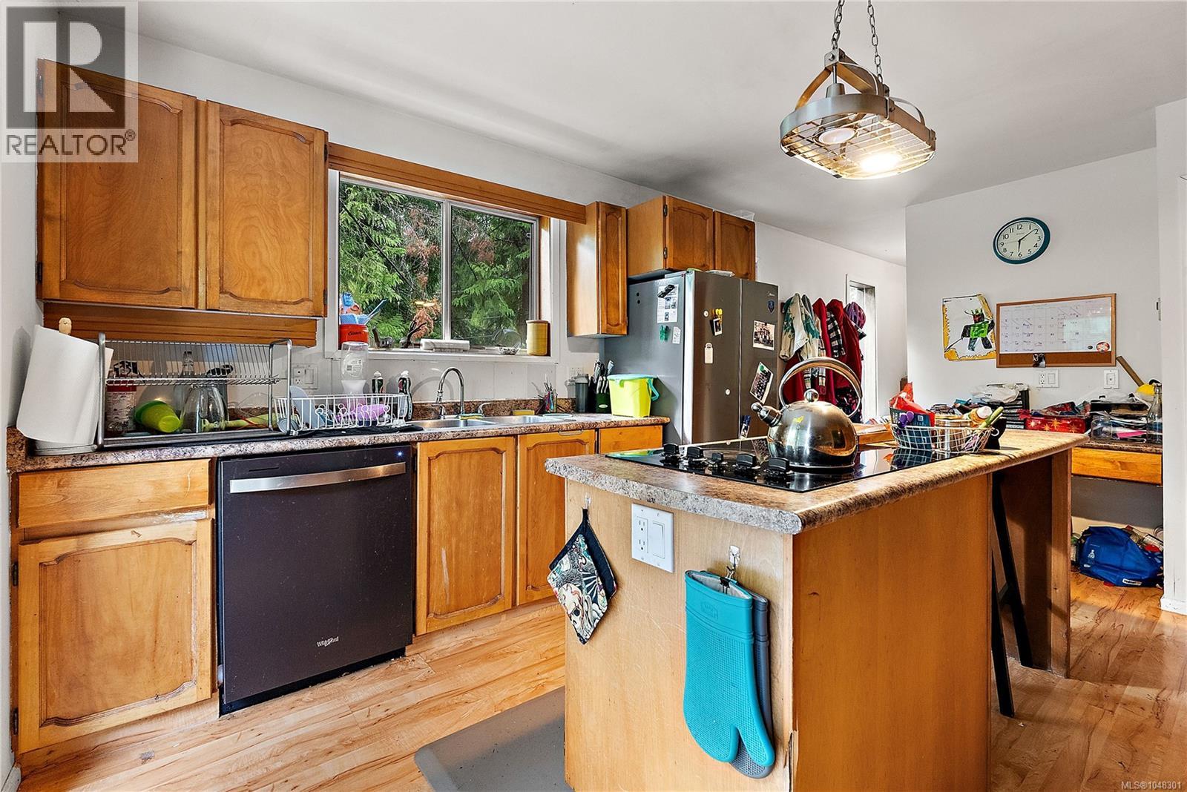
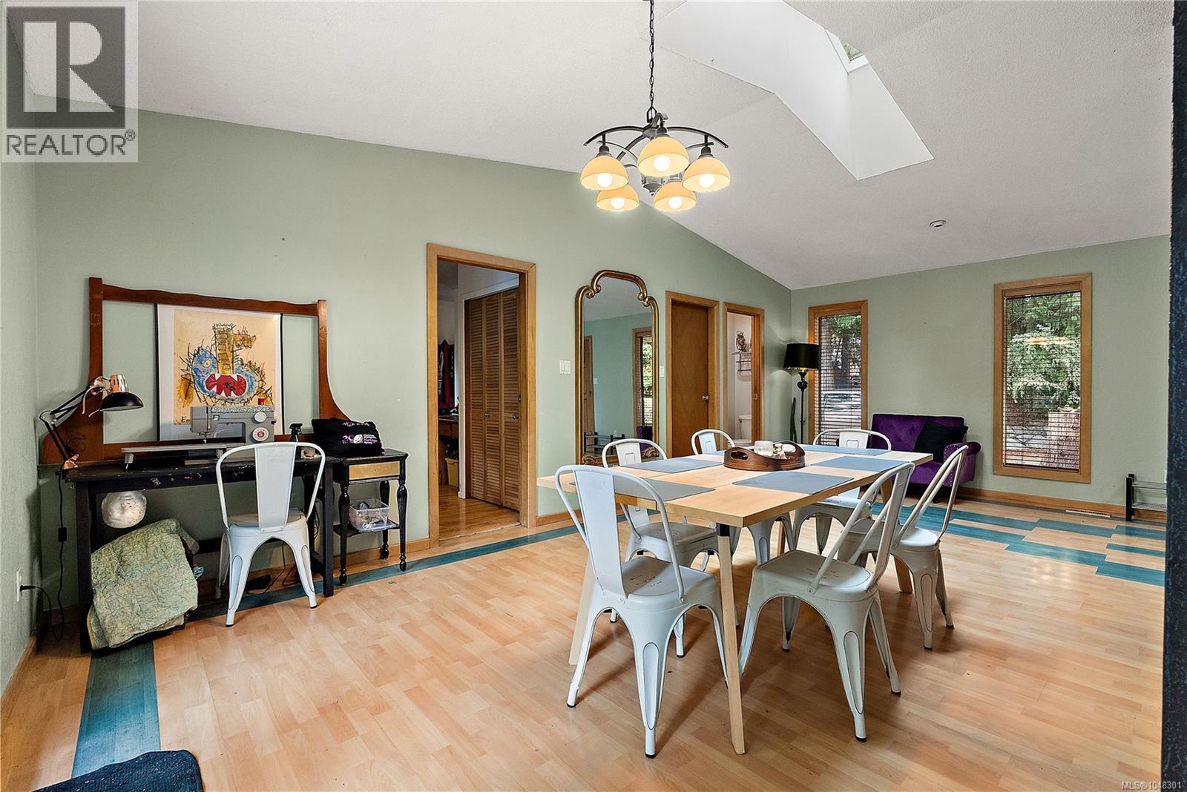
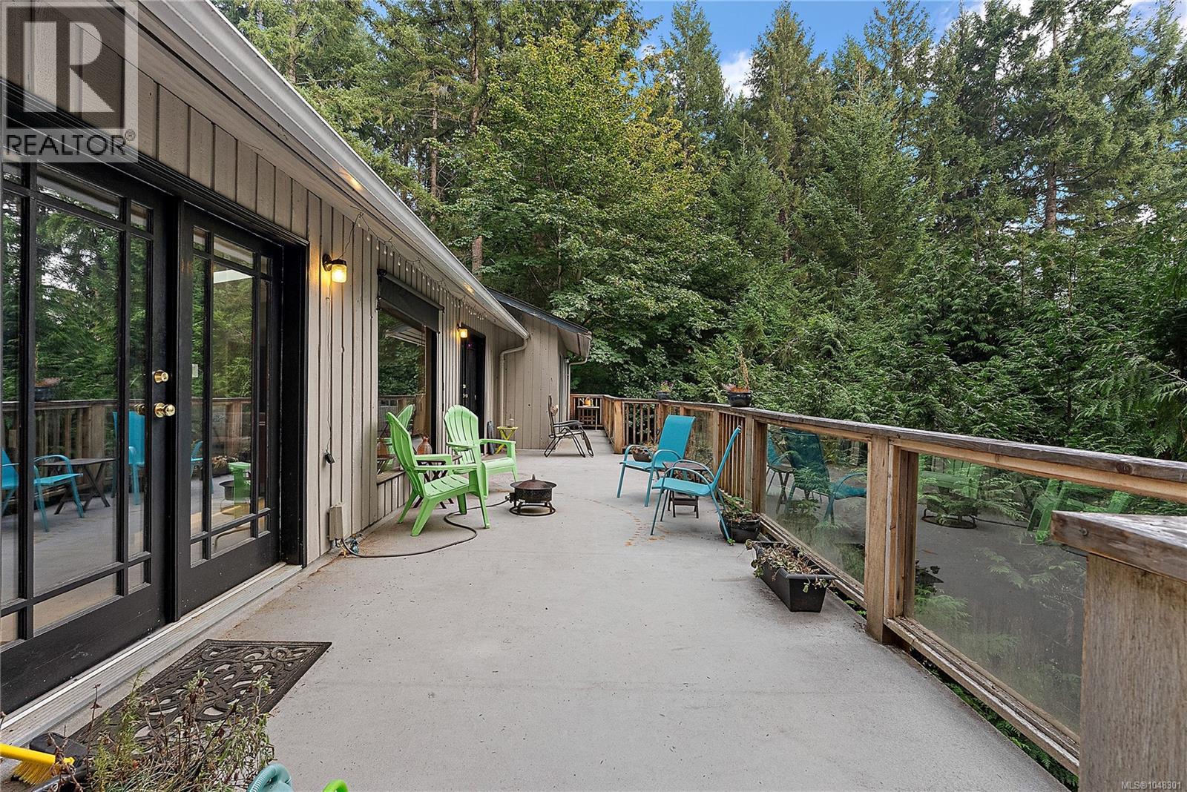
Fabulous Family Home in Shawnigan Lake's Beach Estates! Tucked down a quiet no-through road on a half-acre lot, this two-level rancher with a finished walkout basement offers 4 bedrooms and 3 bathrooms — ideal for a family or multi-generational living. The main floor is wheelchair accessible and filled with natural light thanks to skylights, vaulted ceilings, and abundant windows. Enjoy a wrap-around deck, a cozy gas fireplace in the living room, and hardwood floors throughout. The primary bedroom is conveniently located on the main level and features a beautifully updated ensuite. The well-designed kitchen offers plenty of cupboard and counter space along with several built-in appliances. Downstairs, the walkout lower level includes two additional bedrooms, an updated bathroom with a spacious soaker tub, and a family room that opens onto a low-maintenance, country-style yard. Additional highlights include a double garage, ample exterior parking for boats and RVs, and economical natural gas heating (furnace and fireplace). Enjoy an easy walk to the elementary school, the lake, and the village, with Shawnigan Hills Athletic Park and endless outdoor recreation just moments away. (id:27495)
Listing courtesy of Coldwell Banker Oceanside Real Estate · Eric Smith
Communities.ca Inc.
Stuart Hall, REALTOR® · Licence #LIC-00651009 · Century 21 Bravo
Data from MLS® System. Deemed reliable but not guaranteed accurate by CREA. The trademarks MLS®, Multiple Listing Service® and the associated logos are owned by The Canadian Real Estate Association (CREA) and identify the quality of services provided by real estate professionals who are members of CREA.
REALTOR®, REALTORS®, and the REALTOR® logo are certification marks that are owned by REALTOR® Canada Inc. and licensed exclusively to The Canadian Real Estate Association (CREA). These certification marks identify real estate professionals who are members of CREA and who must abide by CREA’s By-Laws, Rules, and the REALTOR® Code.
Powered by CREA DDF®