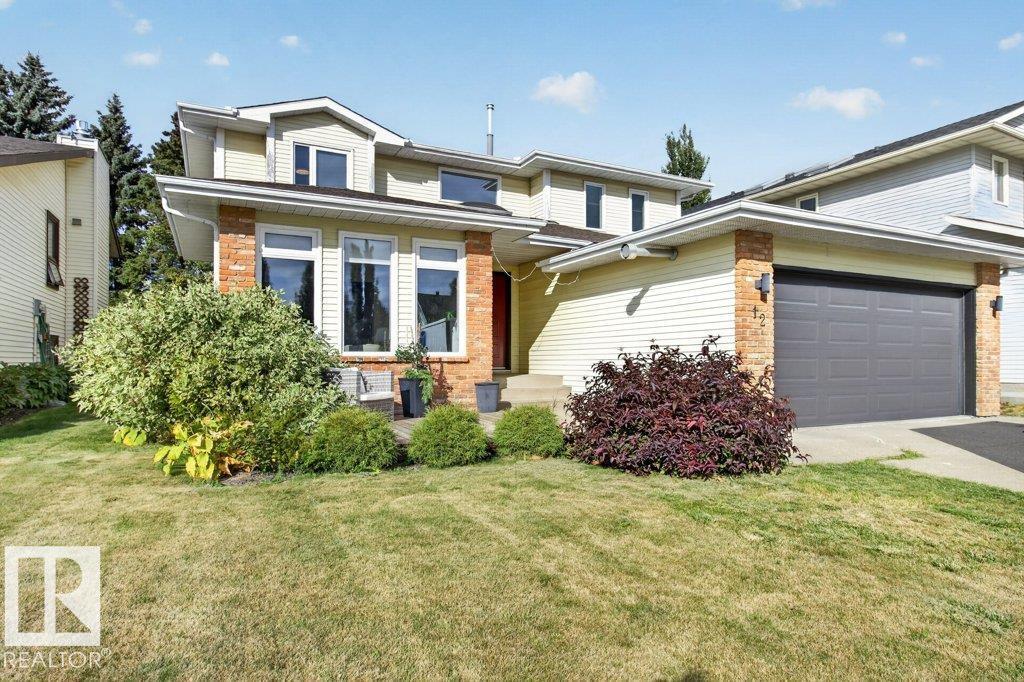
Detached House for sale in Sherwood Park, Alberta. Listed at $749,702.
3 bedrooms · 4 bathrooms · 2571 sq ft · Built in 1985
MLS® 30330468
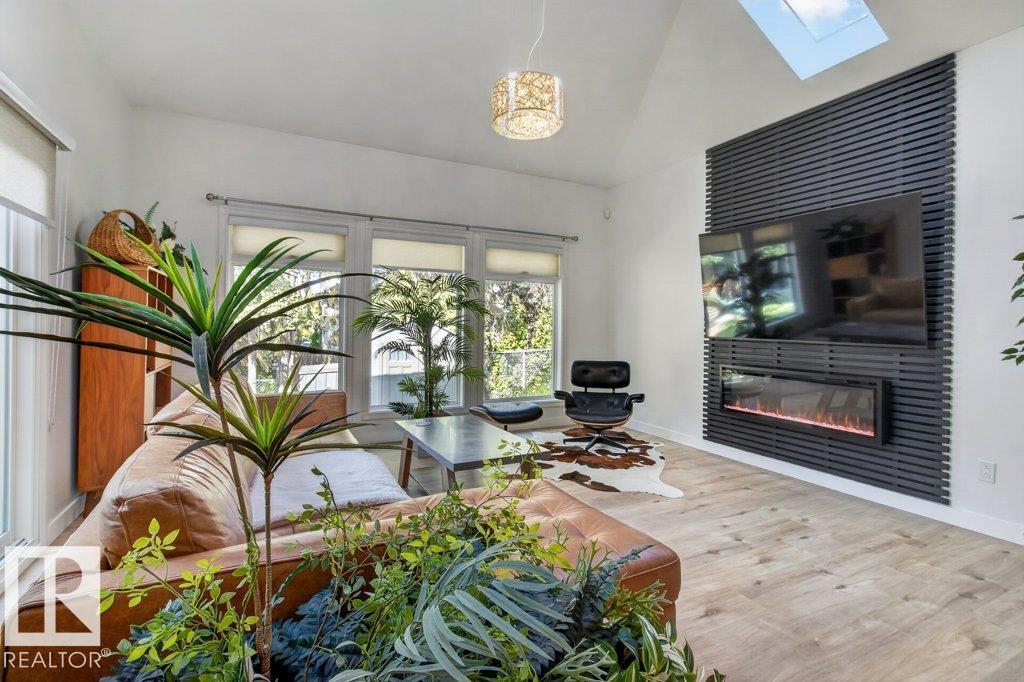
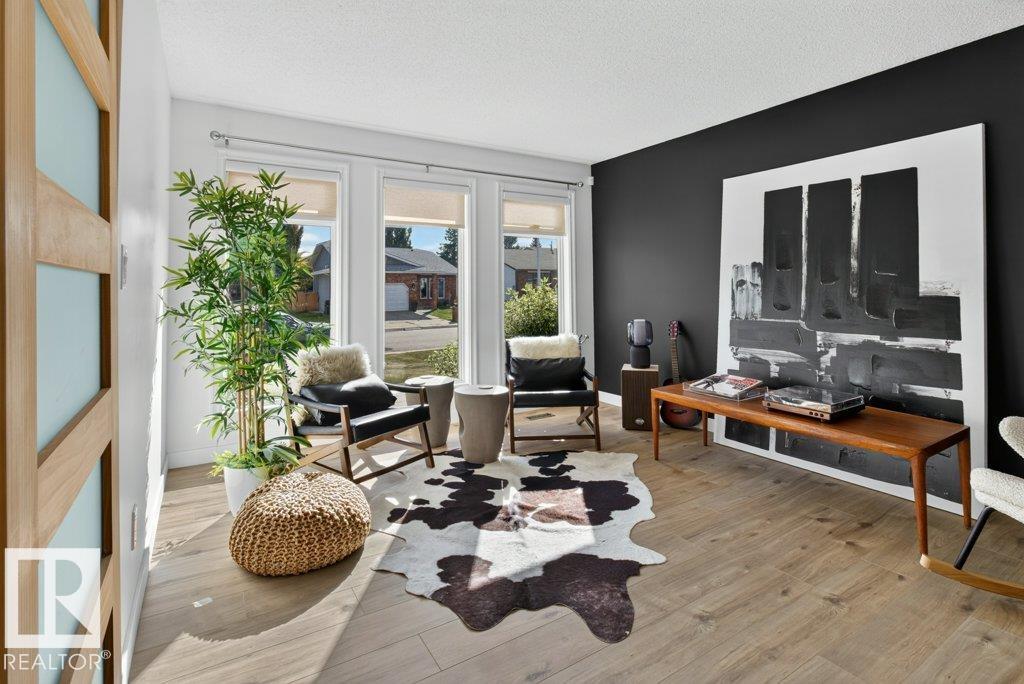
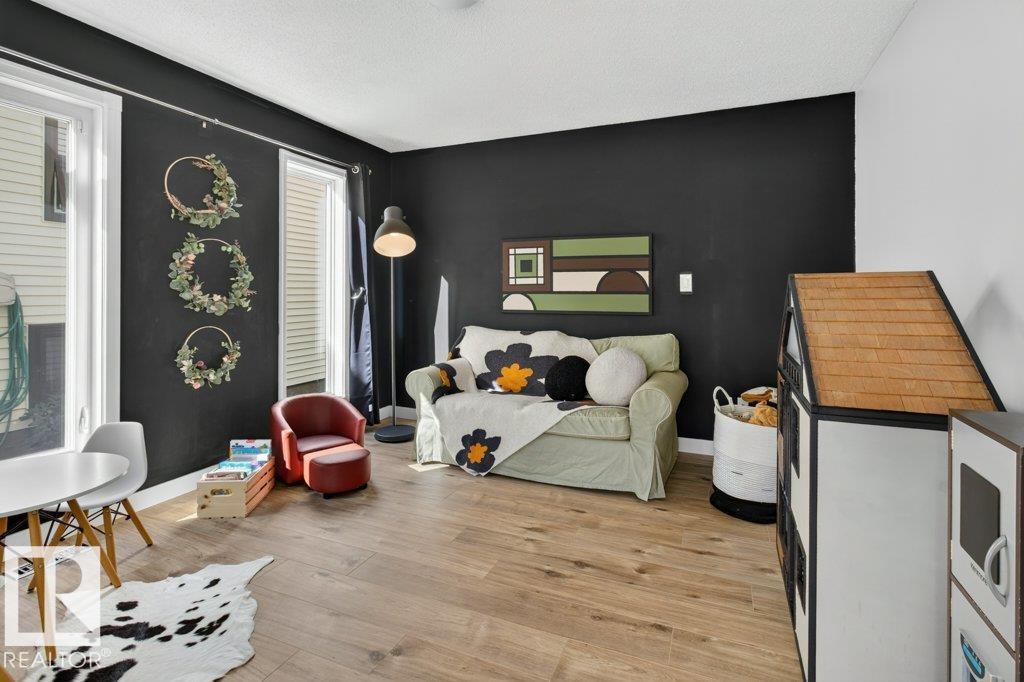
~!WELCOME HOME!~ THIS IS NOT YOUR TYPICAL NOTTINGHAM HOME! Offering 5 BEDROOMS, 4 BATHROOMS & a seriously COOL DESIGN, this one has personality in all the right places. The showstopper is the WEST COAST INSPIRED GREAT ROOM at the back—it feels like something straight out of a movie, with dramatic style, tons of natural light & a vibe you just don’t find every day. The main floor also features a striking staircase, spacious kitchen with GRANITE counters & stainless appliances, wood-burning fireplace, flex spaces + cozy office. Upstairs: 3 bedrooms including a generous primary with ensuite & walk-in closet. Downstairs adds 2 MORE BEDROOMS or a big rec space, bathroom & BRAND-NEW CARPET BEING INSTALLED NEXT WEEK. The improvement list is LONG: NEW FURNACE, WINDOWS, SHINGLES, flooring, paint, doors & trim, plus SOFT WATER, REVERSE OSMOSIS, A/C & GARAGE HEATER. (id:27495)
Listing courtesy of RE/MAX Elite · Scott Macmillan
Communities.ca Inc.
Stuart Hall, REALTOR® · Licence #LIC-00651009 · Century 21 Bravo
Data from MLS® System. Deemed reliable but not guaranteed accurate by CREA. The trademarks MLS®, Multiple Listing Service® and the associated logos are owned by The Canadian Real Estate Association (CREA) and identify the quality of services provided by real estate professionals who are members of CREA.
REALTOR®, REALTORS®, and the REALTOR® logo are certification marks that are owned by REALTOR® Canada Inc. and licensed exclusively to The Canadian Real Estate Association (CREA). These certification marks identify real estate professionals who are members of CREA and who must abide by CREA’s By-Laws, Rules, and the REALTOR® Code.
Powered by CREA DDF®