Detached House for sale in Sherwood Park, Alberta. Listed at $899,900.
4 bedrooms · 4 bathrooms · 2437 sq ft · Built in 2021
MLS® E4515643
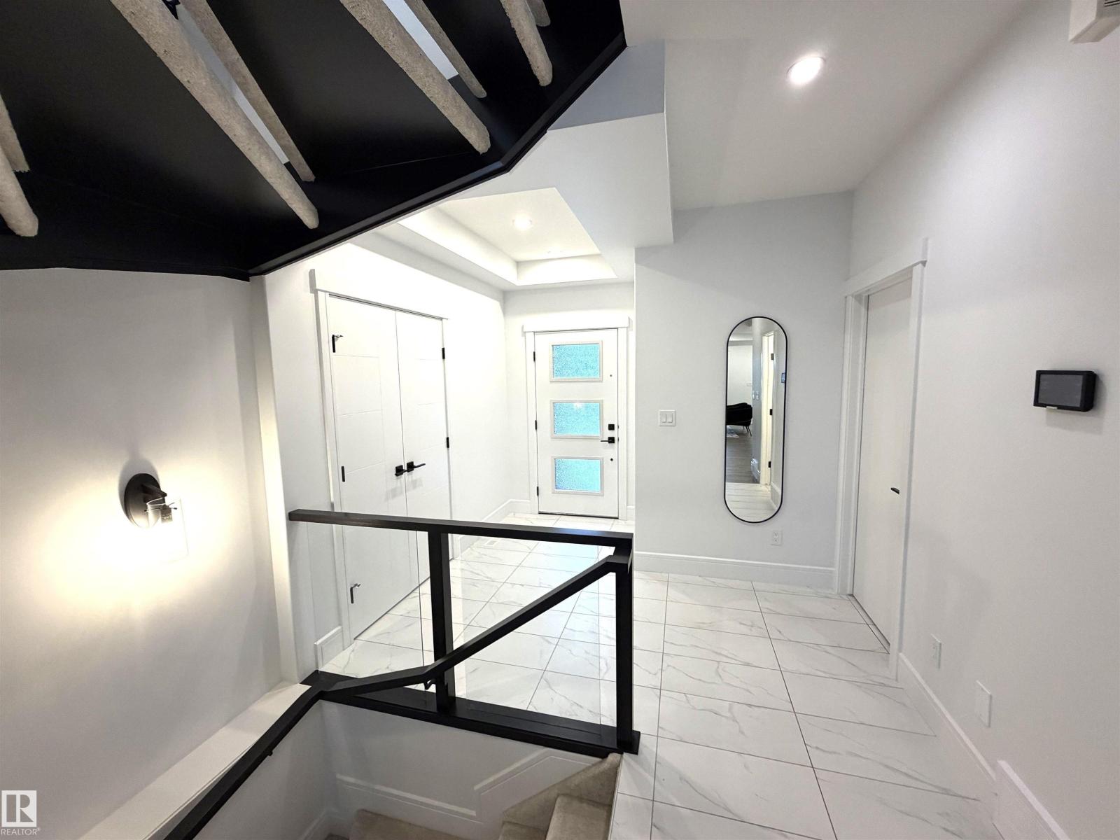
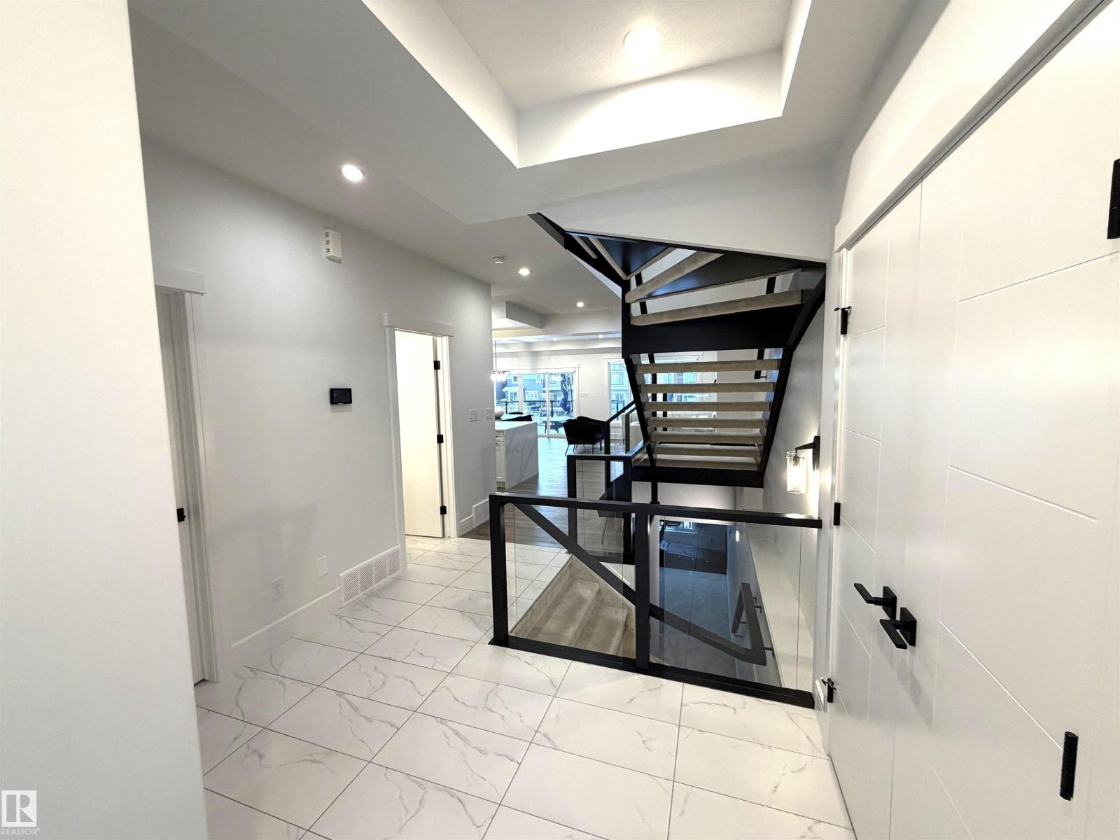
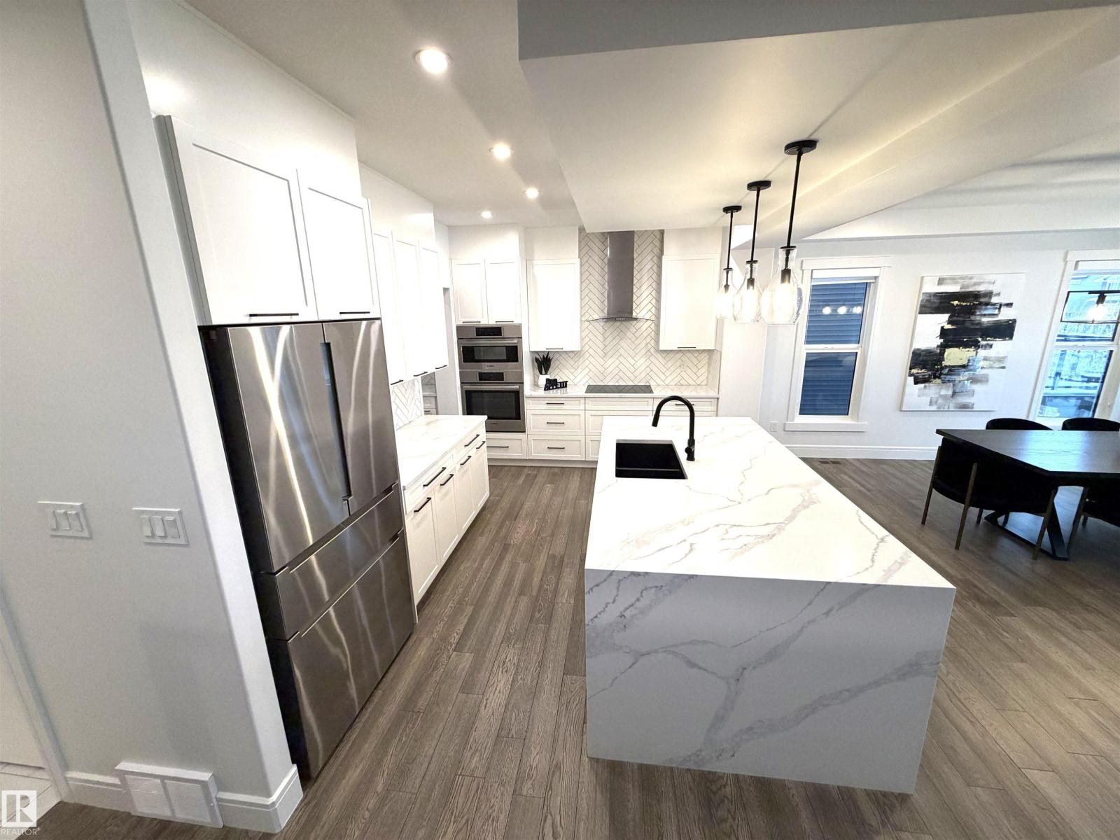
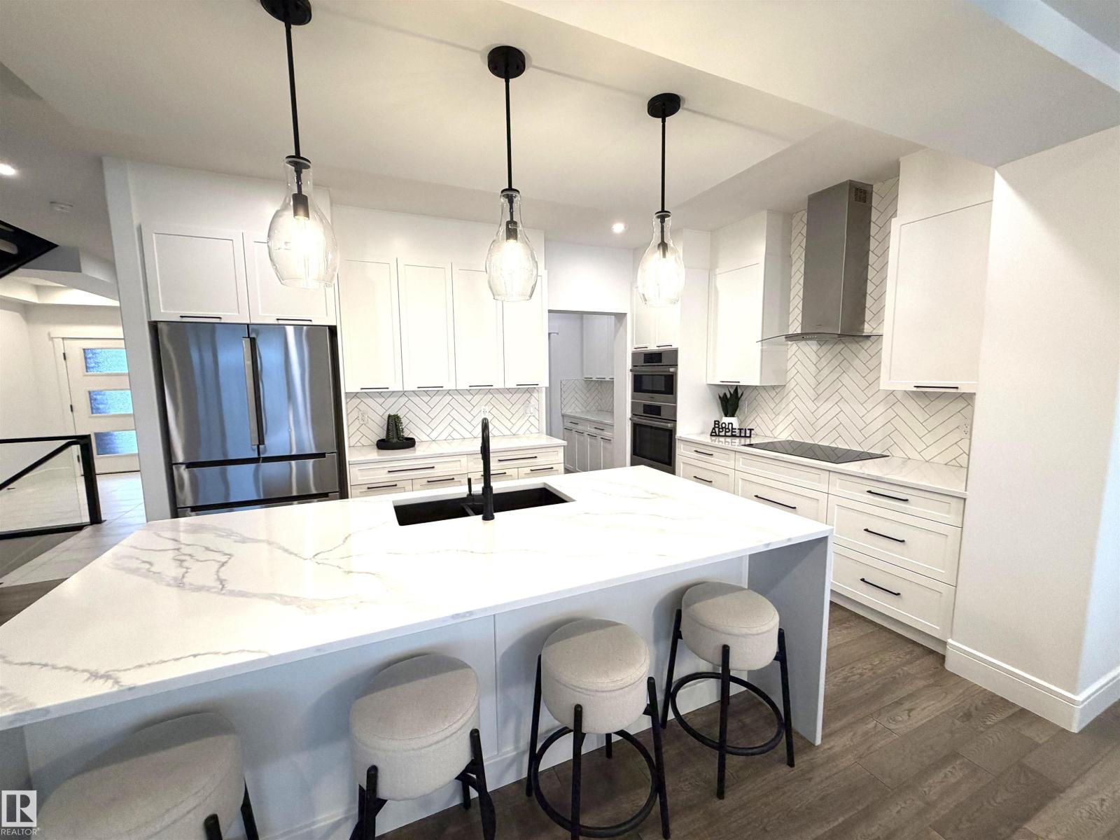
Welcome to this stunning 2,437 sq. ft. two-storey home in Aspen Trails, built in 2021 and ideally situated backing onto a peaceful creek. With 9-ft ceilings, abundant natural light and a fully developed walkout basement, this home offers a bright, contemporary design with plenty of space for the whole family. The open-concept main floor seamlessly connects the living room, dining area and kitchen, creating a welcoming space for both everyday living and entertaining. A striking floating staircase provides a modern architectural focal point, while the kitchen features granite waterfall countertops, an induction cooktop and BOSCH stainless steel appliances, including a refrigerator, dishwasher, built-in microwave and oven. A convenient mudroom completes the main level. Upstairs, you'll find three bedrooms, including a spacious primary suite with private ensuite, along with a bonus room and dedicated laundry room. The fully finished walkout basement is complete with a family room, fourth bedroom and 3pc bath. (id:27495)
Listing courtesy of Homes & Gardens Real Estate Limited · Mike Peric
Communities.ca Inc.
Stuart Hall, REALTOR® · Licence #LIC-00651009 · Century 21 Bravo
Data from MLS® System. Deemed reliable but not guaranteed accurate by CREA. The trademarks MLS®, Multiple Listing Service® and the associated logos are owned by The Canadian Real Estate Association (CREA) and identify the quality of services provided by real estate professionals who are members of CREA.
REALTOR®, REALTORS®, and the REALTOR® logo are certification marks that are owned by REALTOR® Canada Inc. and licensed exclusively to The Canadian Real Estate Association (CREA). These certification marks identify real estate professionals who are members of CREA and who must abide by CREA’s By-Laws, Rules, and the REALTOR® Code.
Powered by CREA DDF®