Duplex for sale in Sherwood Park, Alberta. Listed at $442,153.
2 bedrooms · 3 bathrooms · 1183 sq ft · Built in 2002
MLS® 30327577
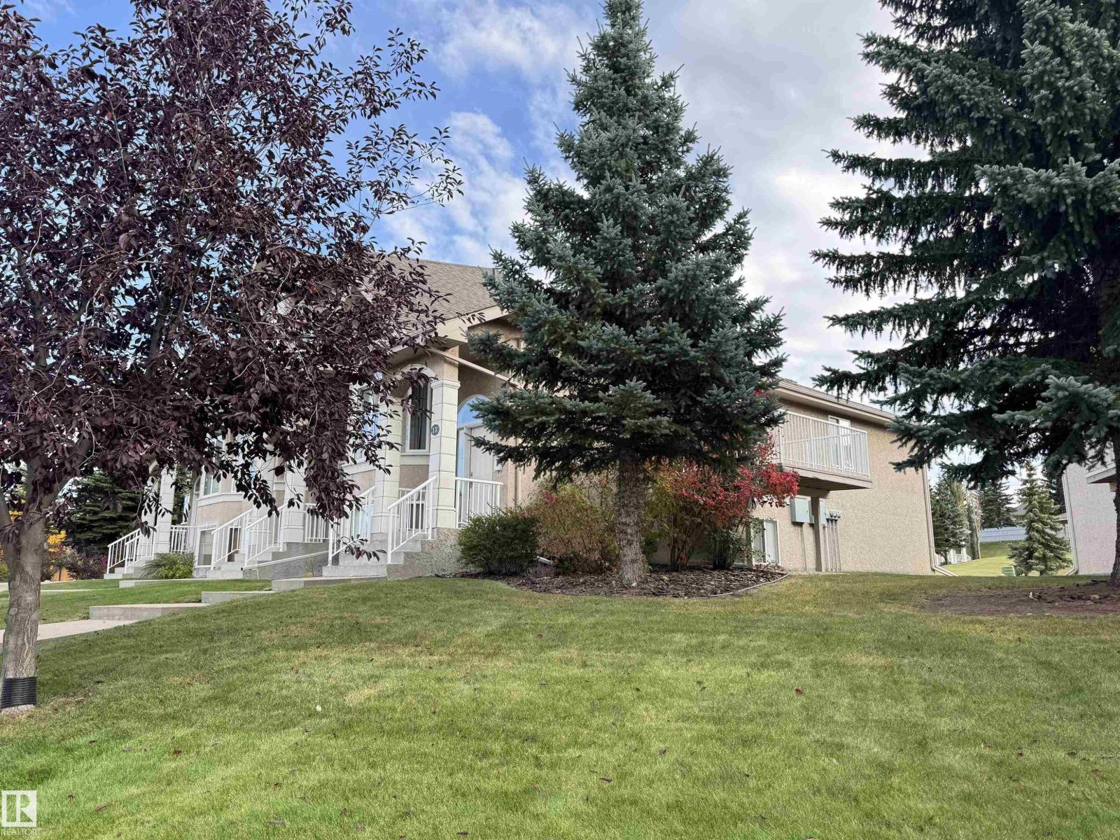
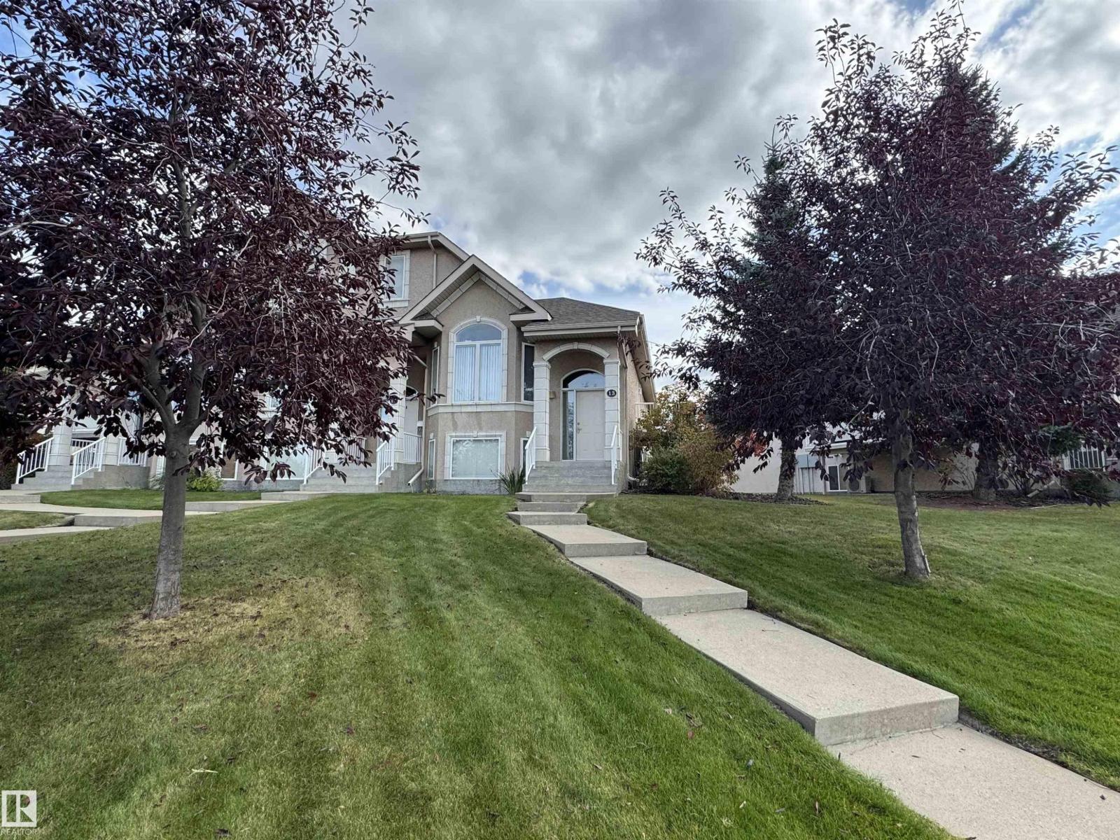
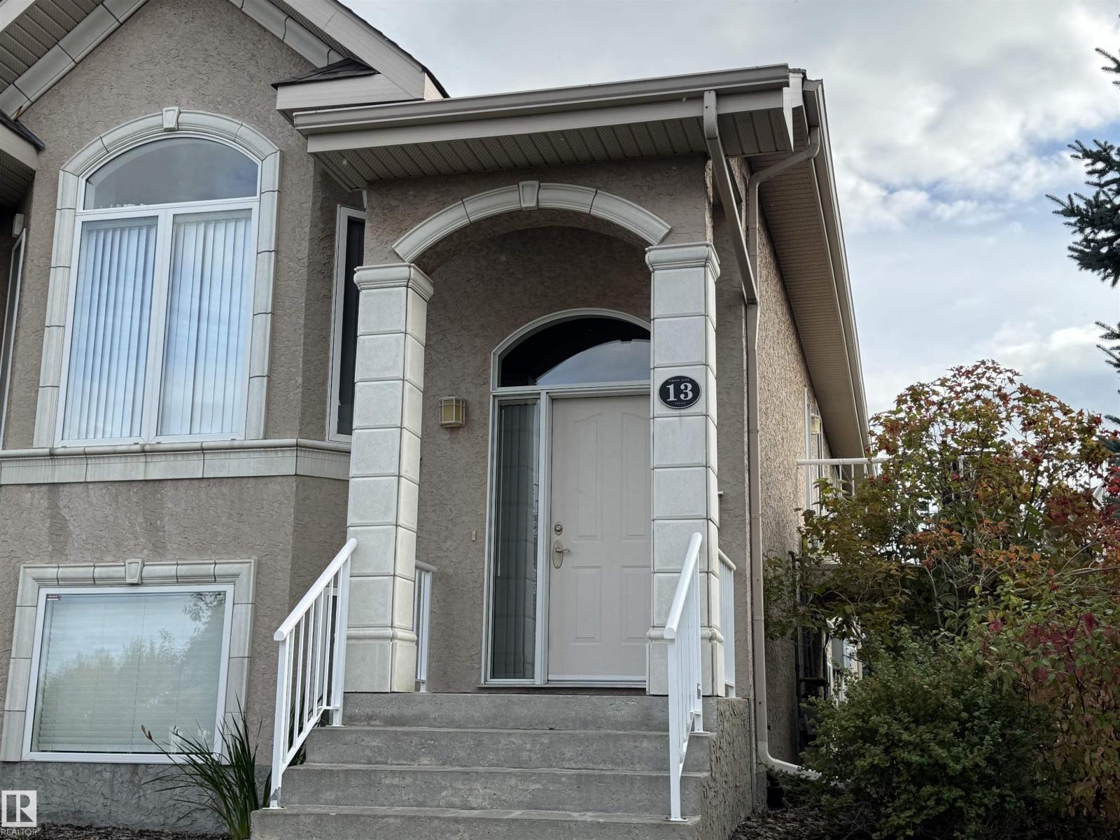
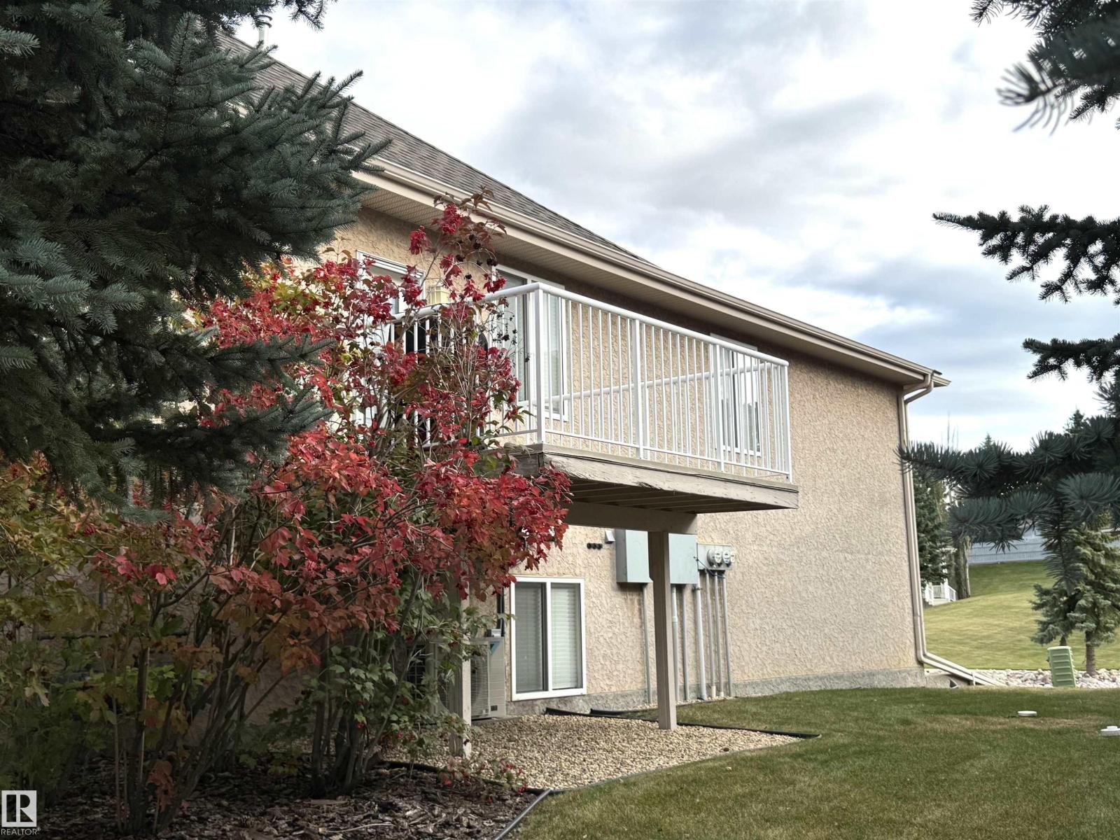
Sparkling clean 1+1 bedroom bilevel in Corner Stone Village backing onto the park is waiting for you. No lawns to mow and no snow to shovel! The vaulted main floor living room has west facing windows and gas fireplace to cozy up to for the winter coming. Check out the fully updated kitchen with breakfast bar, black stainless appliances, large corner pantry and gleaming counters. Dining area is family friendly and has door to large upper deck. Main floor laundry located in the 2 pce bath is a huge plus. The primary suite offers a walk-in closet, 2 additional large closets and an ensuite with jetted tub and large walk in shower. Downstairs is the perfect rec room, bedroom, 4 piece bath and boot room with access to the garage. The double garage has extra built in storage, floor drain and water tap. Additional upgrades include newer furnace, HWT, carpet and vinyl plank flooring. RPR is available and a home inspection was completed and available for the buyer. (id:27495)
Listing courtesy of NOW Real Estate Group · Beverly Bremness
Communities.ca Inc.
Stuart Hall, REALTOR® · Licence #LIC-00651009 · Century 21 Bravo
Data from MLS® System. Deemed reliable but not guaranteed accurate by CREA. The trademarks MLS®, Multiple Listing Service® and the associated logos are owned by The Canadian Real Estate Association (CREA) and identify the quality of services provided by real estate professionals who are members of CREA.
REALTOR®, REALTORS®, and the REALTOR® logo are certification marks that are owned by REALTOR® Canada Inc. and licensed exclusively to The Canadian Real Estate Association (CREA). These certification marks identify real estate professionals who are members of CREA and who must abide by CREA’s By-Laws, Rules, and the REALTOR® Code.
Powered by CREA DDF®