Duplex for sale in Sherwood Park, Alberta. Listed at $500,000.
2 bedrooms · 4 bathrooms · 1616 sq ft · Built in 1996
MLS® E4515435
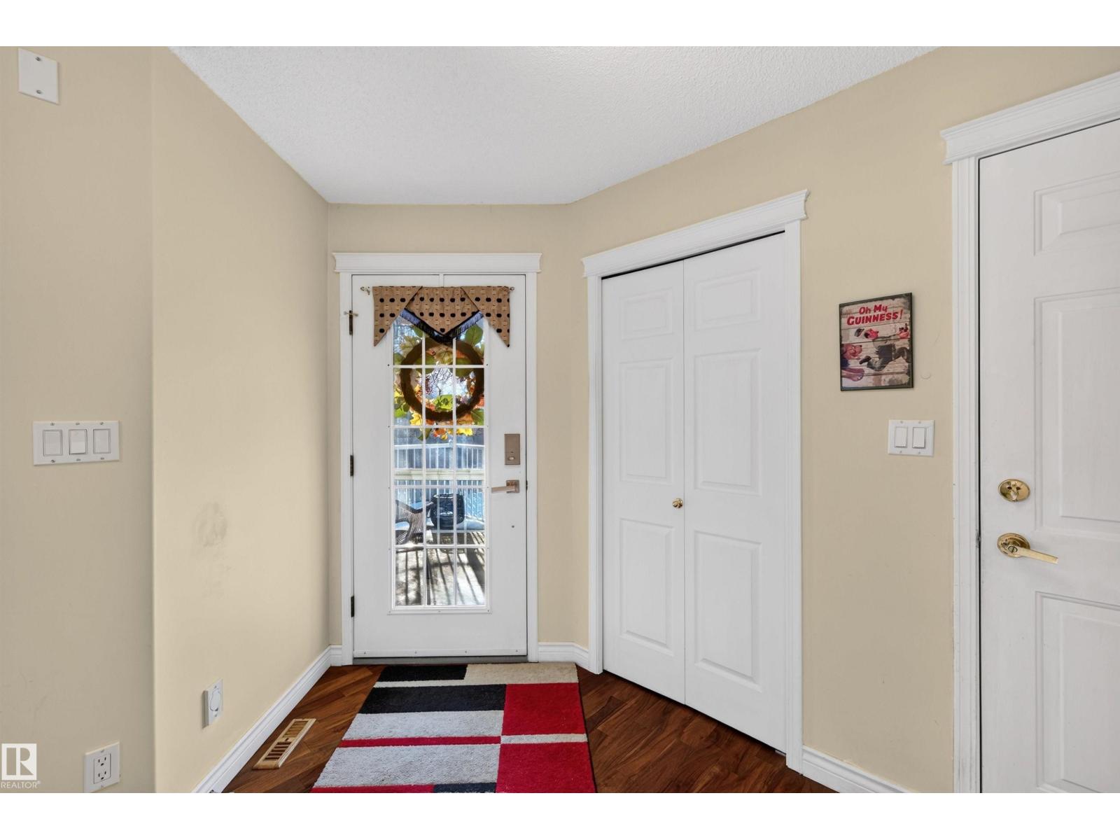
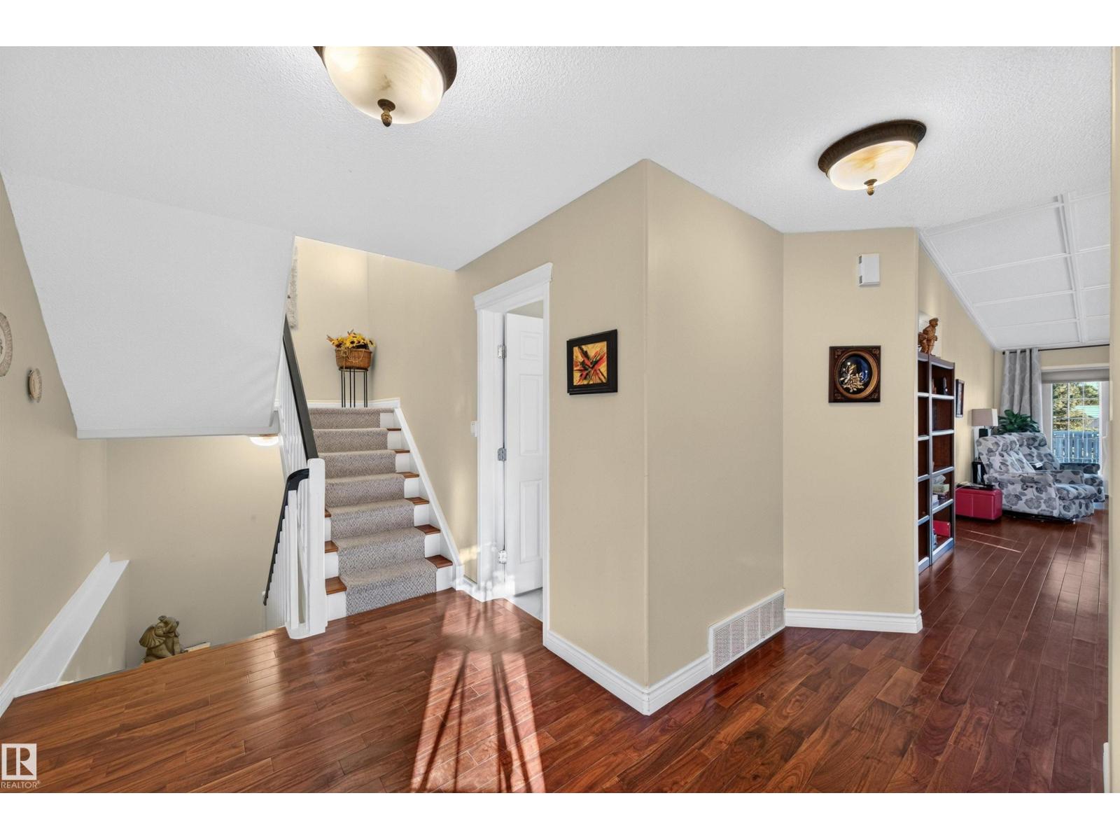
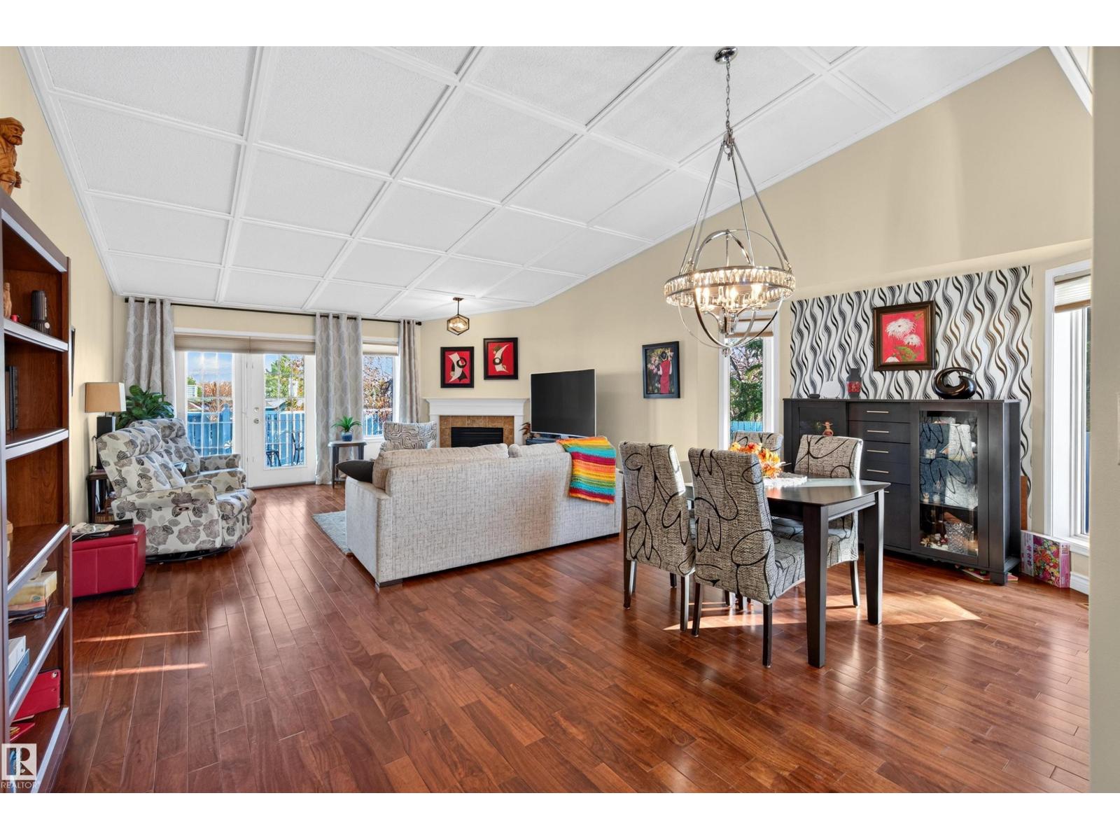
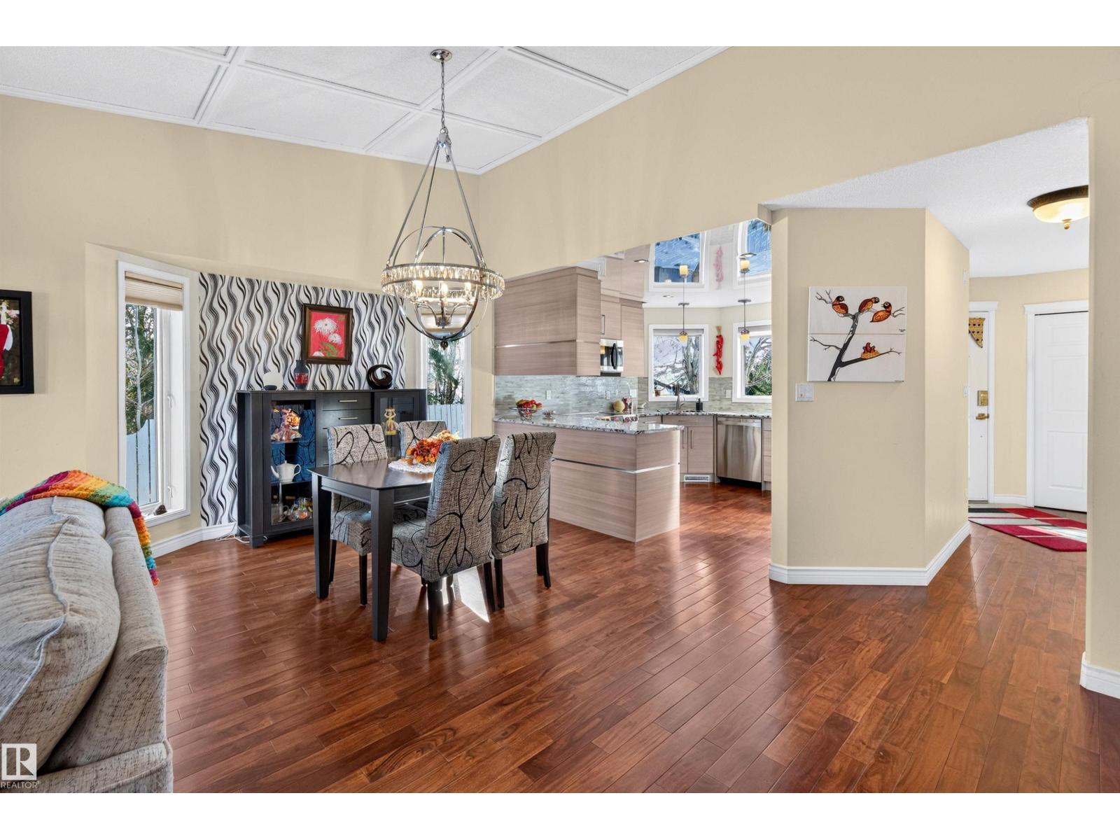
END Unit, in Age-Restricted (45+) exclusive Complex presents RARE OPPORTUNITY to own in Sherwood Park!! Summit Point, is the envy of other Age Restricted Complexes; living here is a whole lifestyle! If you’re looking to downsize from a large Home, but are not ready for a small Condo; this is perfect marriage of Independence and low maintenance Community support! There’s a fully stocked Clubhouse, beautiful kitchen for events, countless activities, a Games Area, a picturesque Community Deck for warmer weather and a thriving Social Calendar. The Unit itself boasts lots of privacy, gorgeous landscaping, a Double Attached Garage, a huge Finished Basement to house all of your hobbies and an inviting floor-plan that lends itself beautifully to anyone with mobility issues. The custom kitchen is the heart of this move-in ready Home with upgraded granite countertops and sleek appliances. The ensuite has a custom walk-in shower; every last detail has been accounted for to make your day-to-day life stress-free. (id:27495)
Listing courtesy of Liv Real Estate · Richard Widynowski
Communities.ca Inc.
Stuart Hall, REALTOR® · Licence #LIC-00651009 · Century 21 Bravo
Data from MLS® System. Deemed reliable but not guaranteed accurate by CREA. The trademarks MLS®, Multiple Listing Service® and the associated logos are owned by The Canadian Real Estate Association (CREA) and identify the quality of services provided by real estate professionals who are members of CREA.
REALTOR®, REALTORS®, and the REALTOR® logo are certification marks that are owned by REALTOR® Canada Inc. and licensed exclusively to The Canadian Real Estate Association (CREA). These certification marks identify real estate professionals who are members of CREA and who must abide by CREA’s By-Laws, Rules, and the REALTOR® Code.
Powered by CREA DDF®