Duplex for sale in Sherwood Park, Alberta. Listed at $469,900.
3 bedrooms · 3 bathrooms · 1581 sq ft · Built in 2026
MLS® E4516078
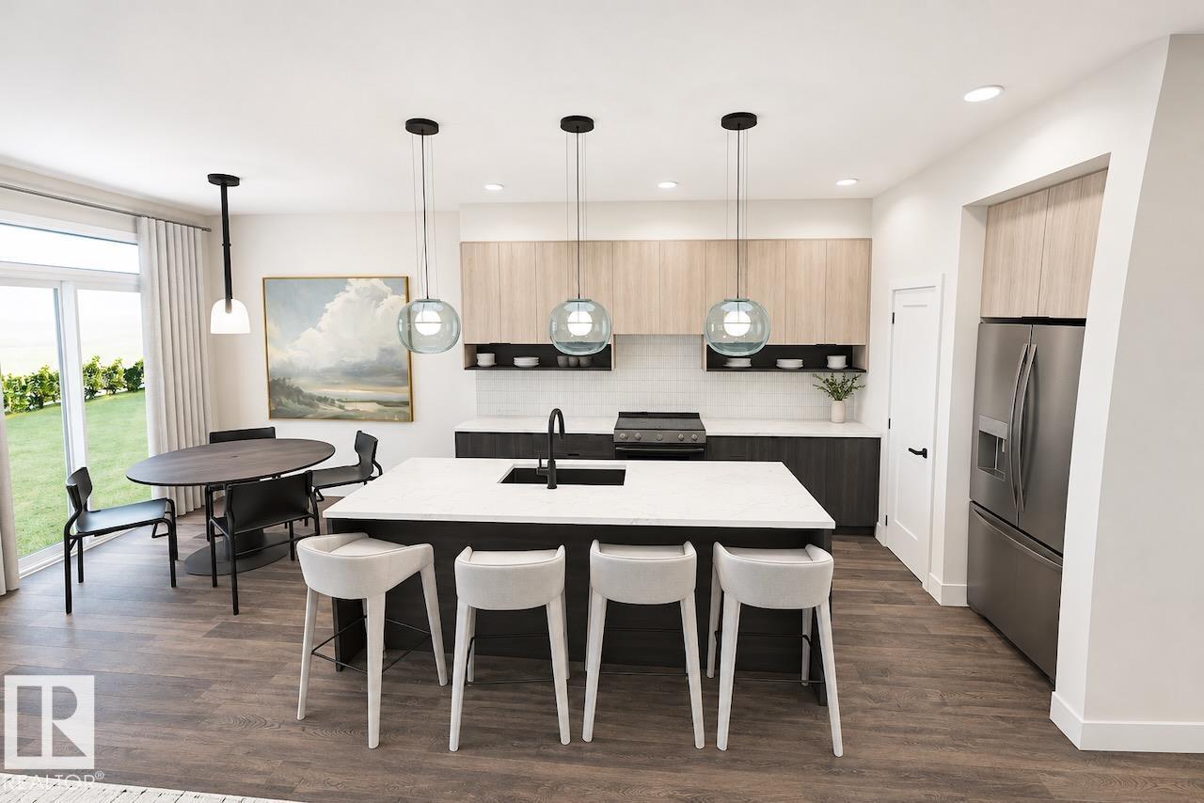
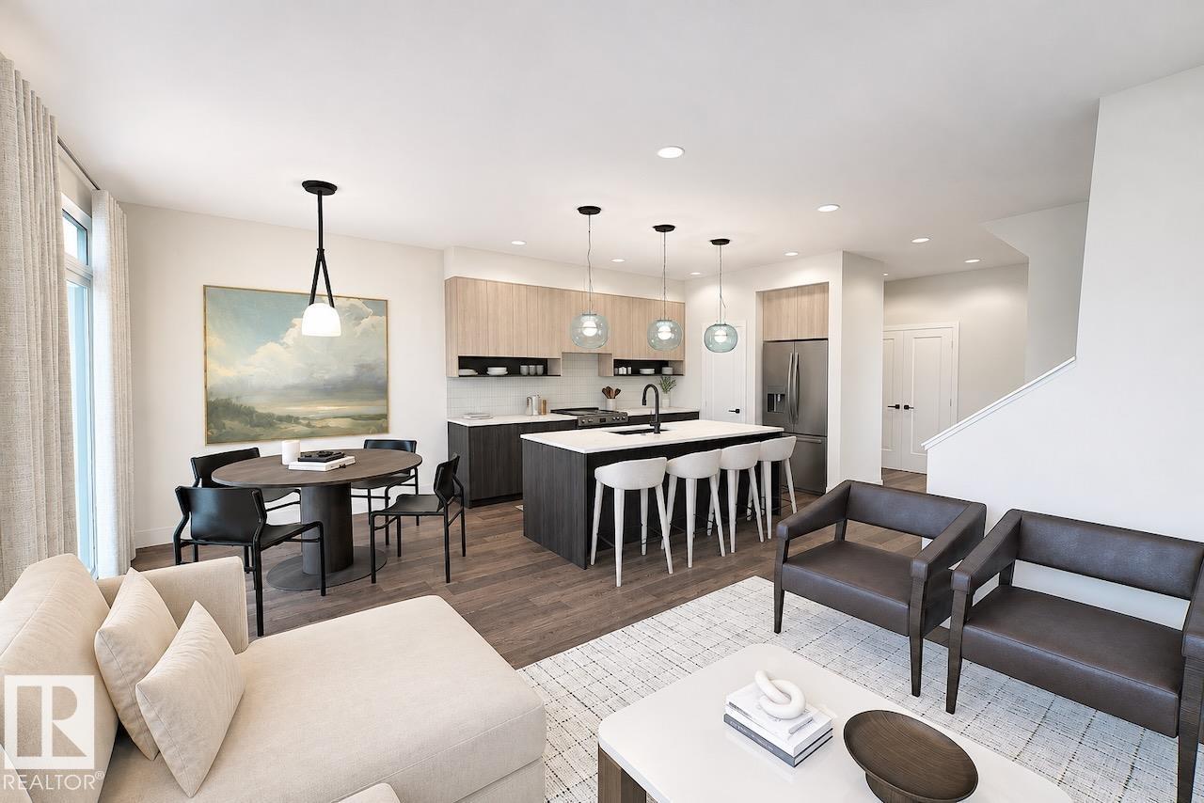
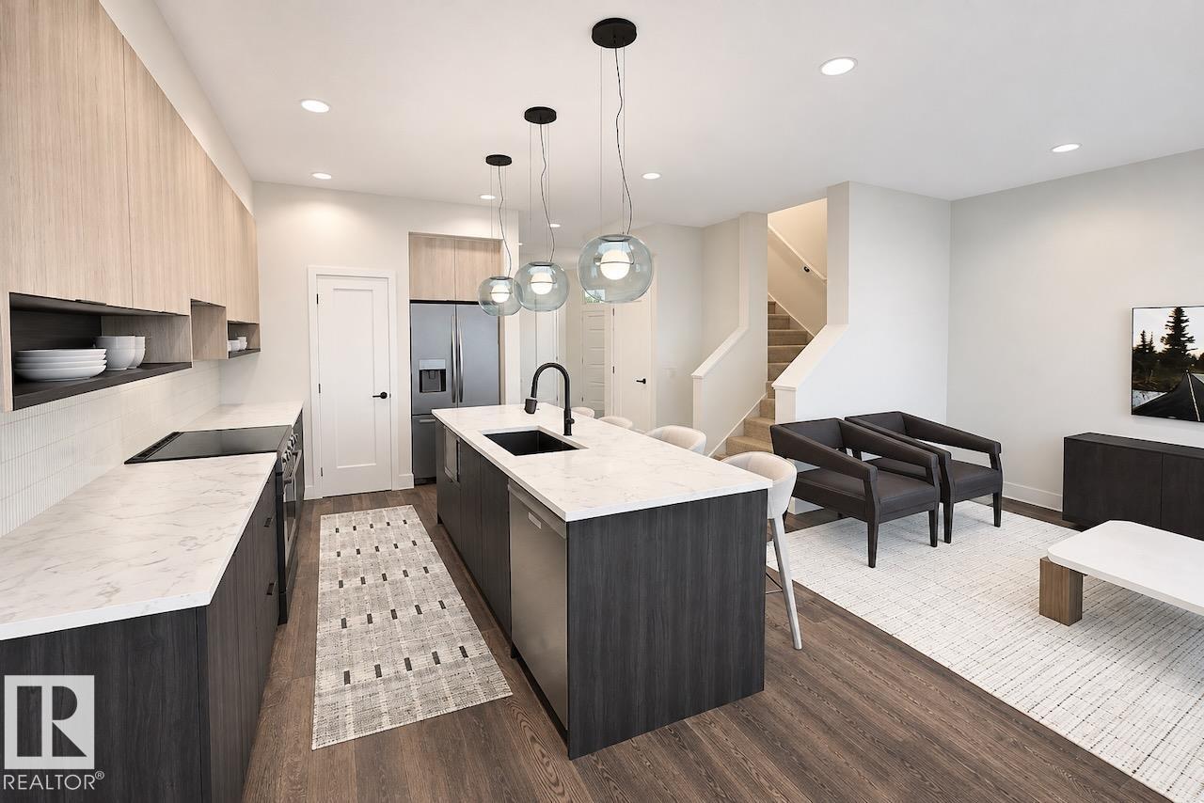
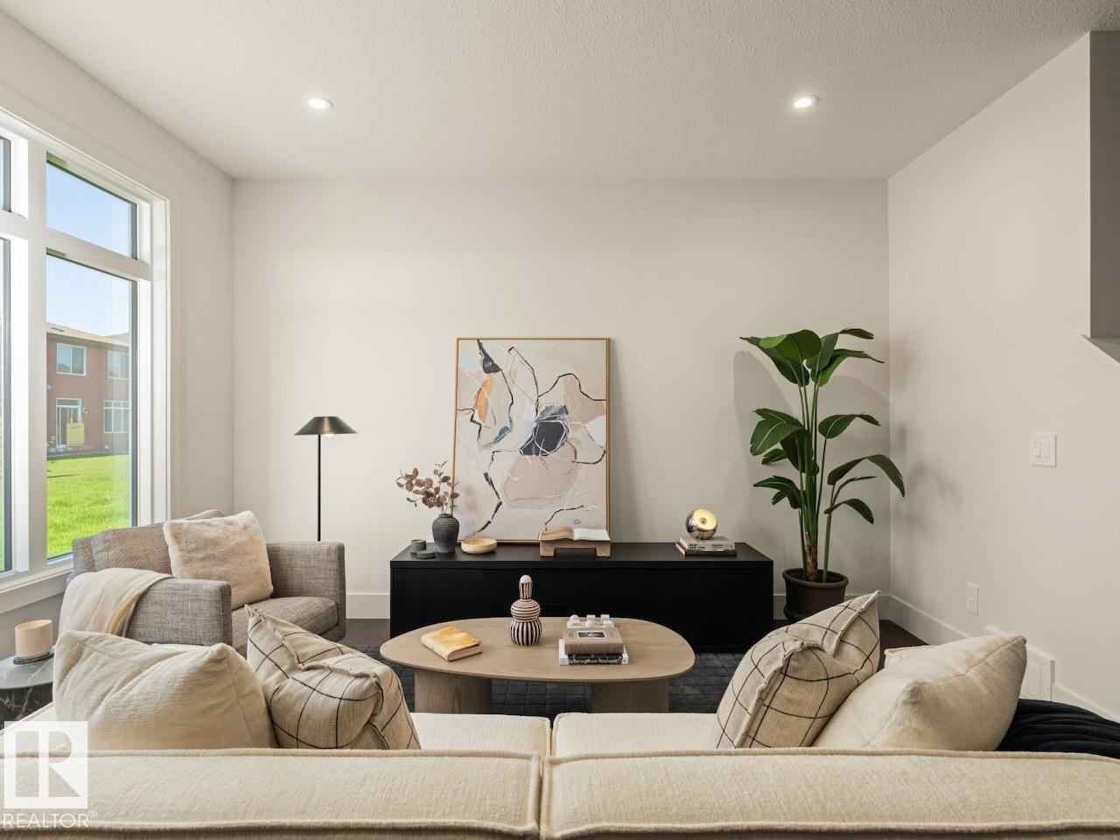
Welcome to Cambrian Sherwood Park! APPLIANCE AND LANDSCAPING INCLUDED. Hot new community and still affordable. Where modern design meets exceptional craftsmanship. Built by Rohit Homes, this stunning LANDON half-duplex approximately 1,600 sq. ft. of thoughtfully designed living space, complete with a double attached garage and elegant WILD NORTH finishes throughout. The bright open-concept main floor features 9-foot ceilings, quartz countertops, and a functional layout ideal for everyday living and entertaining. Upstairs, you'll find three spacious bedrooms, 2.5 bathrooms, upper-floor laundry, a versatile bonus room, and a luxurious primary suite with a walk-in closet and private ensuite. A separate side entrance provides future development for added flexibility or investment value. Additional highlights include triple-pane windows, a high-efficiency furnace, included LANDSCAPING. Photos are for illustration purposes only and may not reflect the exact home. Other floor plans and options are available. (id:27495)
Listing courtesy of Realty Focus · Jarett Johnson
Communities.ca Inc.
Stuart Hall, REALTOR® · Licence #LIC-00651009 · Century 21 Bravo
Data from MLS® System. Deemed reliable but not guaranteed accurate by CREA. The trademarks MLS®, Multiple Listing Service® and the associated logos are owned by The Canadian Real Estate Association (CREA) and identify the quality of services provided by real estate professionals who are members of CREA.
REALTOR®, REALTORS®, and the REALTOR® logo are certification marks that are owned by REALTOR® Canada Inc. and licensed exclusively to The Canadian Real Estate Association (CREA). These certification marks identify real estate professionals who are members of CREA and who must abide by CREA’s By-Laws, Rules, and the REALTOR® Code.
Powered by CREA DDF®