Detached House for sale in Sherwood Park, Alberta. Listed at $514,395.
3 bedrooms · 3 bathrooms · 1619 sq ft · Built in 2026
MLS® E4514890
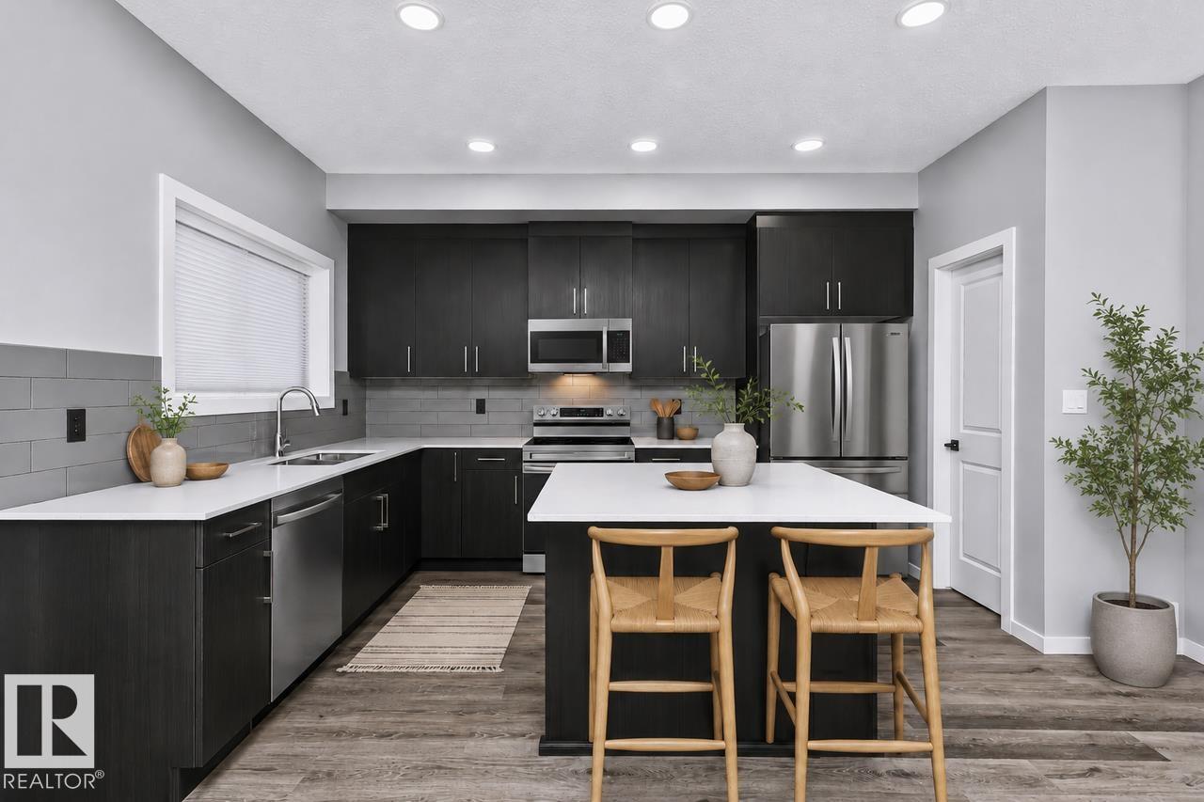
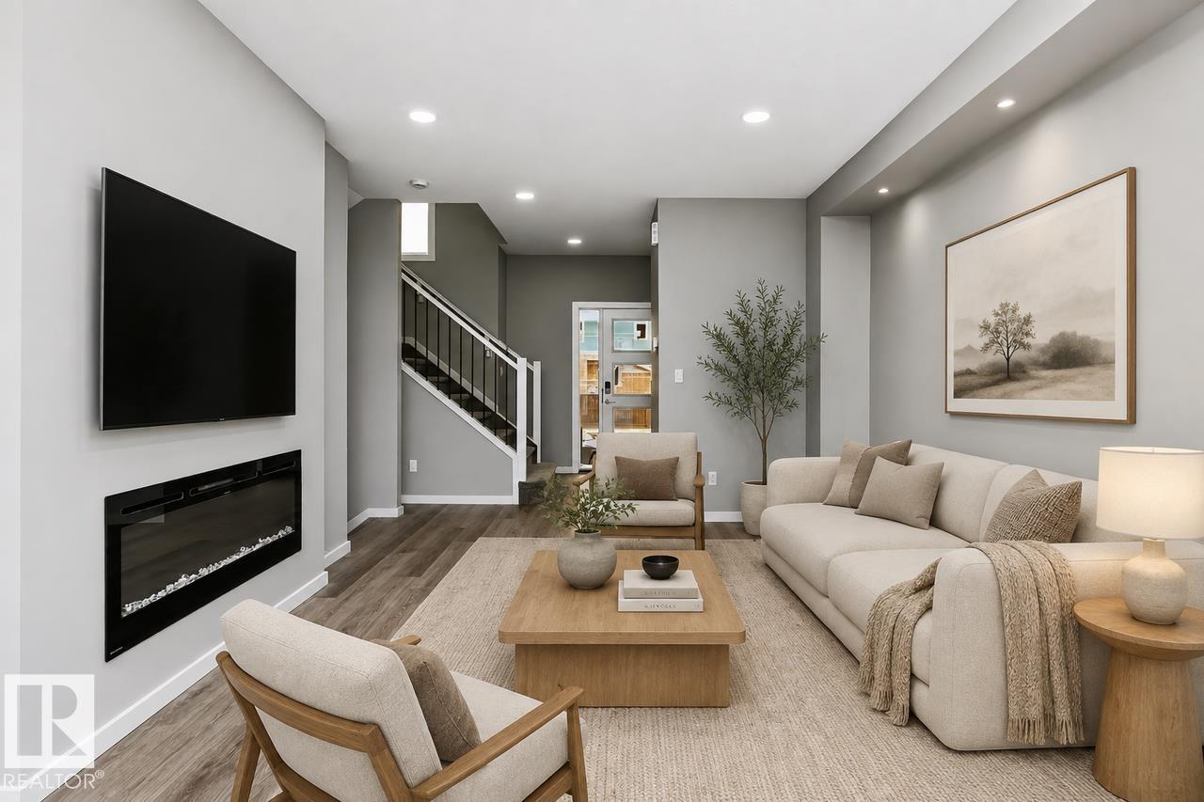
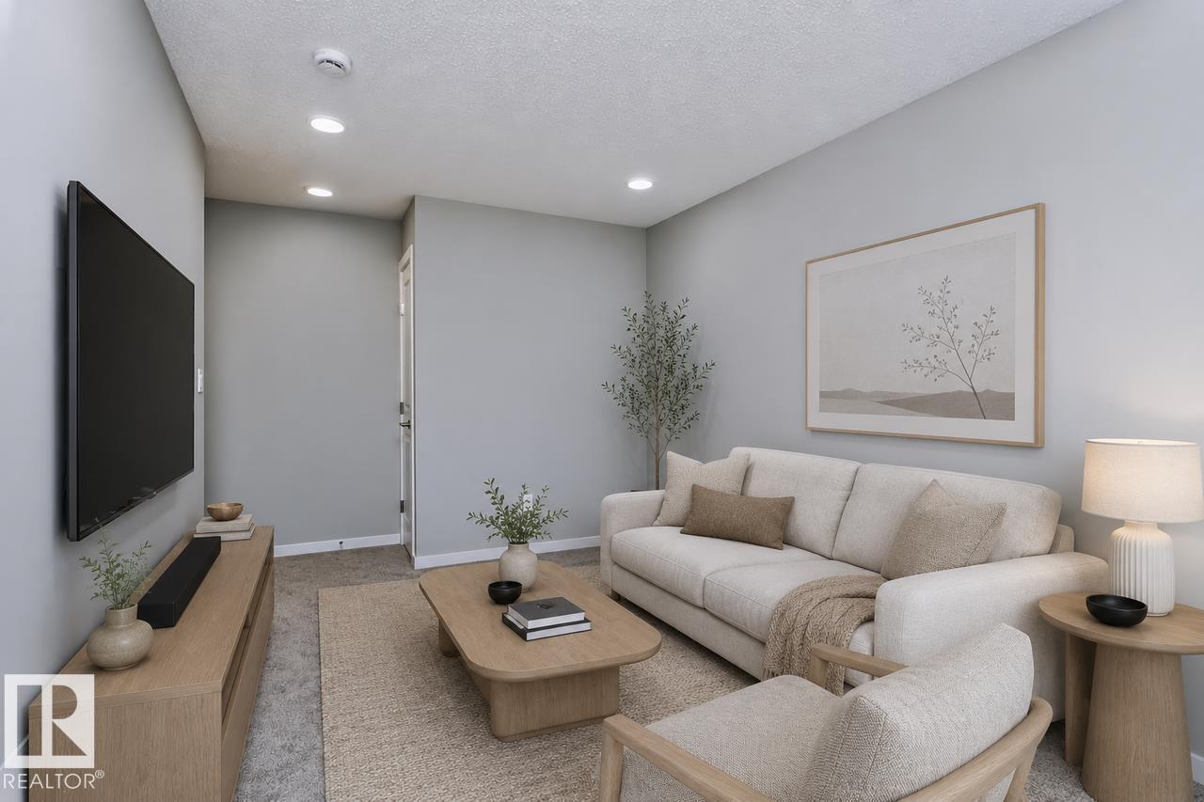
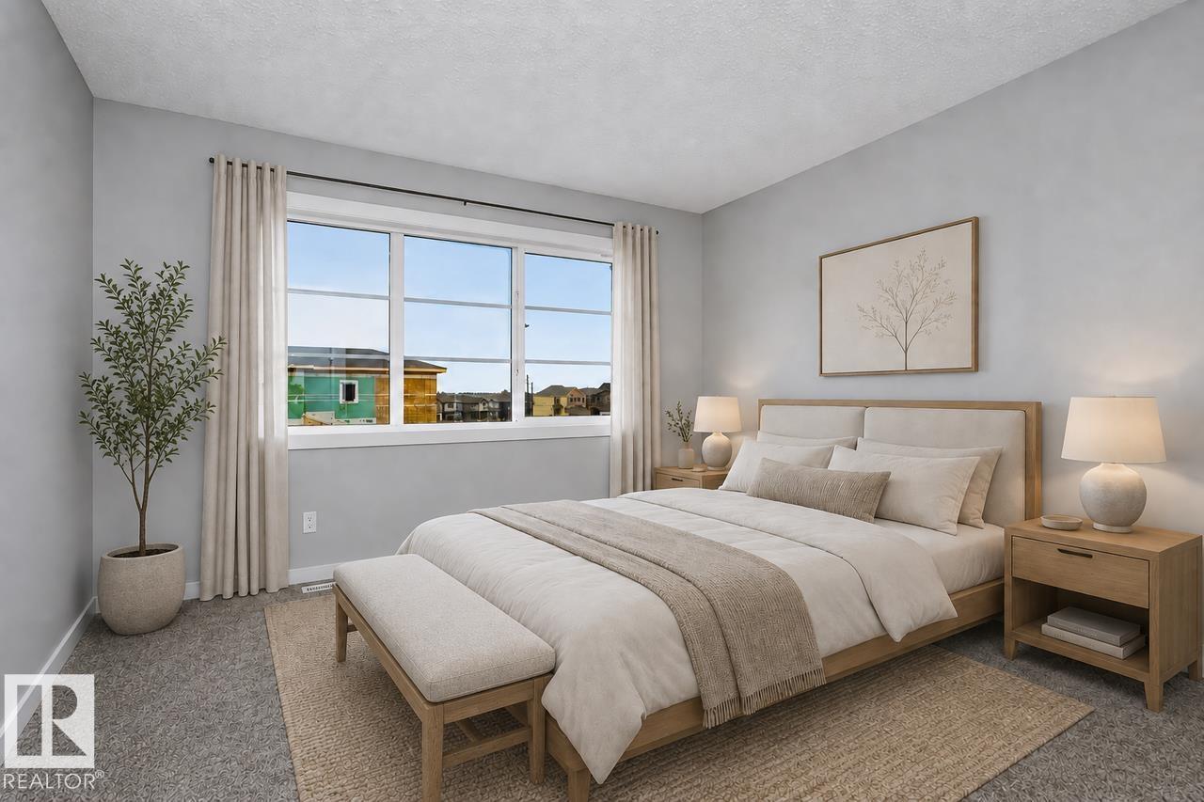
Built with a Side Entrance, 9ft foundation and a 3-piece bathroom rough-in, this home is ready for potential future basement development! Open concept main floor with 9’ ceilings and an L-shaped kitchen with a window over the sink, a large island, and a corner pantry. Great room includes a 50” Electric fireplace that adds warmth and a modern touch to the home. Large primary bedroom features an ensuite with dual sinks, a walk-in shower, and a walk-in closet. This home also features a bonus room, two secondary bedrooms, and laundry conveniently located upstairs. Luxury vinyl plank (LVP) flooring throughout the main floor and all bathrooms. Quartz countertops in the kitchen and all bathrooms. Cordless Blinds included in the home. Advanced wear and stain protection carpet w/ 35 oz. weight and 8 lbs. under pad. High-efficiency furnace, hot water tank, and HRV system for improved energy savings and comfort. This Bedrock Home includes an Ecobee Thermostat and a Weiser Halo Wi-Fi Smart Keyless Lock (id:27495)
Listing courtesy of Bode · David Lofthaug
Communities.ca Inc.
Stuart Hall, REALTOR® · Licence #LIC-00651009 · Century 21 Bravo
Data from MLS® System. Deemed reliable but not guaranteed accurate by CREA. The trademarks MLS®, Multiple Listing Service® and the associated logos are owned by The Canadian Real Estate Association (CREA) and identify the quality of services provided by real estate professionals who are members of CREA.
REALTOR®, REALTORS®, and the REALTOR® logo are certification marks that are owned by REALTOR® Canada Inc. and licensed exclusively to The Canadian Real Estate Association (CREA). These certification marks identify real estate professionals who are members of CREA and who must abide by CREA’s By-Laws, Rules, and the REALTOR® Code.
Powered by CREA DDF®