Condo for sale in Sherwood Park, Alberta. Listed at $319,900.
2 bedrooms · 2 bathrooms · 1076 sq ft · Built in 2007
MLS® 30229829
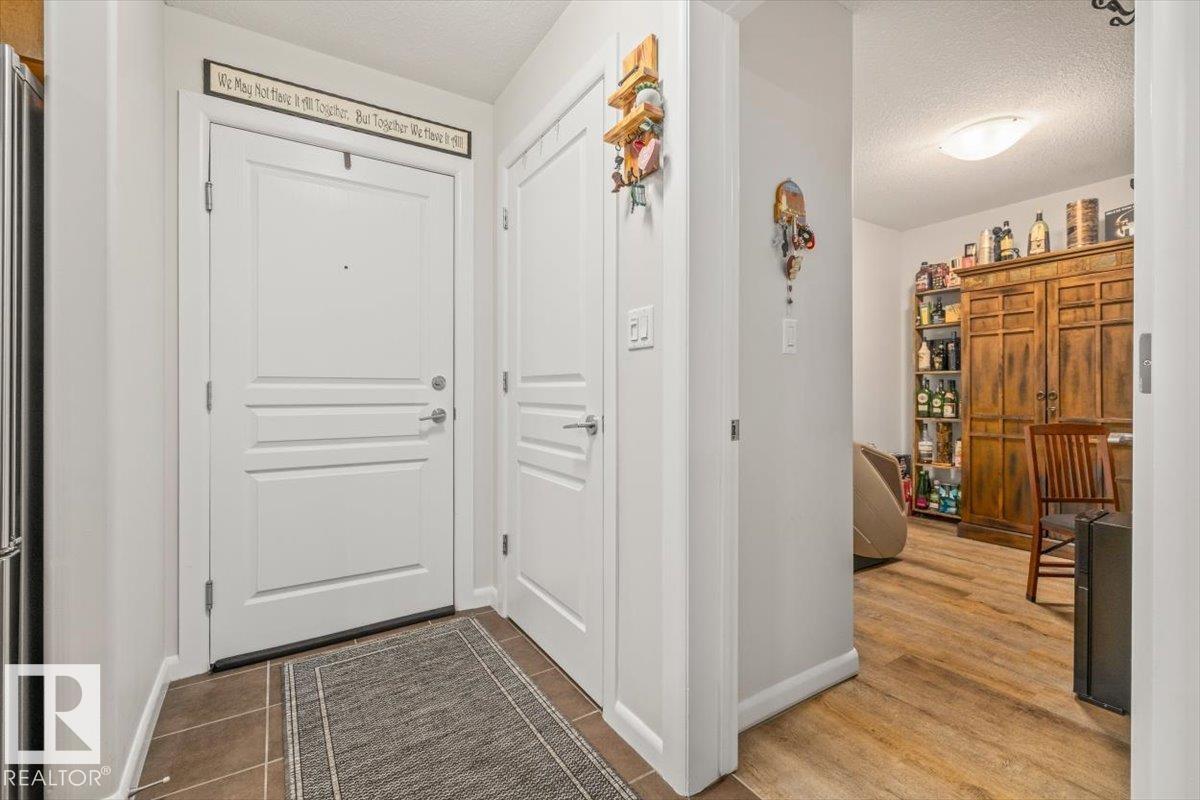
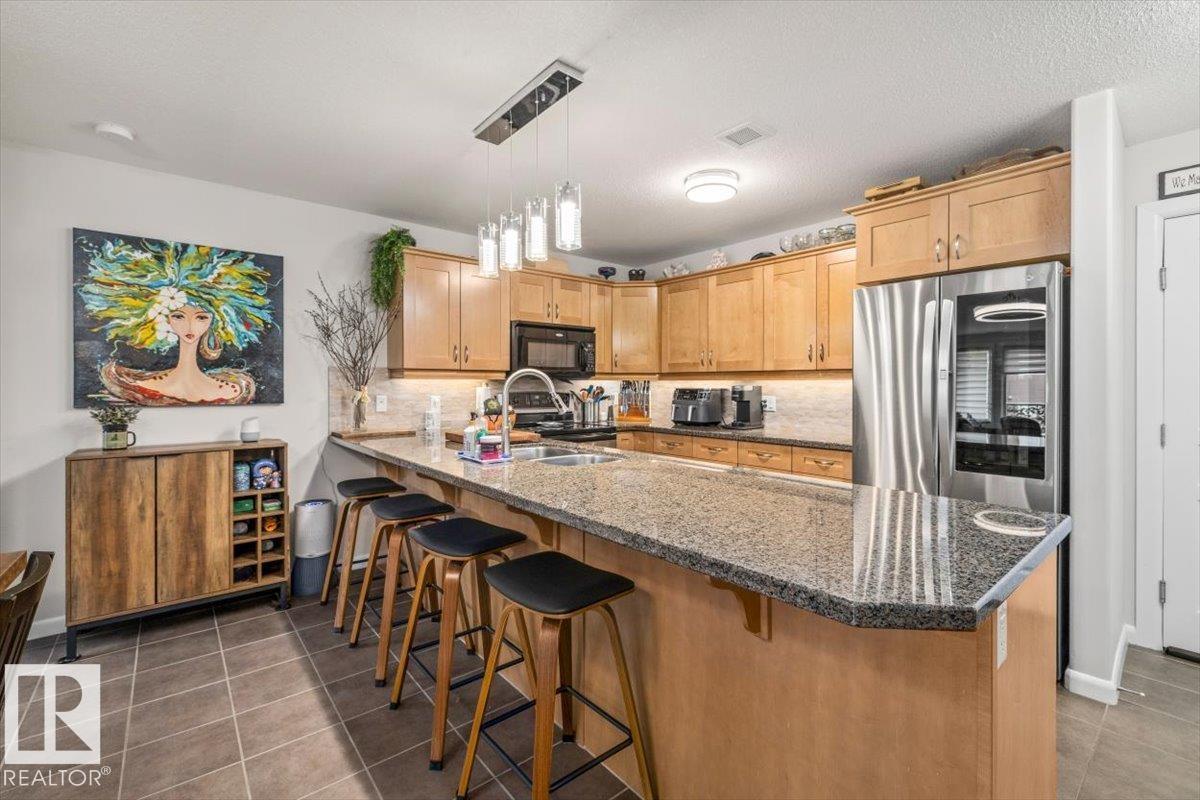
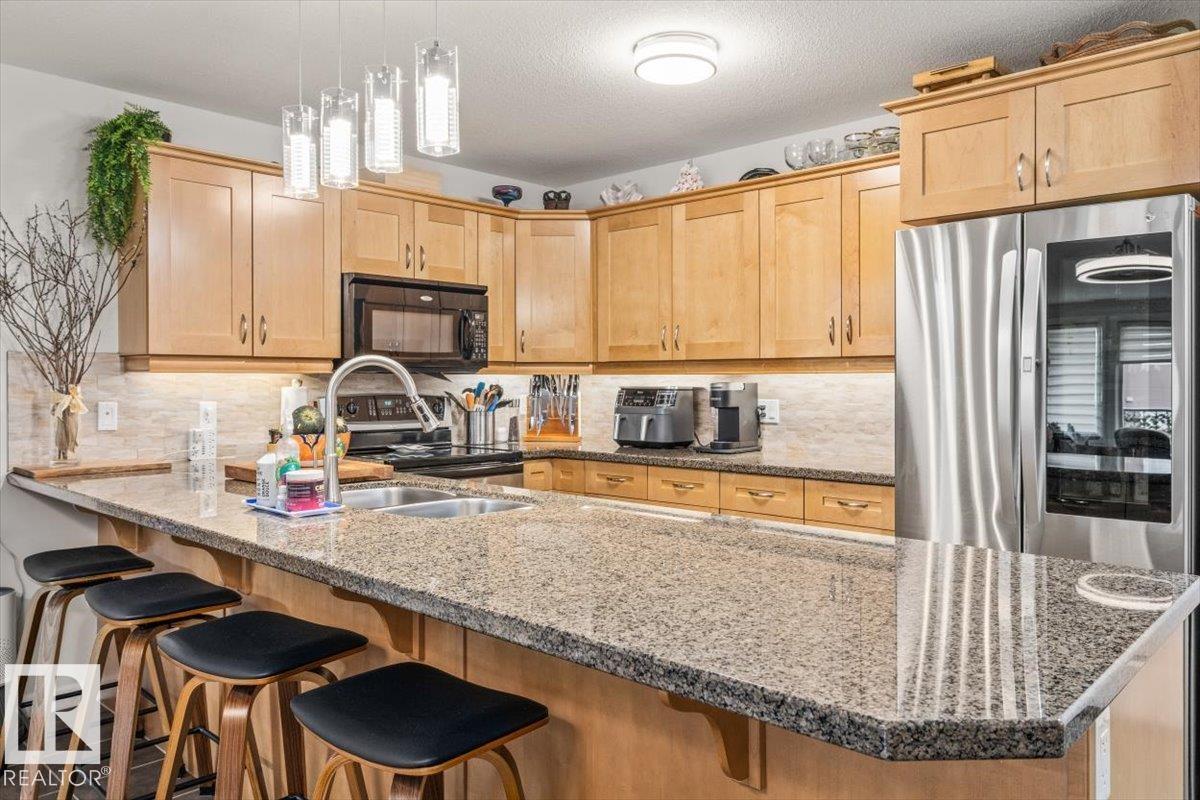
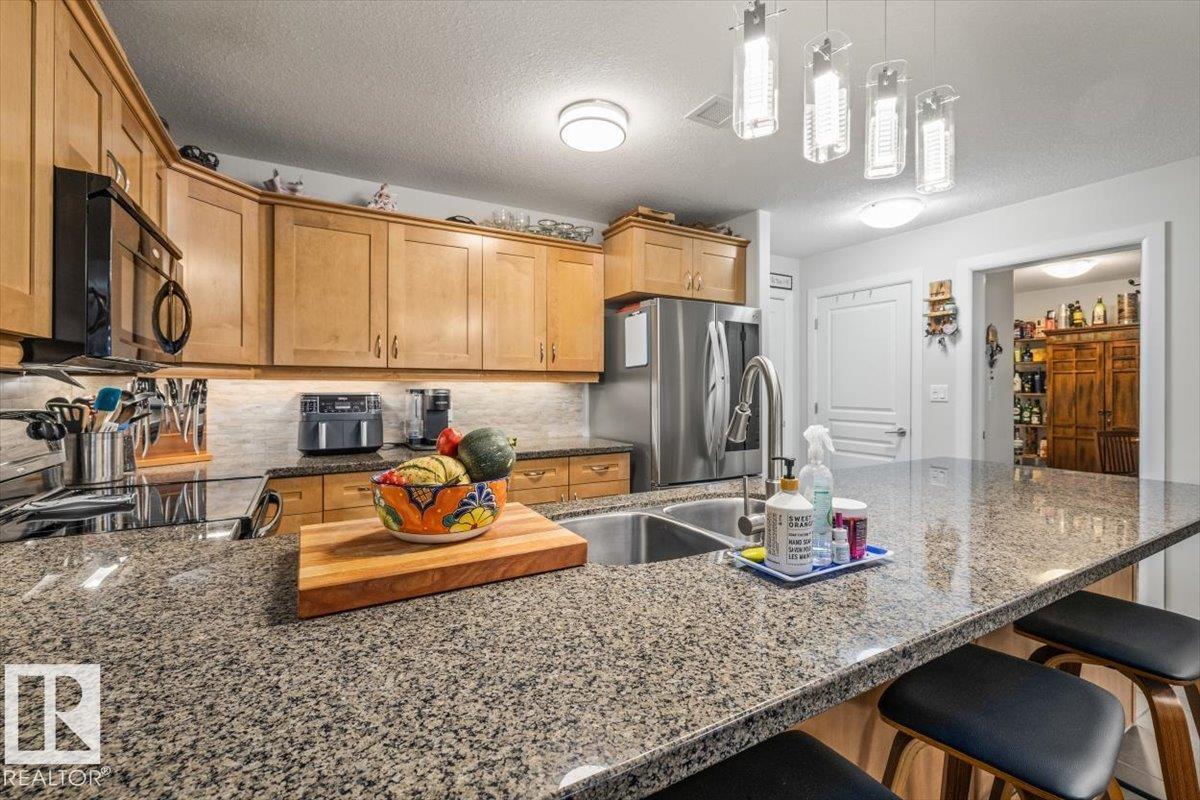
STUNNING!!! 1,076 sq ft CONDO features an open-concept floor plan with two bedrooms plus a dedicated den. Spectacular kitchen showcases granite countertops, S/S appliances, custom maple cabinetry, built-in pull out drawers, to maximize storage efficiency. Primary suite includes a walk-through his-and-hers closet that leads to the 3-piece ensuite. A second bedroom provides comfortable space for guests or additional family members. The home includes a 4 pce bathroom & convenient stackable in-suite laundry. The exceptional den area is ideal for a home office, study, or private retreat. Vinyl plank flooring and ceramic tile extend throughout the main living areas. Grand great room features sliding glass doors that open to a private balcony & Electric Blinds. The unit comes with an underground parking stall & a separate storage area. Building amenities include a Sauna & Stem shower room, exercise room, social room, guest suite located right across the hall. The unit shows 10/10. SHOW HOME!!! MOVE IN READY!! (id:27495)
Listing courtesy of RE/MAX Professionals · Ronald Manson
Communities.ca Inc.
Stuart Hall, REALTOR® · Licence #LIC-00651009 · Century 21 Bravo
Data from MLS® System. Deemed reliable but not guaranteed accurate by CREA. The trademarks MLS®, Multiple Listing Service® and the associated logos are owned by The Canadian Real Estate Association (CREA) and identify the quality of services provided by real estate professionals who are members of CREA.
REALTOR®, REALTORS®, and the REALTOR® logo are certification marks that are owned by REALTOR® Canada Inc. and licensed exclusively to The Canadian Real Estate Association (CREA). These certification marks identify real estate professionals who are members of CREA and who must abide by CREA’s By-Laws, Rules, and the REALTOR® Code.
Powered by CREA DDF®