Condo for sale in Sherwood Park, Alberta. Listed at $414,702.
2 bedrooms · 2 bathrooms · 1044 sq ft · Built in 1999
MLS® E4511953
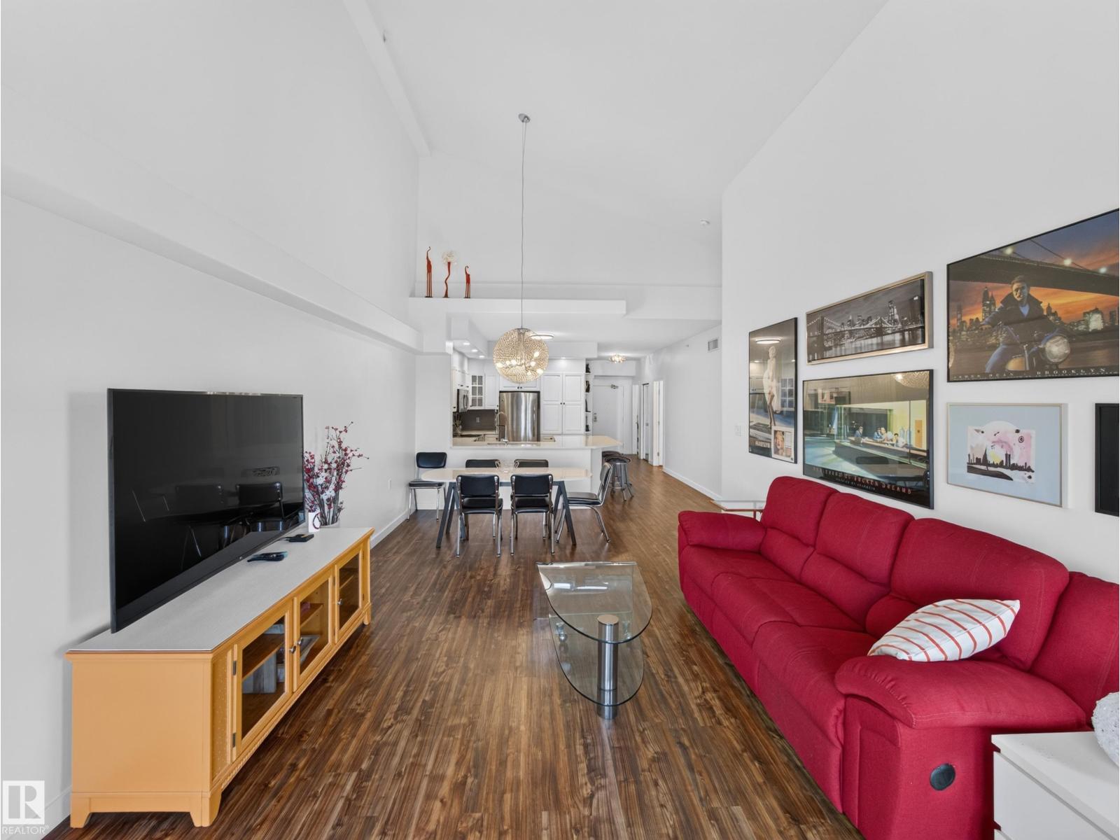
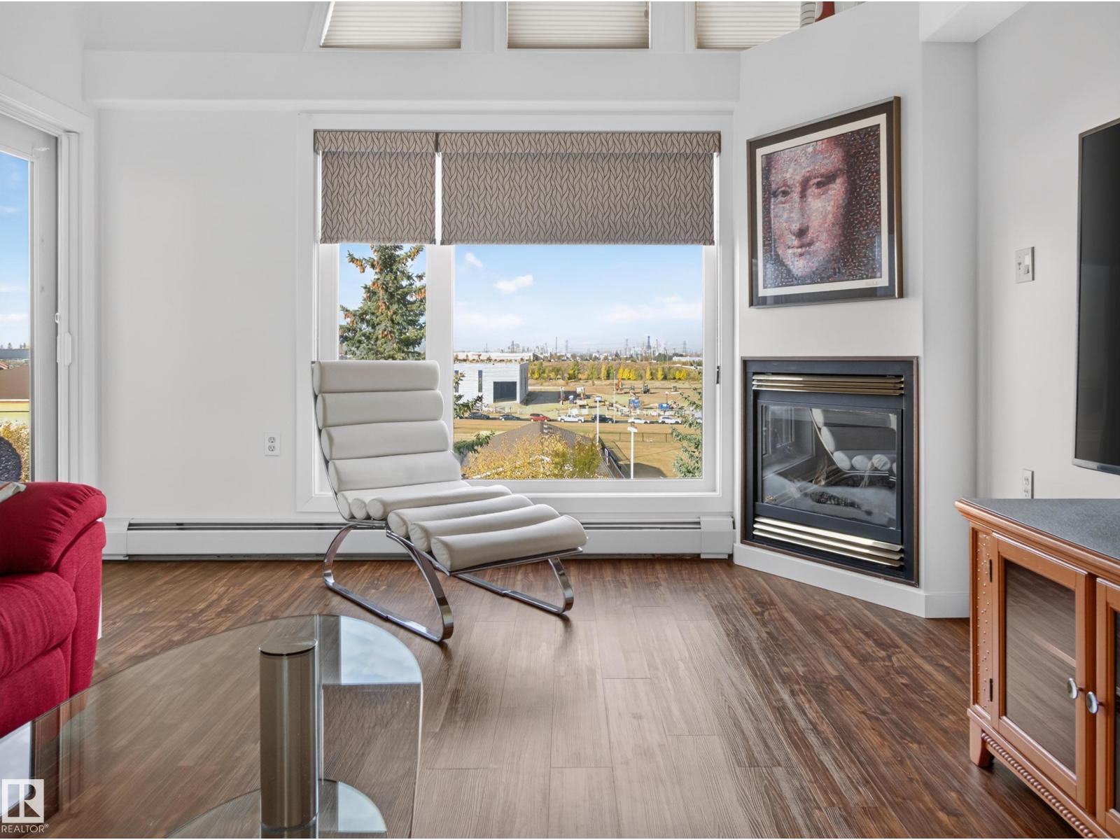
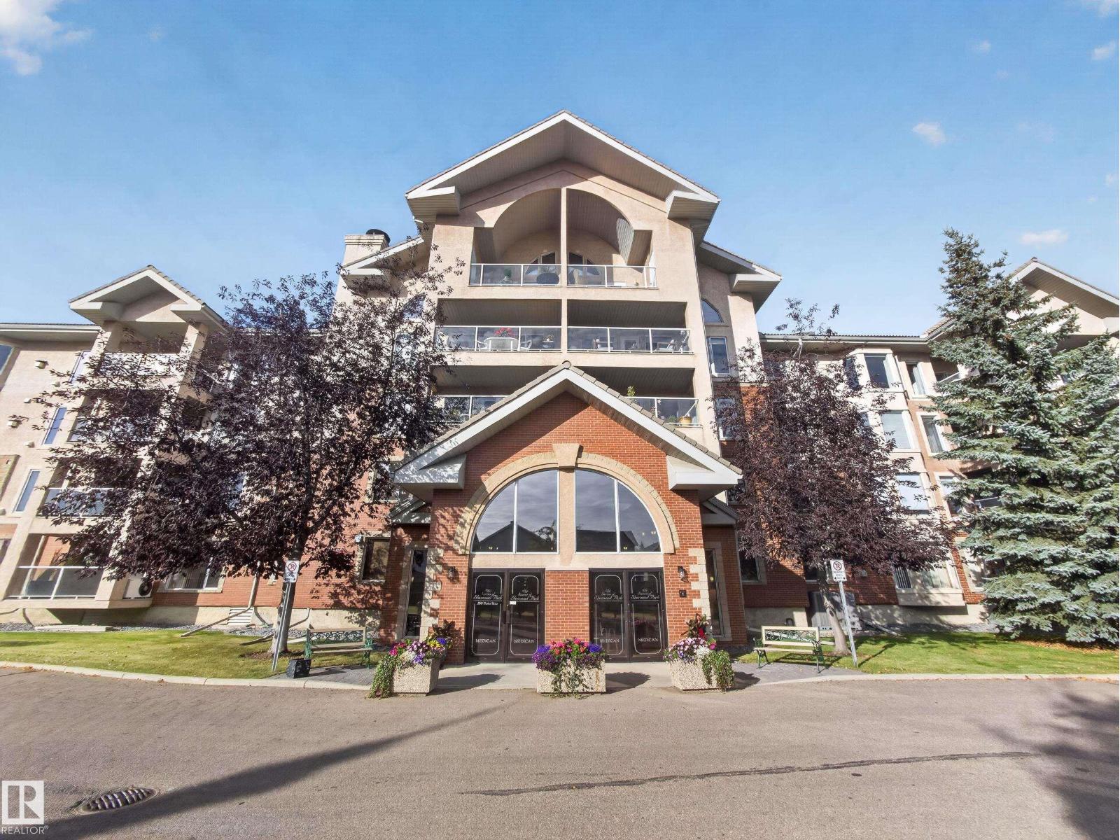
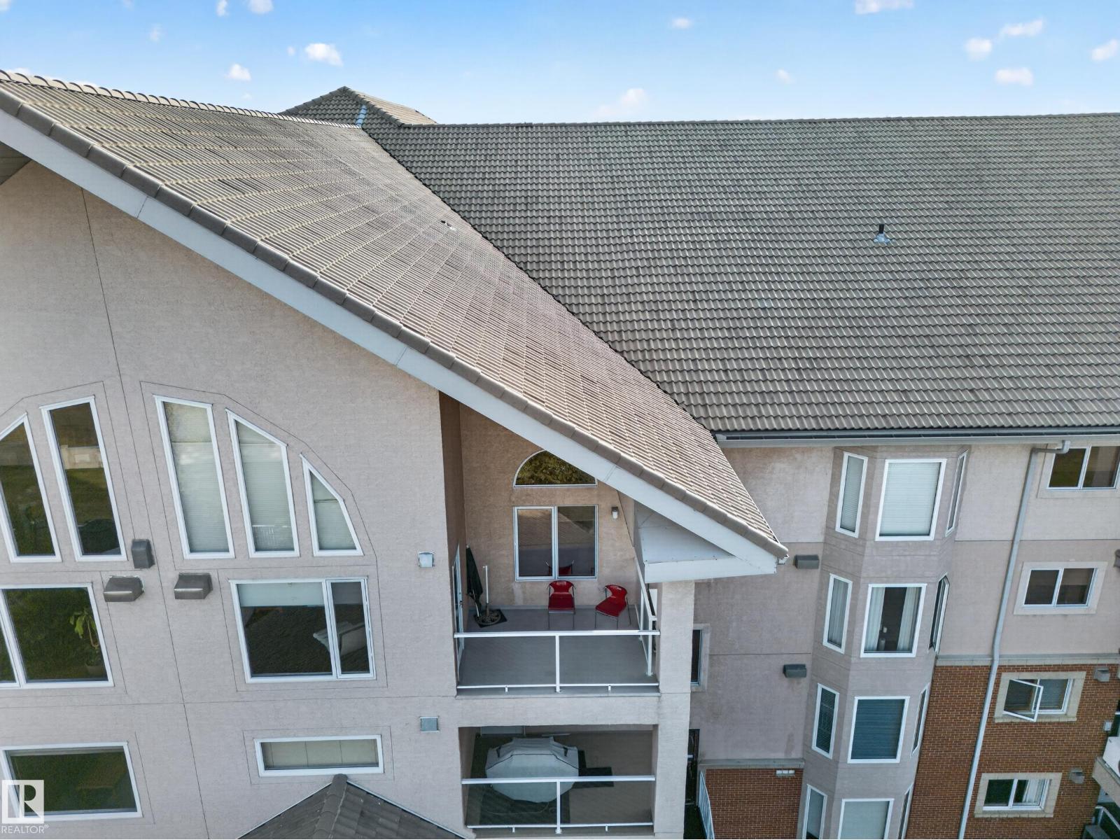
~!WELCOME HOME!~ Arguably one of the BEST LOCATIONS in the SIERRA'S OF SHERWOOD! This UNIQUE TOP-FLOOR 2 BEDROOM, 2 BATHROOM unit enjoys incredible SOUTH/SOUTHWEST EXPOSURE, loads of natural light and DRAMATIC VAULTED CEILINGS that soar to heights rarely seen in the complex. The bright open-concept layout features a BEAUTIFULLY UPDATED KITCHEN with a large island, plenty of cabinetry and great connection to the living and dining spaces, plus UPGRADED FLOORING throughout. The versatile den includes a MURPHY BED, making it perfect for guests, an office or both. The spacious primary bedroom is complemented by two full bathrooms, including a WALK-IN SHOWER, plus AIR CONDITIONING for year-round comfort. Heated underground parking and a LARGE STORAGE LOCKER add everyday convenience. This well-maintained 55+ building has also recently undergone a MAJOR COMMON-AREA REFRESH with extensive upgrades throughout. Enjoy a POOL, HOT TUB, FITNESS ROOM, CAR WASH, BILLIARDS, DARTS, CRAFT ROOM and more. TOP FLOOR + SUNSHINE (id:27495)
Listing courtesy of RE/MAX Elite · Scott Macmillan
Communities.ca Inc.
Stuart Hall, REALTOR® · Licence #LIC-00651009 · Century 21 Bravo
Data from MLS® System. Deemed reliable but not guaranteed accurate by CREA. The trademarks MLS®, Multiple Listing Service® and the associated logos are owned by The Canadian Real Estate Association (CREA) and identify the quality of services provided by real estate professionals who are members of CREA.
REALTOR®, REALTORS®, and the REALTOR® logo are certification marks that are owned by REALTOR® Canada Inc. and licensed exclusively to The Canadian Real Estate Association (CREA). These certification marks identify real estate professionals who are members of CREA and who must abide by CREA’s By-Laws, Rules, and the REALTOR® Code.
Powered by CREA DDF®