Detached House for sale in Sherwood Park, Alberta. Listed at $499,900.
3 bedrooms · 3 bathrooms · 1514 sq ft · Built in 1993
MLS® 30302531
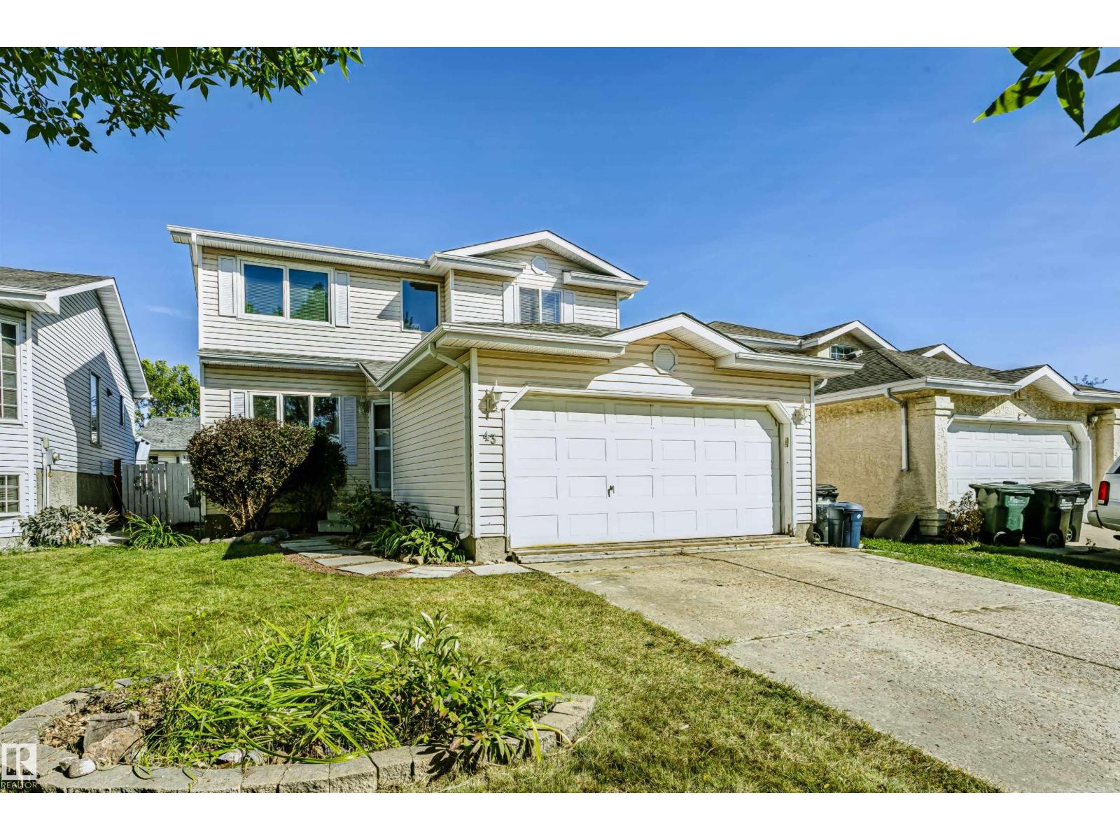
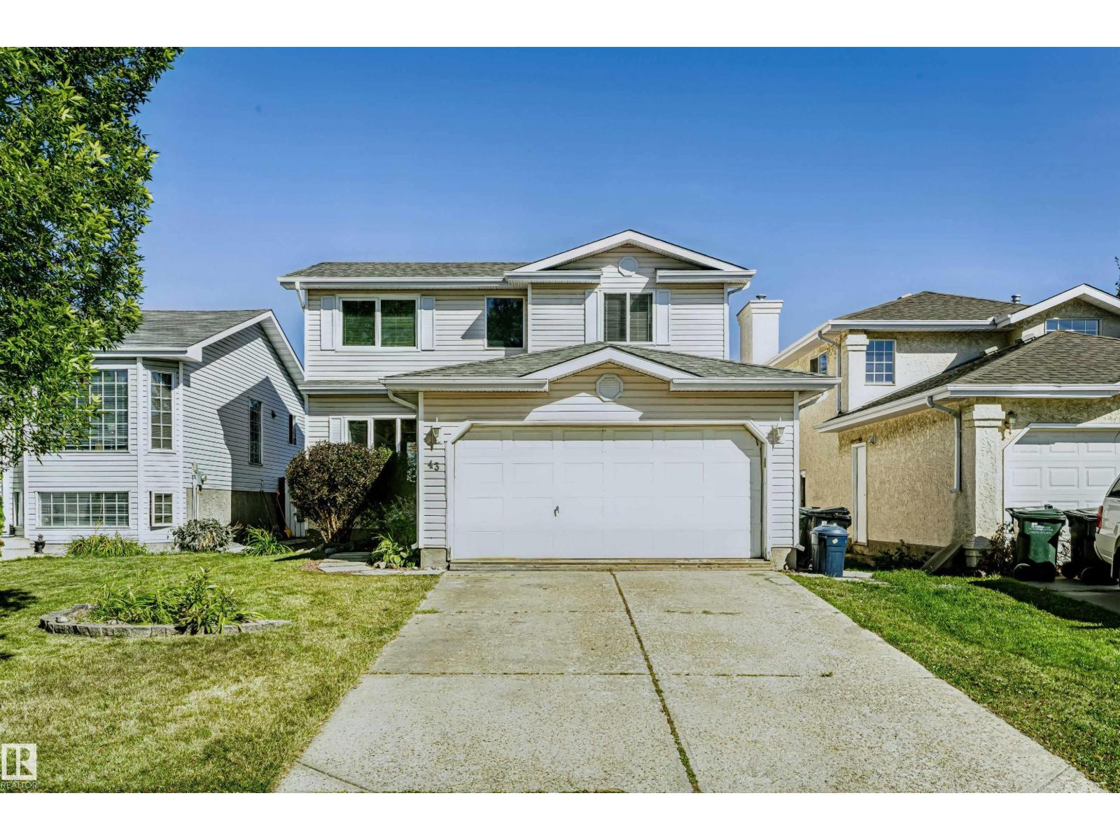
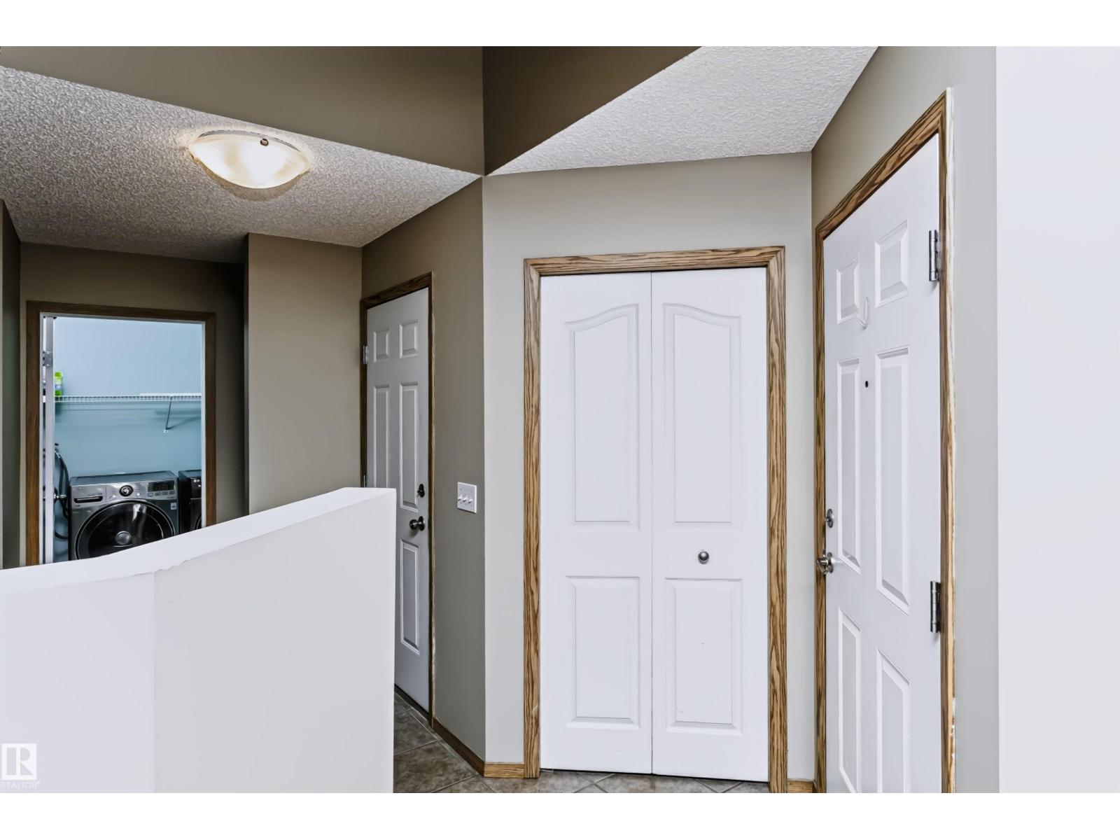
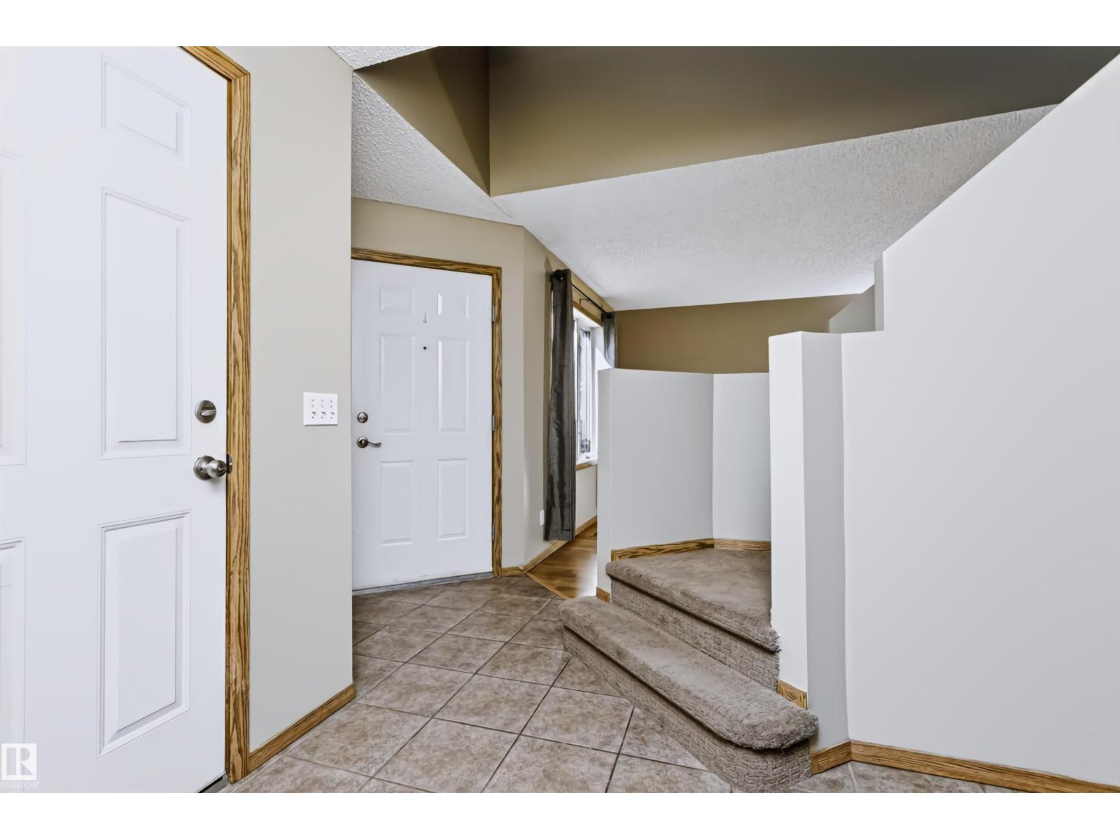
Beautifully finished 2-storey family home quietly nestled on a tree-lined street in sought-after Davidson Creek. The welcoming foyer features a vaulted ceiling & opens to a bright, inviting main floor with a spacious living room, main-floor laundry, 2pc powder room, formal dining room & well-appointed kitchen w/ white shaker cabinetry, sleek hardware, mosaic tile backsplash, black granite sink, SS appliances, walk-in pantry & airy breakfast nook w/ patio-door access to the deck. Upstairs, the generous primary retreat offers a huge walk-in closet & 3pc ensuite, plus 2 additional bedrooms & a 4pc bath. The fully finished basement expands the living space w/ a large recreation room & versatile flex room, with luxury vinyl plank flooring throughout. Outside, you'll find a private backyard with a NEW 18' x 12' deck & fire pit—ideal for entertaining & relaxing. A heated double attached garage & excellent location close to parks, schools, trails, transit & commuter routes complete the package. Welcome home! (id:27495)
Listing courtesy of Homes & Gardens Real Estate Limited · Johnny Marano
Communities.ca Inc.
Stuart Hall, REALTOR® · Licence #LIC-00651009 · Century 21 Bravo
Data from MLS® System. Deemed reliable but not guaranteed accurate by CREA. The trademarks MLS®, Multiple Listing Service® and the associated logos are owned by The Canadian Real Estate Association (CREA) and identify the quality of services provided by real estate professionals who are members of CREA.
REALTOR®, REALTORS®, and the REALTOR® logo are certification marks that are owned by REALTOR® Canada Inc. and licensed exclusively to The Canadian Real Estate Association (CREA). These certification marks identify real estate professionals who are members of CREA and who must abide by CREA’s By-Laws, Rules, and the REALTOR® Code.
Powered by CREA DDF®