Detached House for sale in Sherwood Park, Alberta. Listed at $569,900.
5 bedrooms · 3 bathrooms · 1367 sq ft · Built in 2000
MLS® 30211503
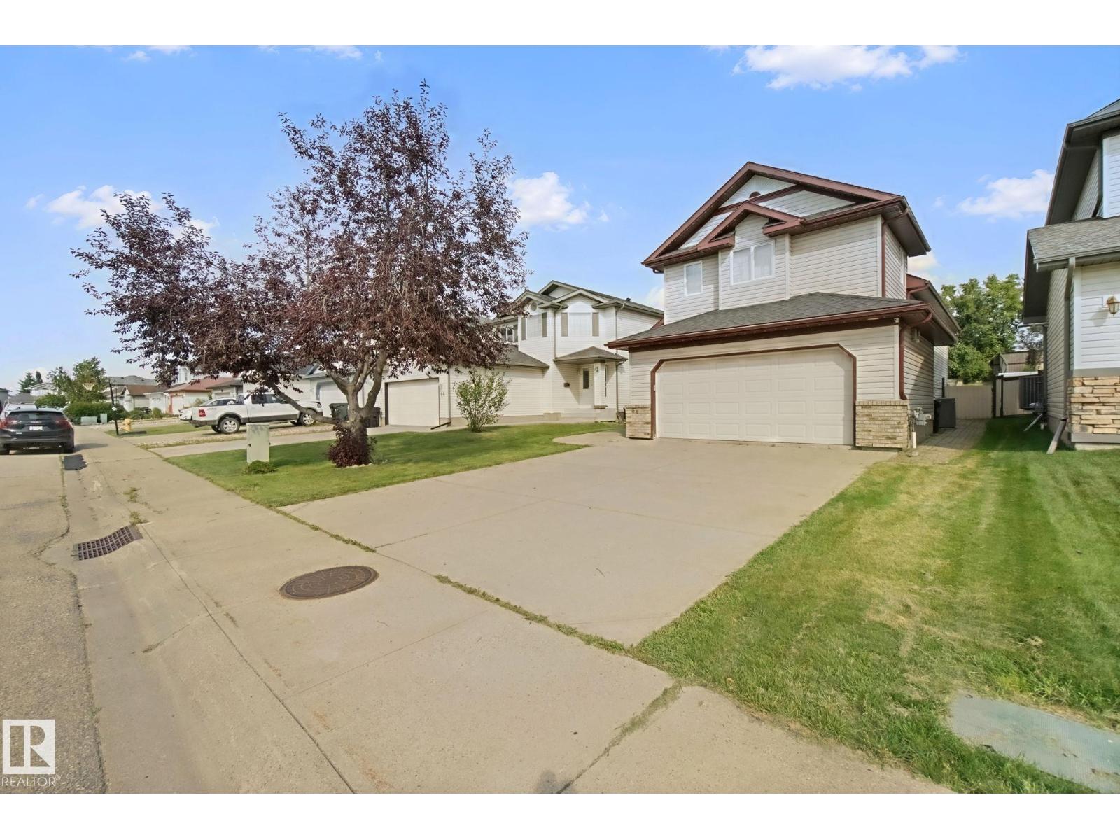
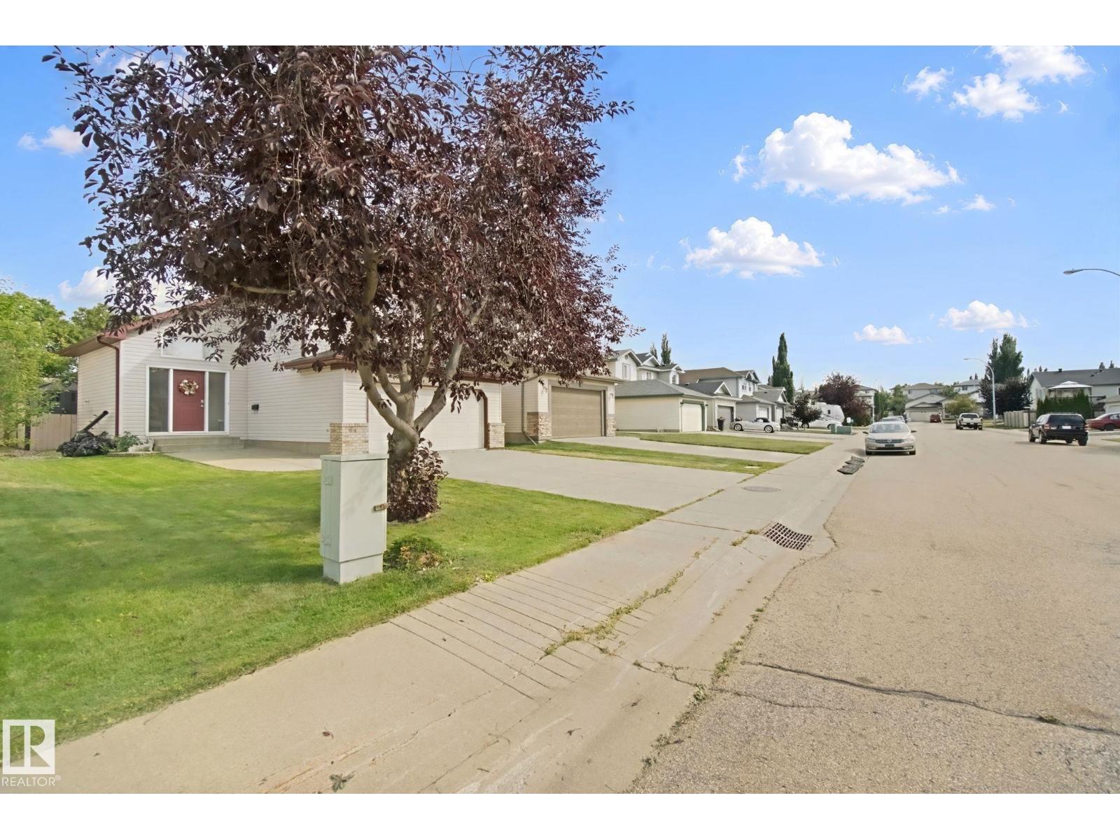
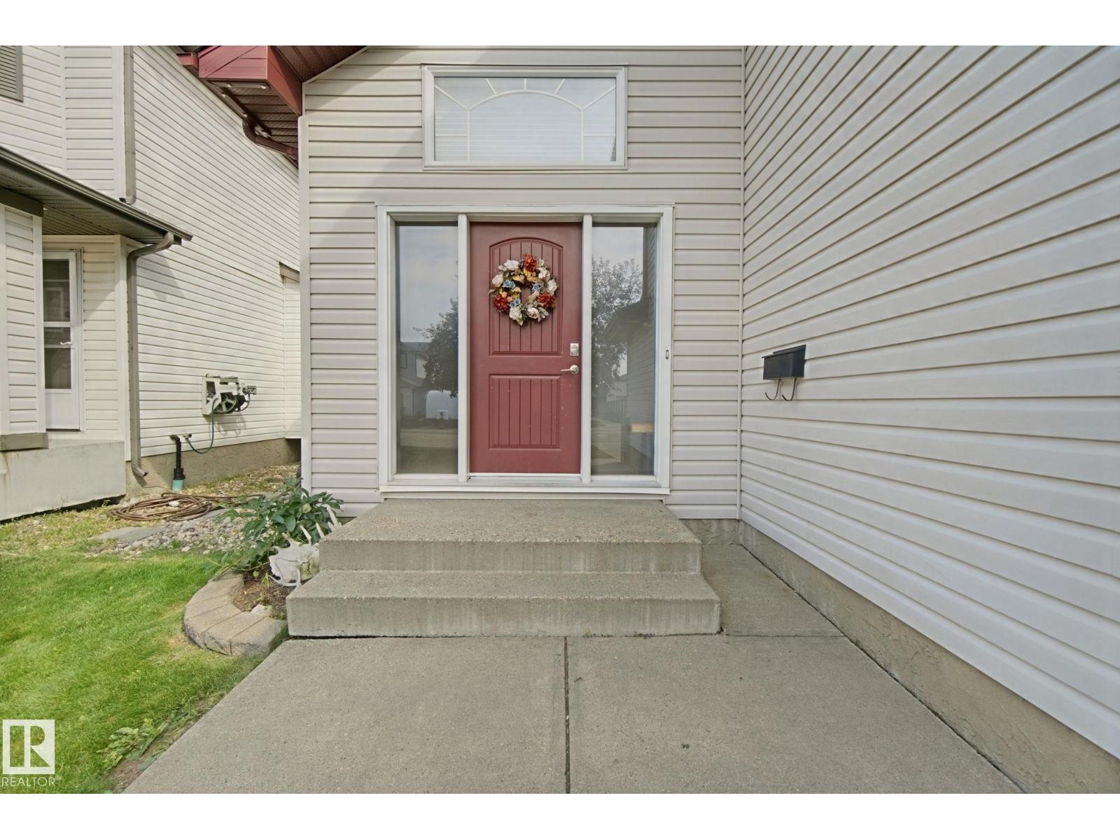
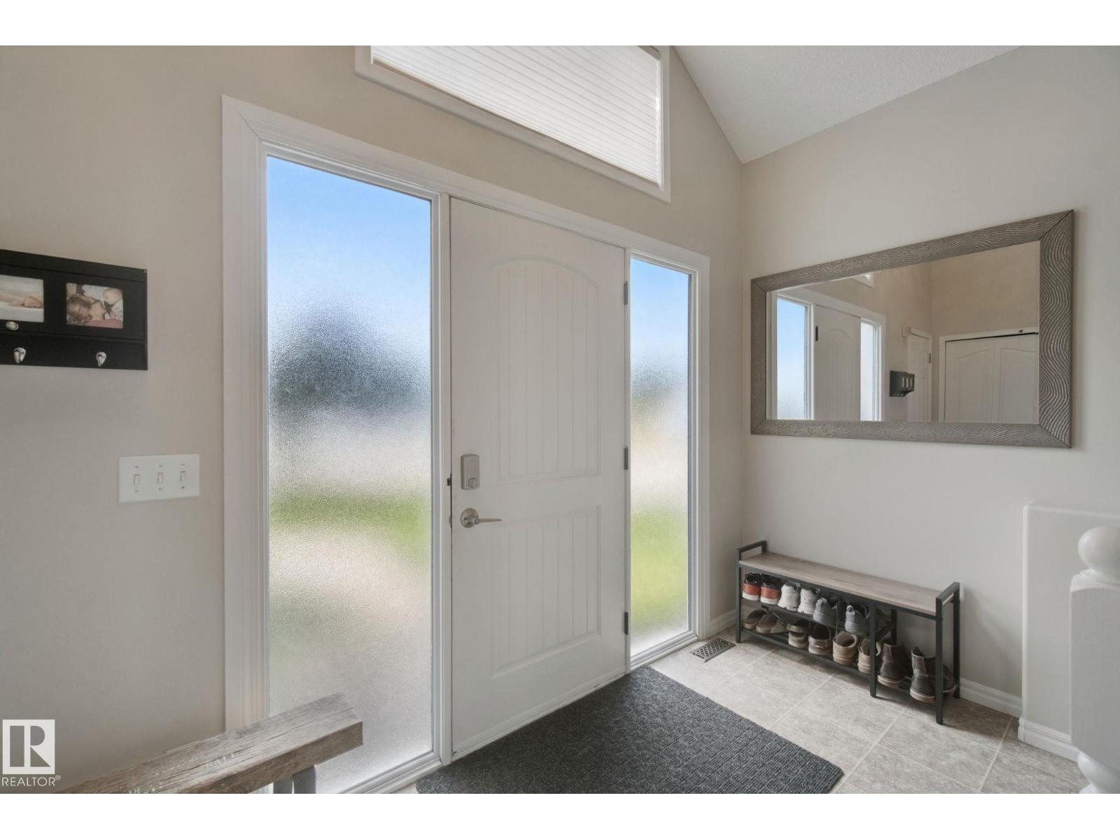
Welcome to Clarkdale! This fully finished bi-level offers 5 bedrooms, 3 bathrooms, and 2300+ sq. ft. of total living space, The bright and functional main level features vaulted ceilings, a spacious entry, and an open-concept design with a generous kitchen, sizeable dining area, and sun-filled living room. Two well-sized bedrooms and a 4-piece bathroom complete the main floor. Upstairs, the spacious primary bedroom offers a walk-in closet and private 4-piece ensuite with a relaxing soaker tub. The finished basement adds a large recreation room with gas fireplace, two additional bedrooms, and another 4-piece bathroom. Outside, enjoy the private backyard with a two-tier PVC deck, permanent gemstone soffit lighting, and two garden sheds for added storage. Updates include the roof (2022), central A/C, hot water tank, flooring, and kitchen improvements. Ideally located close to schools, parks, shopping, and everyday amenities, with easy access to Highway 21 and Baseline Road. (id:27495)
Listing courtesy of MORE Real Estate · Heather Morris
Communities.ca Inc.
Stuart Hall, REALTOR® · Licence #LIC-00651009 · Century 21 Bravo
Data from MLS® System. Deemed reliable but not guaranteed accurate by CREA. The trademarks MLS®, Multiple Listing Service® and the associated logos are owned by The Canadian Real Estate Association (CREA) and identify the quality of services provided by real estate professionals who are members of CREA.
REALTOR®, REALTORS®, and the REALTOR® logo are certification marks that are owned by REALTOR® Canada Inc. and licensed exclusively to The Canadian Real Estate Association (CREA). These certification marks identify real estate professionals who are members of CREA and who must abide by CREA’s By-Laws, Rules, and the REALTOR® Code.
Powered by CREA DDF®