Detached House for sale in Sherwood Park, Alberta. Listed at $949,900.
5 bedrooms · 3 bathrooms · 2592 sq ft · Built in 1995
MLS® 29855057
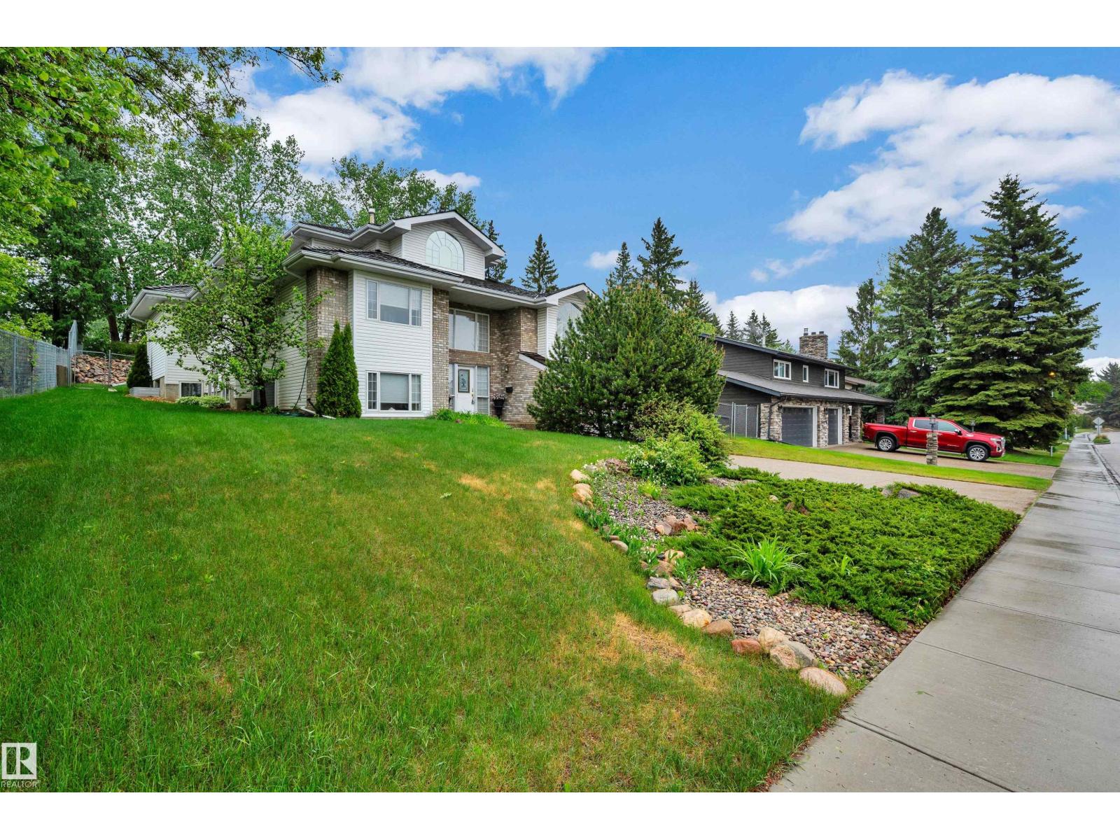
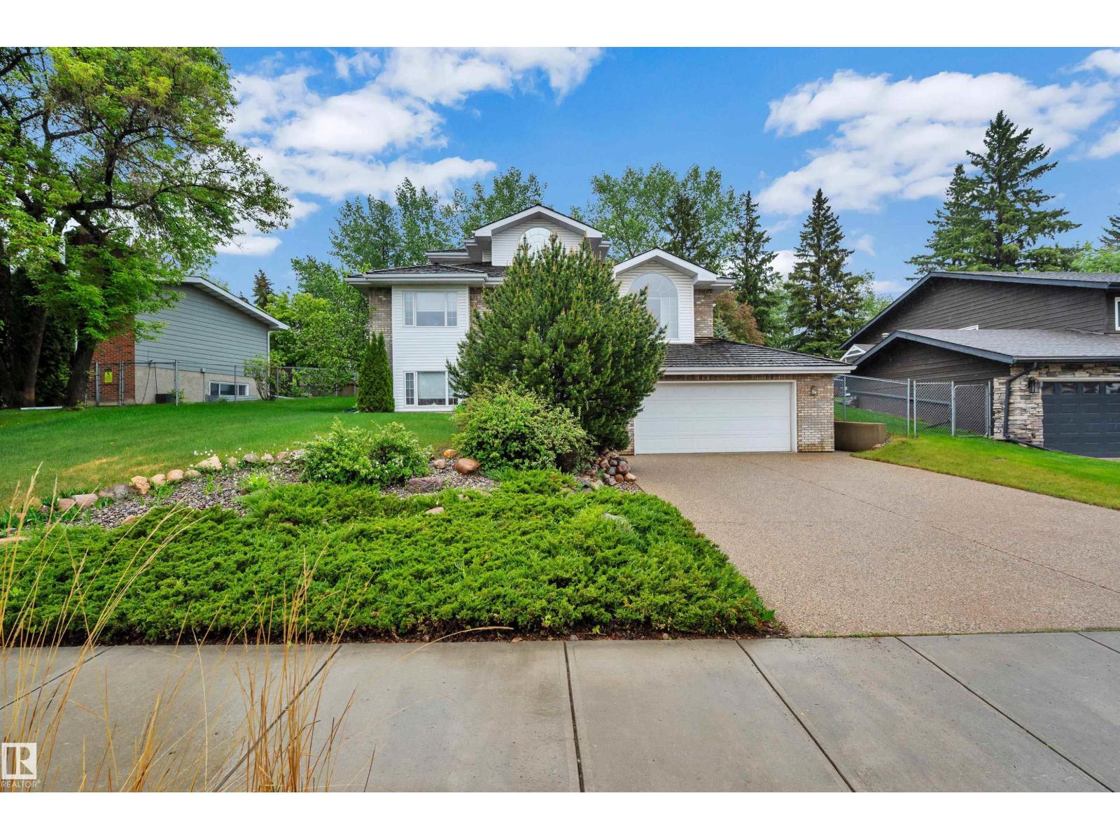
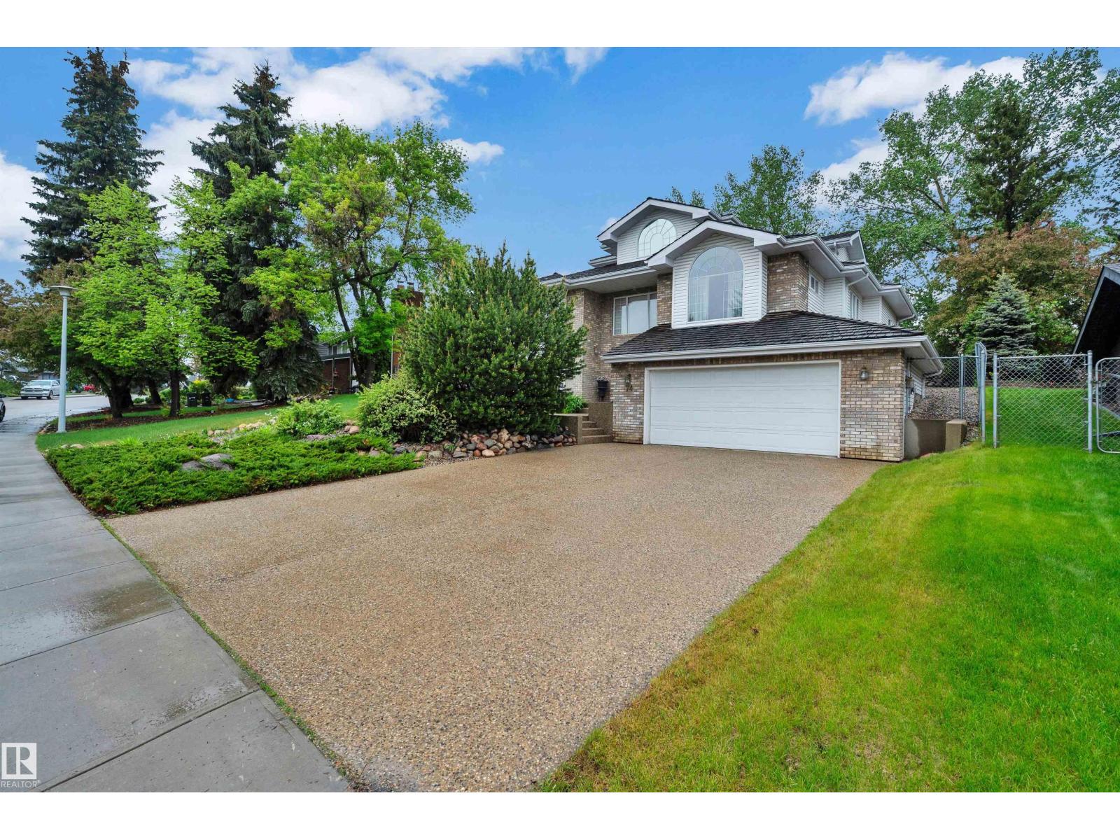
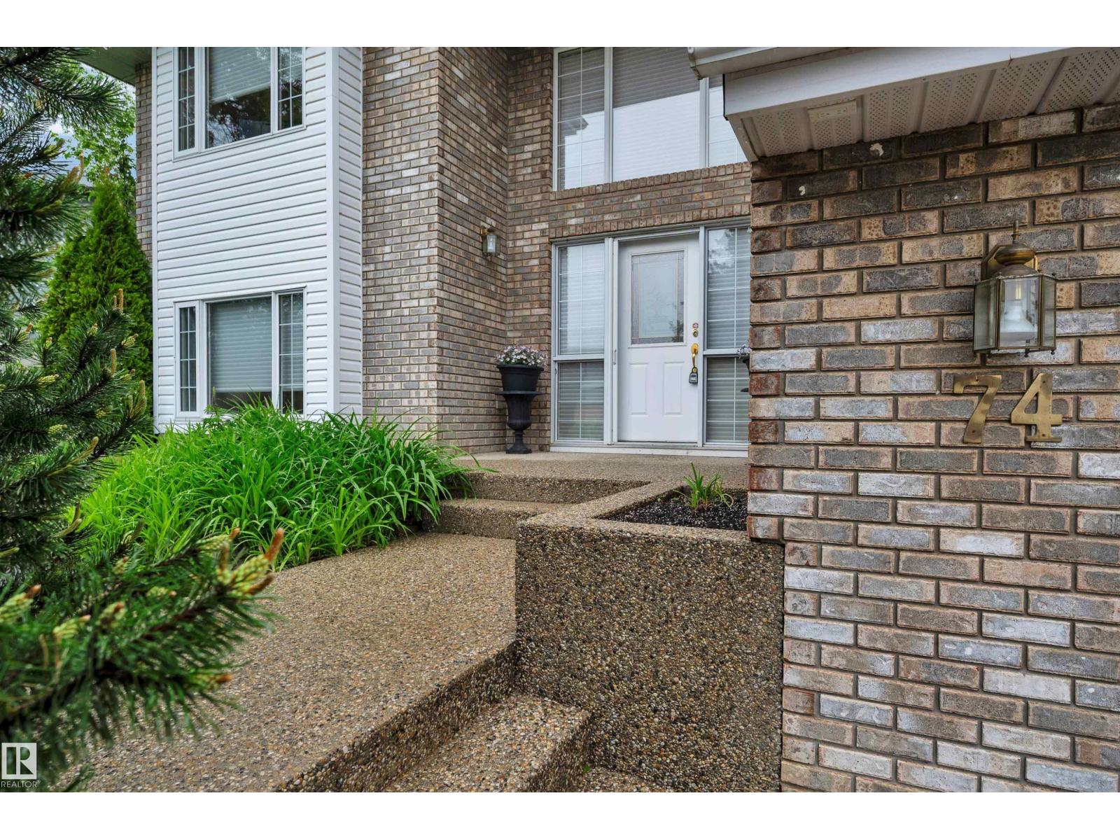
Welcome to this beautifully maintained custom home backing the golf course in Broadmoor Estates! Exceptional curb appeal, cedar shingles, aggregate concrete driveway & built-in flower boxes, with low maintenance landscaping. A grand foyer with chandelier & spiral staircase leads to the spacious primary retreat featuring French doors, fireplace, sitting area, walk-in closet, jetted tub ensuite & golf course views. Designed for entertaining, the main floor offers formal dining, fireplace, custom built-in shelves, China cabinet & kitchen desk. The bright kitchen offers island cooktop, wall oven, microwave, & walk-in pantry. Three bedrooms with built-in desks & a 5-piece bath with jetted tub complete the main floor. The fully finished basement has a 5th bedroom, rec room, 3-piece bath, & large windows. Heated oversized attached tandem garage with room for 3 vehicles plus crawl space. Additional highlights: 2 furnaces, central vac, cold storage, silhouette blinds, & 1 water connection for future sprinklers. (id:27495)
Listing courtesy of NOW Real Estate Group · Danelle Bolinski
Communities.ca Inc.
Stuart Hall, REALTOR® · Licence #LIC-00651009 · Century 21 Bravo
Data from MLS® System. Deemed reliable but not guaranteed accurate by CREA. The trademarks MLS®, Multiple Listing Service® and the associated logos are owned by The Canadian Real Estate Association (CREA) and identify the quality of services provided by real estate professionals who are members of CREA.
REALTOR®, REALTORS®, and the REALTOR® logo are certification marks that are owned by REALTOR® Canada Inc. and licensed exclusively to The Canadian Real Estate Association (CREA). These certification marks identify real estate professionals who are members of CREA and who must abide by CREA’s By-Laws, Rules, and the REALTOR® Code.
Powered by CREA DDF®