Detached House for sale in Simcoe, Ontario. Listed at $419,900.
2 bedrooms · 1 bathrooms · 1155 sq ft · Built in 1912
MLS® 40875451
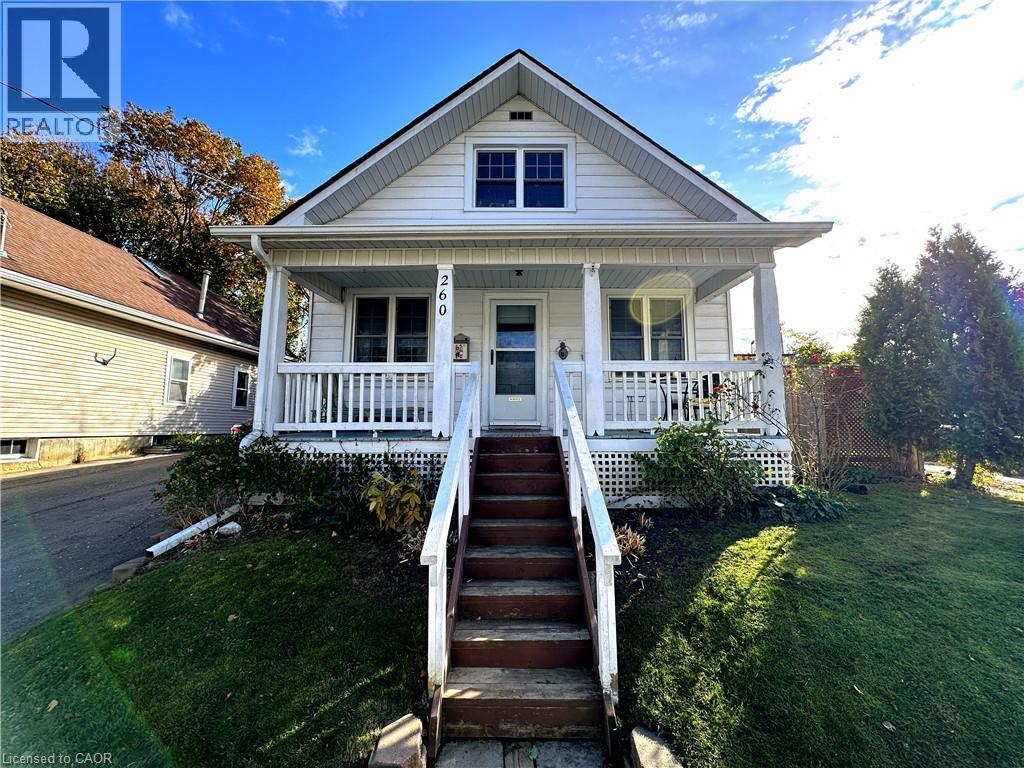
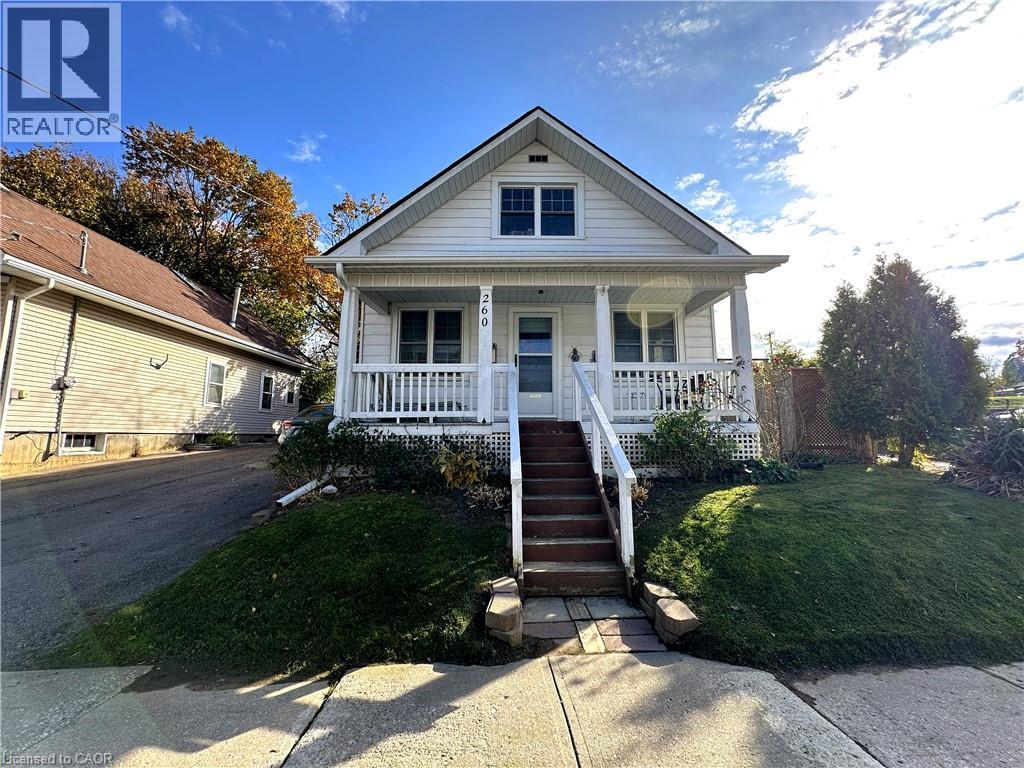
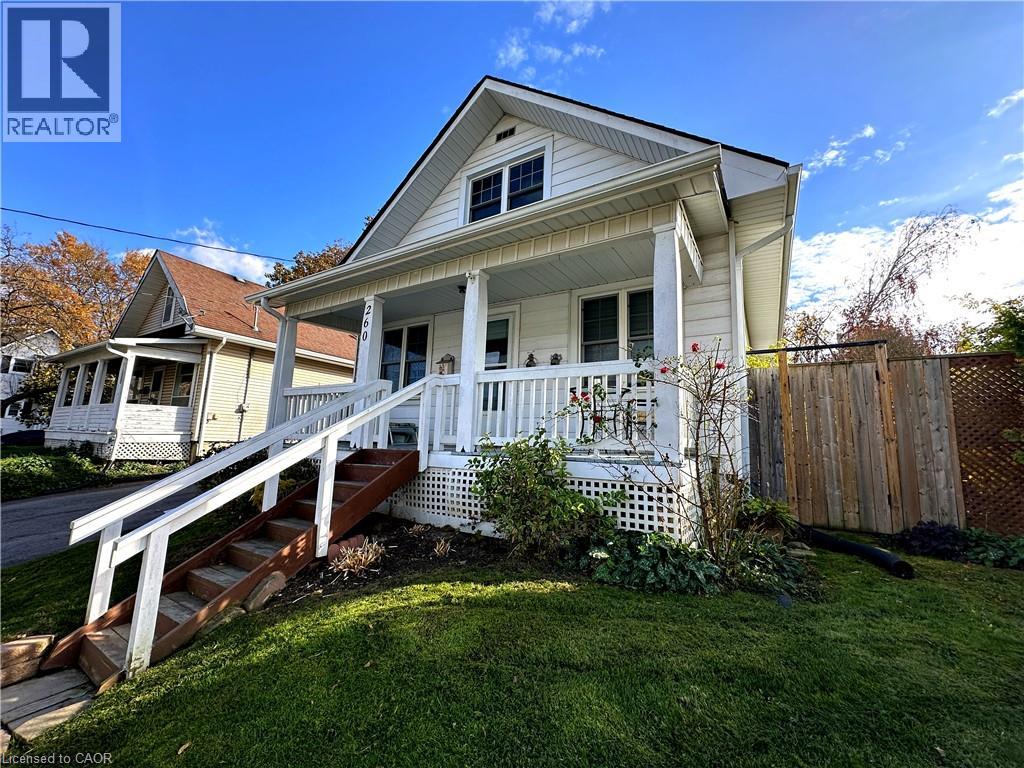
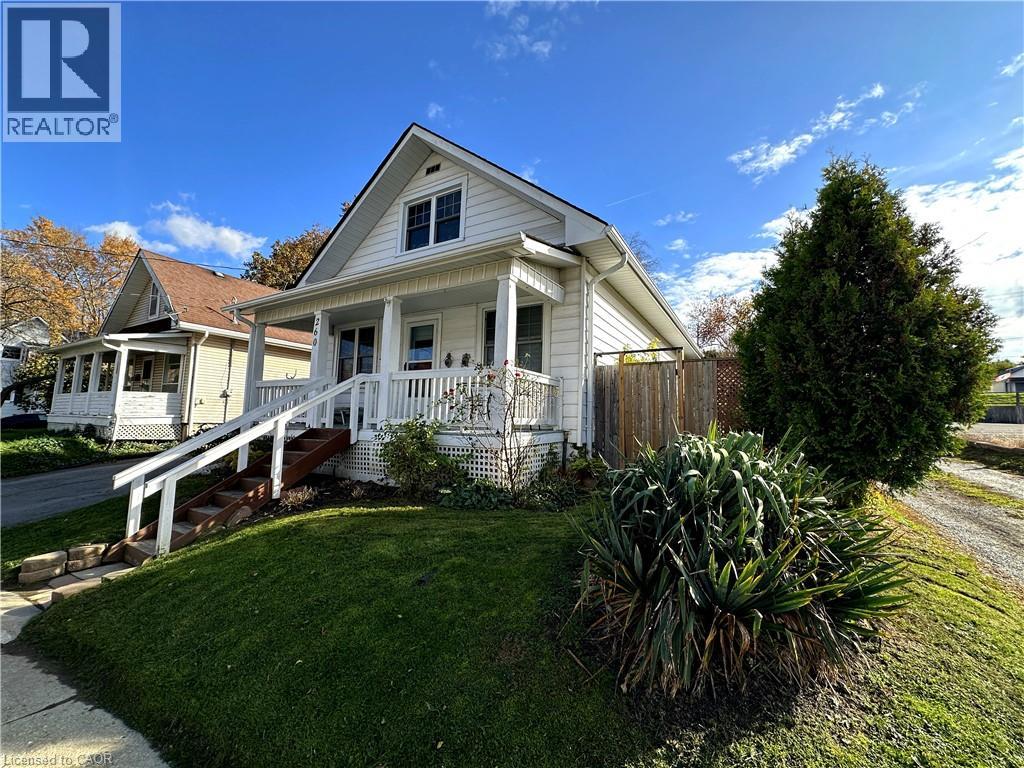
Adorable 2 bedroom, 1.5 storey home in Simcoe! Step up to the cozy front covered porch, the perfect spot to enjoy your morning coffee. The main entrance leads to an open concept living/dining area. Character and charm surround you with the tall ceilings and crown moulding. Bright with natural light, this space is great for relaxing or gathering with family and friends. Off the living room is the primary bedroom. Off the dining area is the kitchen with plenty of cupboard space, stainless steel appliances, a coffee bar space and a door leading to the backyard. Also on the mainfloor is the 4 piece bathroom complete with chandelier for a spa like experience right at home. Upstairs is a spacious sitting room with space for a craft/studio area, a storage room and the large second bedroom. Downstairs, the full basement has a laundry area, utility room and tons of extra storage space. Outdoors the backyard is surrounded by perennial gardens with mature trees for shade. Enjoy privacy with room for kids to play and pets to roam. Located within walking distance to the hospital, library, shopping and more. This sweet home is sure to please! (id:27495)
Listing courtesy of Royal LePage Trius Realty · Bill Culver
Communities.ca Inc.
Stuart Hall, REALTOR® · Licence #LIC-00651009 · Century 21 Bravo
Data from MLS® System. Deemed reliable but not guaranteed accurate by CREA. The trademarks MLS®, Multiple Listing Service® and the associated logos are owned by The Canadian Real Estate Association (CREA) and identify the quality of services provided by real estate professionals who are members of CREA.
REALTOR®, REALTORS®, and the REALTOR® logo are certification marks that are owned by REALTOR® Canada Inc. and licensed exclusively to The Canadian Real Estate Association (CREA). These certification marks identify real estate professionals who are members of CREA and who must abide by CREA’s By-Laws, Rules, and the REALTOR® Code.
Powered by CREA DDF®