Townhouse for sale in Simcoe, Ontario. Listed at $409,900.
2 bedrooms · 1 bathrooms · 1080 sq ft · Built in 2006
MLS® 29905043
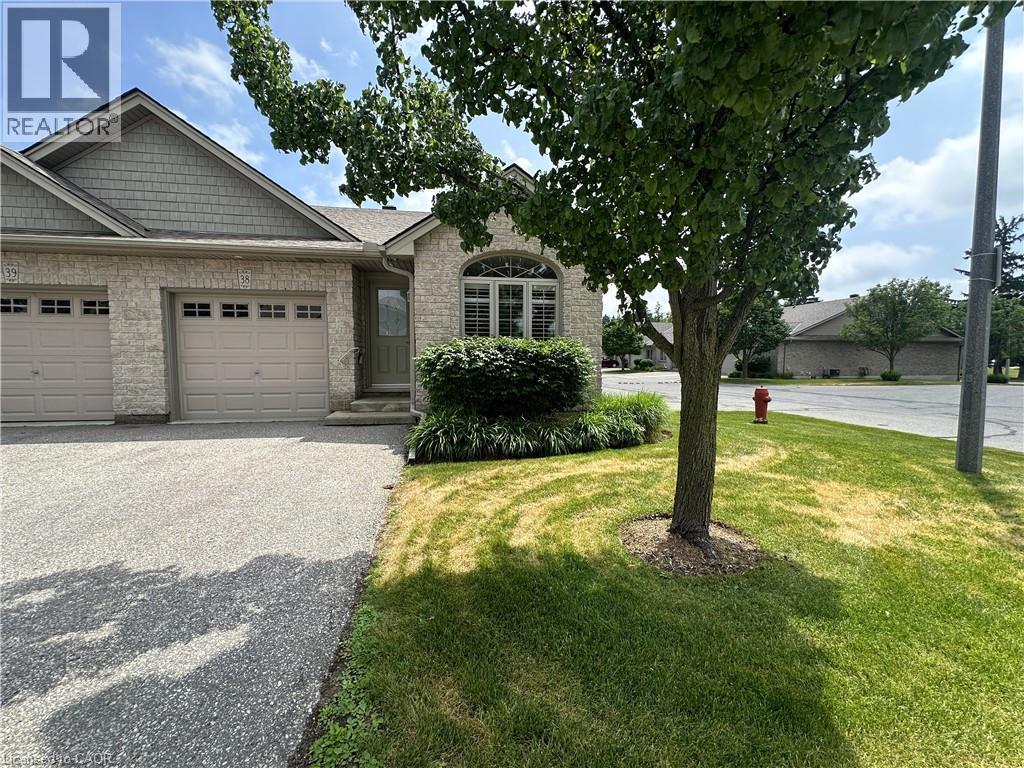
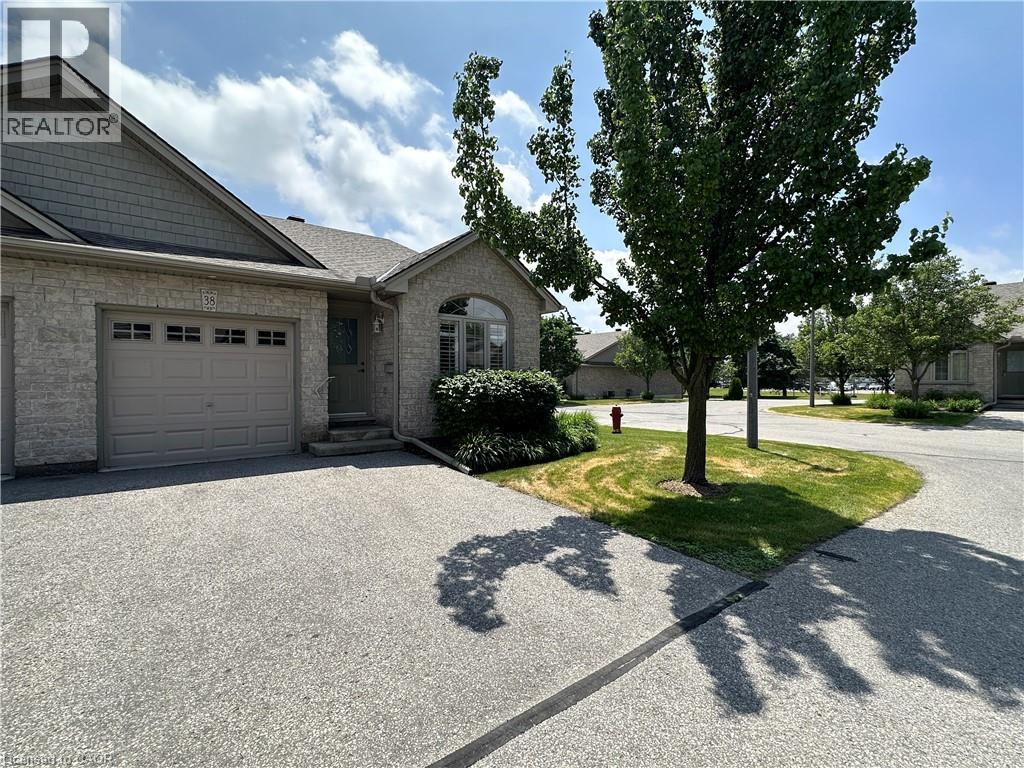
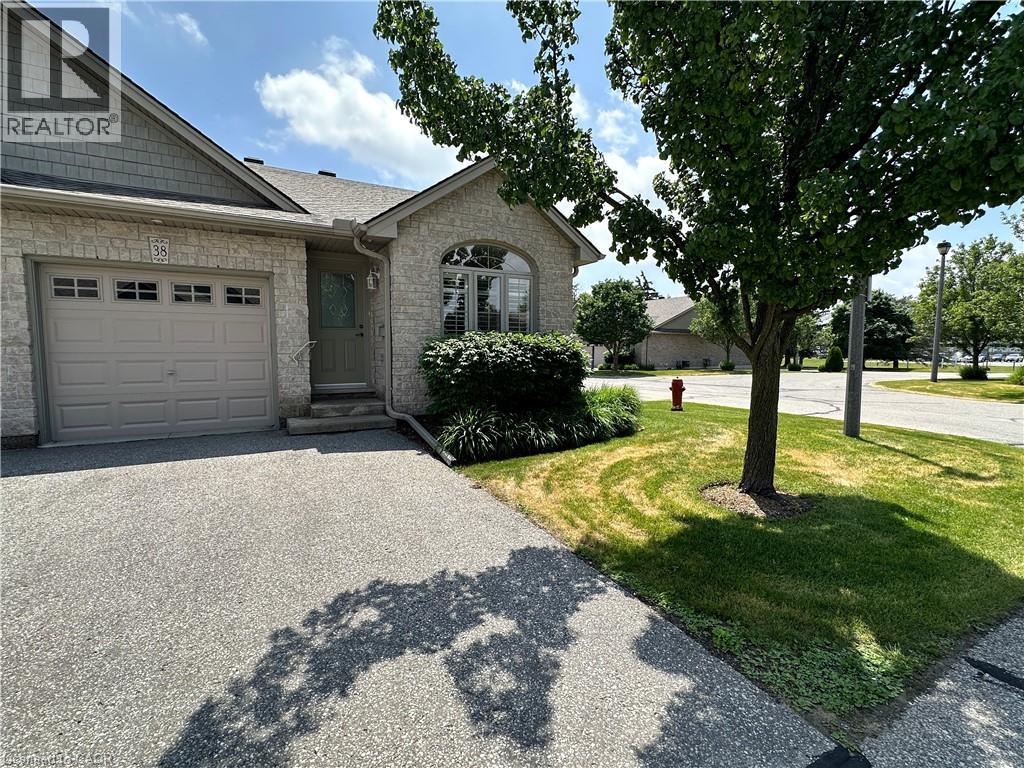
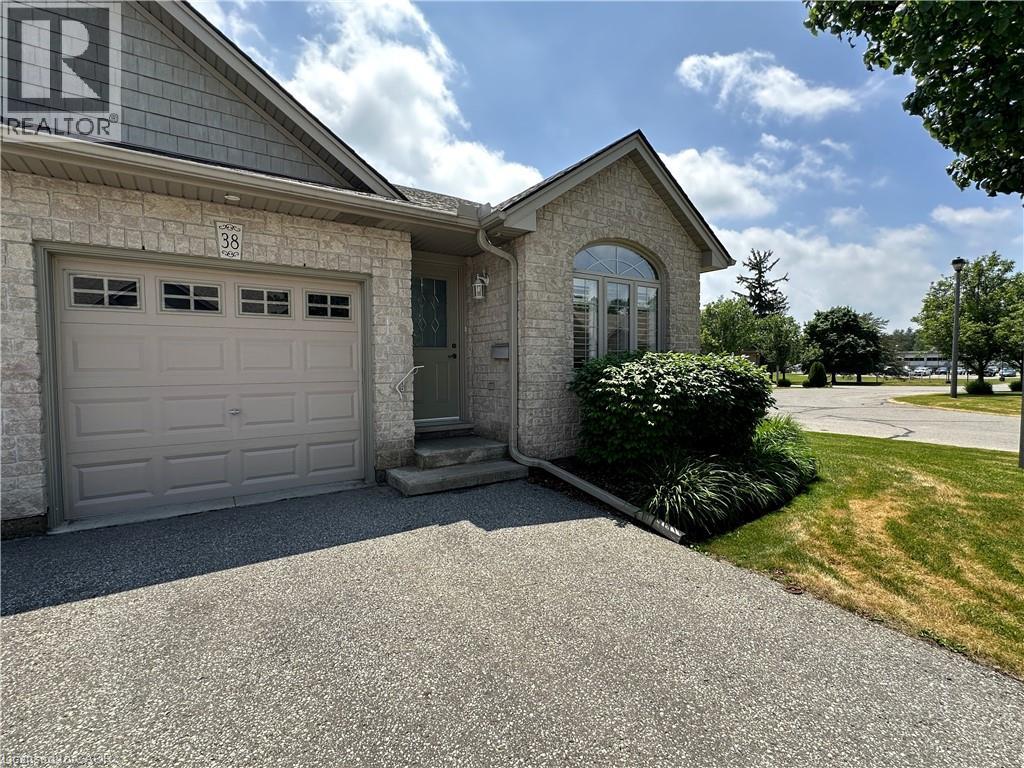
Looking to downsize? Searching for an affordable home? Check out this sweet 2 bedroom condo! This end unit offers an open concept living, dining and kitchen with airy cathedral ceiling. The kitchen has ample cupboard and L shaped countertop space. The living room is bright with natural light beaming in from the back patio doors. Two comfortable bedrooms and a four piece bathroom. Also a treat? Mainfloor laundry! Downstairs, the full unfinished basement provides tons of storage space. An attached single car garage is perfect to keep your car dry. Outdoors enjoy relaxing on the back deck with views of the shared greenspace. Located within minutes to shopping and more! (id:27495)
Listing courtesy of Royal LePage Trius Realty Brokerage · Kathy Johnson
Communities.ca Inc.
Stuart Hall, REALTOR® · Licence #LIC-00651009 · Century 21 Bravo
Data from MLS® System. Deemed reliable but not guaranteed accurate by CREA. The trademarks MLS®, Multiple Listing Service® and the associated logos are owned by The Canadian Real Estate Association (CREA) and identify the quality of services provided by real estate professionals who are members of CREA.
REALTOR®, REALTORS®, and the REALTOR® logo are certification marks that are owned by REALTOR® Canada Inc. and licensed exclusively to The Canadian Real Estate Association (CREA). These certification marks identify real estate professionals who are members of CREA and who must abide by CREA’s By-Laws, Rules, and the REALTOR® Code.
Powered by CREA DDF®