Detached House for sale in Sooke, British Columbia. Listed at $995,000.
3 bedrooms · 3 bathrooms · 2801 sq ft · Built in 1987
MLS® 30180861
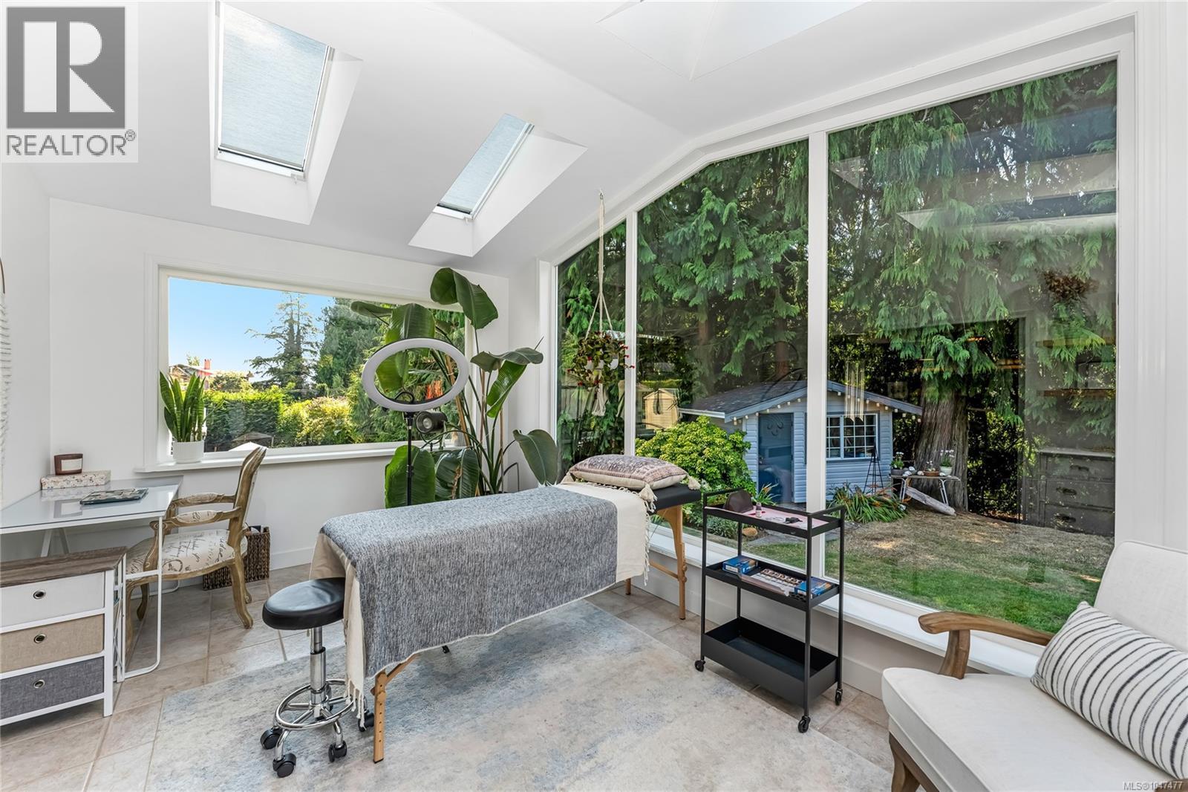
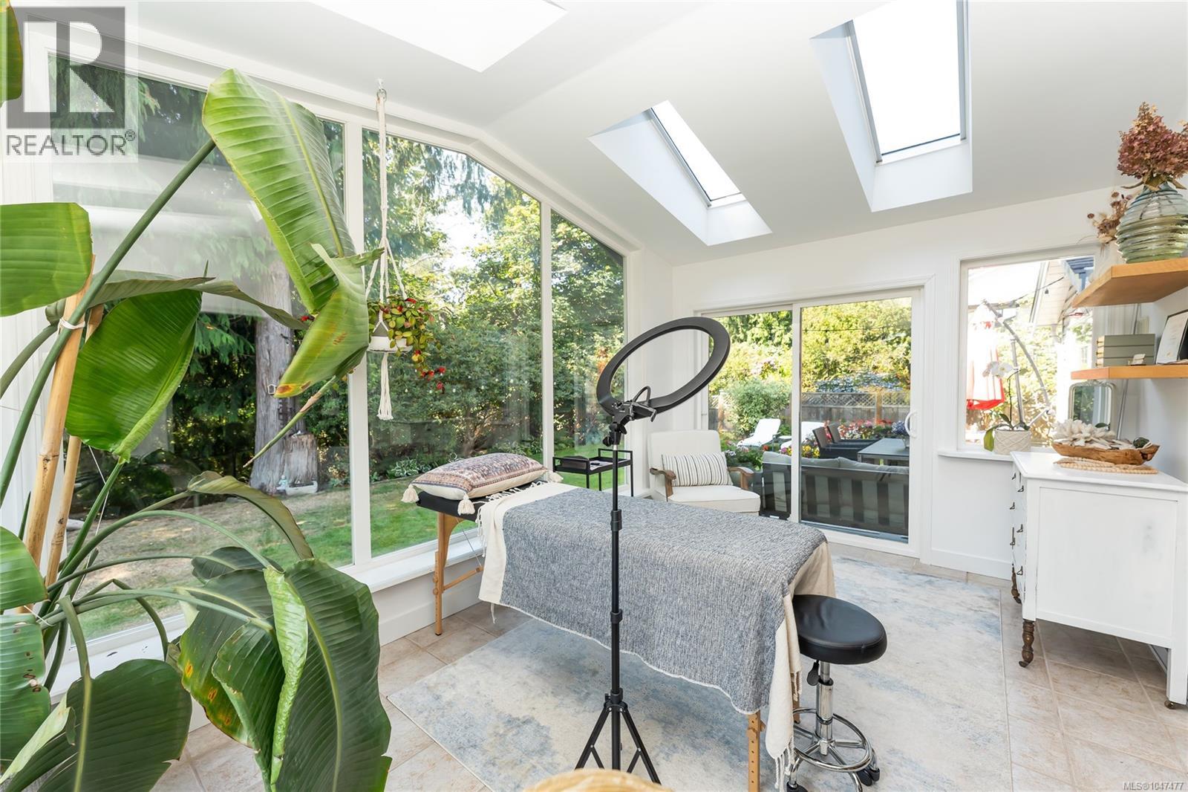
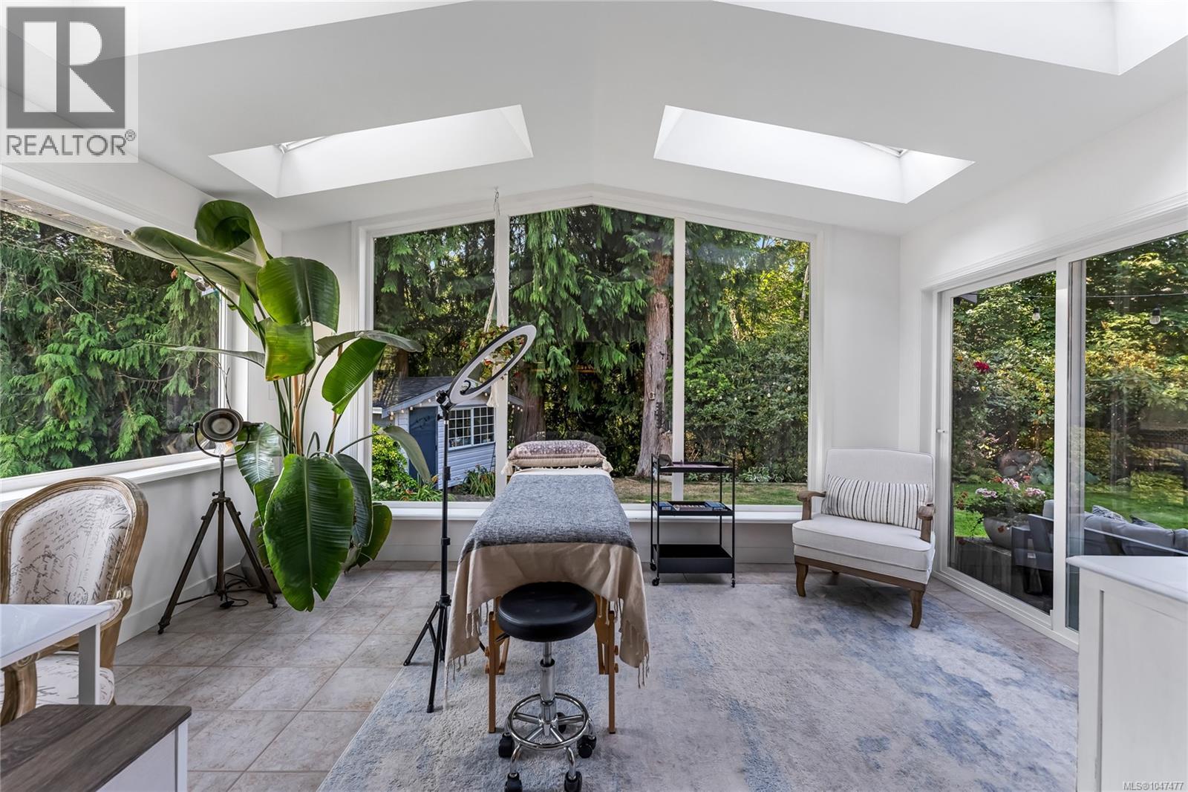
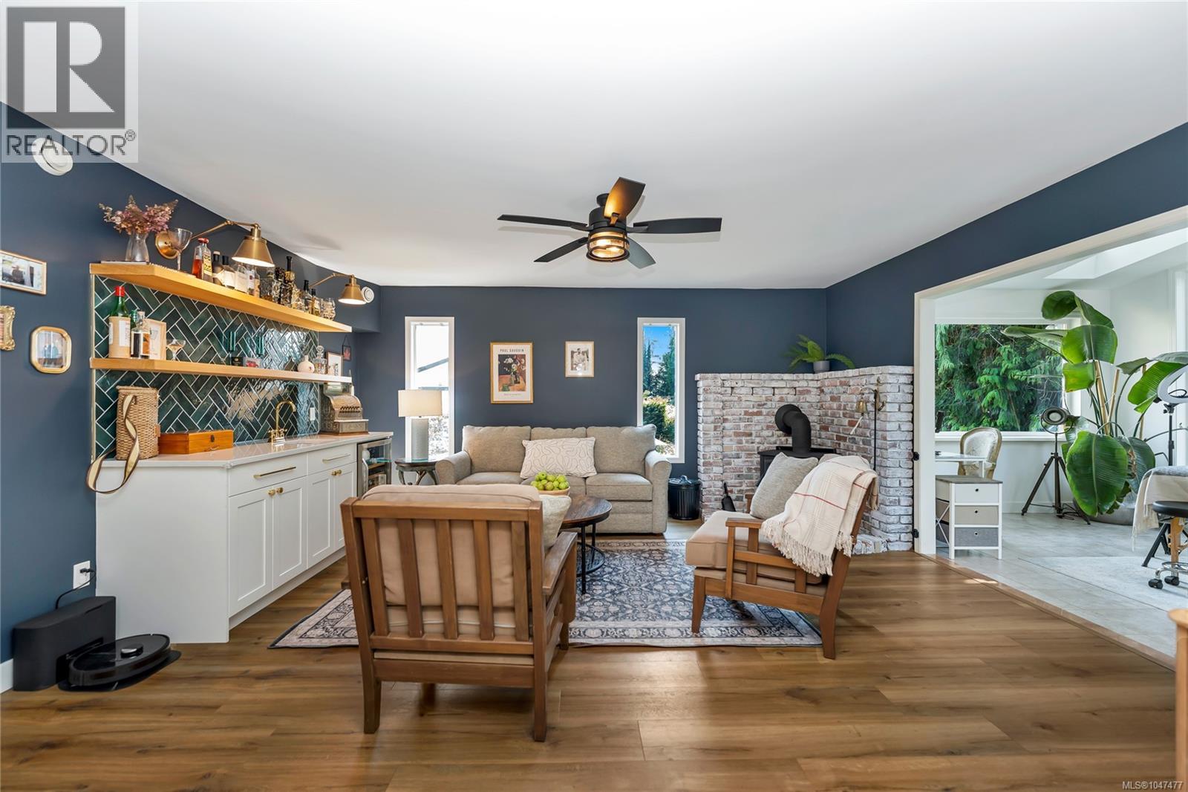
Welcome to 2146 Henlyn Dr, a beautifully renovated family home in Sooke, BC, ideally located within an easy walk of local schools and Ella Beach. This spacious three-bedroom, 2.5-bathroom residence offers exceptional comfort, functionality, and more than $200,000 in thoughtful improvements completed since 2022. Designed for modern family living, the home features a renovated gourmet kitchen, wood-laminate flooring, updated bathrooms, skylights, and an energy-efficient heat-pump system with three indoor air handlers for year-round comfort. The bright skylit sunroom provides a peaceful place to relax, while the inviting sitting room—with wet bar and wood stove—creates a warm setting for entertaining or quiet evenings at home. A spacious living room flows naturally into the formal dining area, offering flexible space for everyday living and gatherings. Upstairs, three generously sized bedrooms include a private primary retreat with walk-in closet and a brand-new ensuite bathroom. The oversized laundry room offers valuable multipurpose space for a home office, hobby room, crafts, fitness equipment, or additional storage. Outside, the fully fenced and private backyard is surrounded by mature gardens and lush greenery. Enjoy a dedicated patio area, garden shed, woodshed, and direct access to Ella Creek—an exceptional natural feature that enhances both privacy and the outdoor lifestyle. The double garage provides ample room for vehicles, recreational equipment, workshop use, and storage. A move-in-ready Sooke home combining extensive renovations, family-friendly space, proximity to schools and Ella Beach, and a tranquil creekside setting. (id:27495)
Listing courtesy of Engel & Volkers Vancouver Island · Randall Mang
Communities.ca Inc.
Stuart Hall, REALTOR® · Licence #LIC-00651009 · Century 21 Bravo
Data from MLS® System. Deemed reliable but not guaranteed accurate by CREA. The trademarks MLS®, Multiple Listing Service® and the associated logos are owned by The Canadian Real Estate Association (CREA) and identify the quality of services provided by real estate professionals who are members of CREA.
REALTOR®, REALTORS®, and the REALTOR® logo are certification marks that are owned by REALTOR® Canada Inc. and licensed exclusively to The Canadian Real Estate Association (CREA). These certification marks identify real estate professionals who are members of CREA and who must abide by CREA’s By-Laws, Rules, and the REALTOR® Code.
Powered by CREA DDF®