Detached House for sale in Sooke, British Columbia. Listed at $799,000.
3 bedrooms · 3 bathrooms · 1651 sq ft · Built in 2016
MLS® 1053715
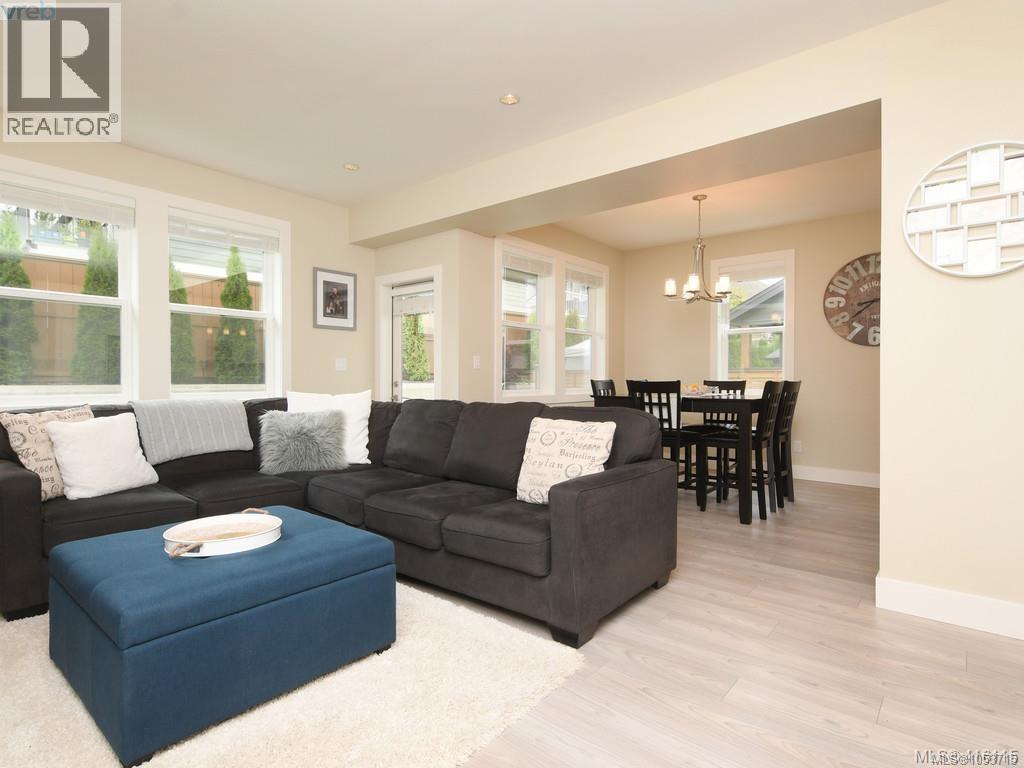
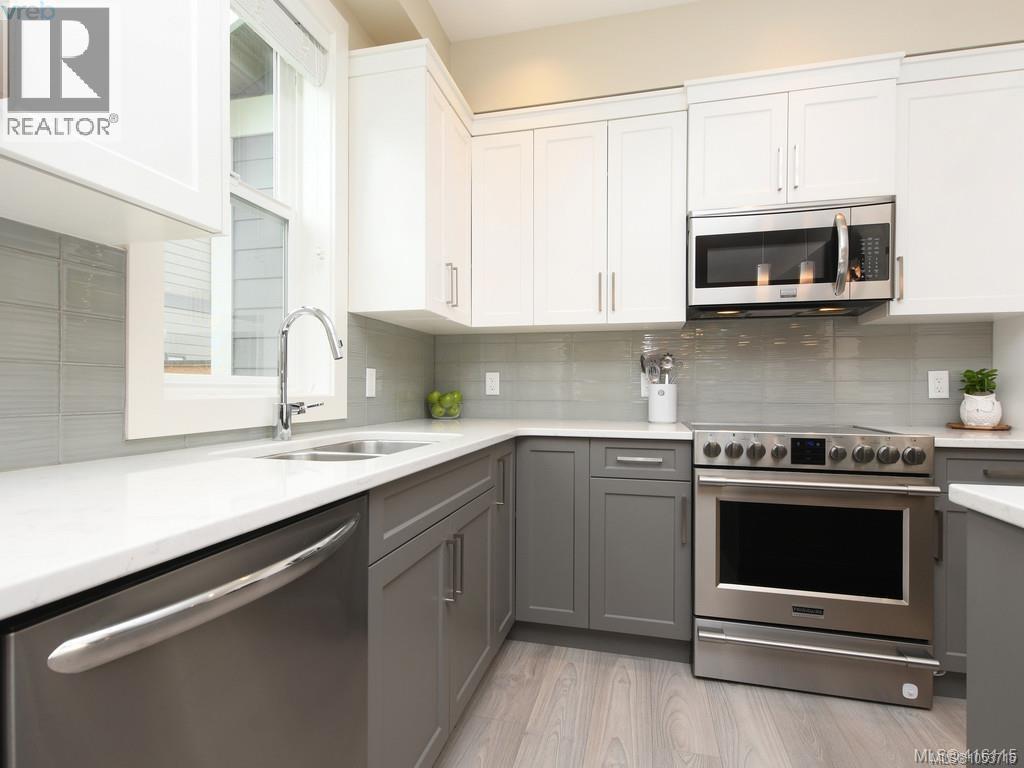
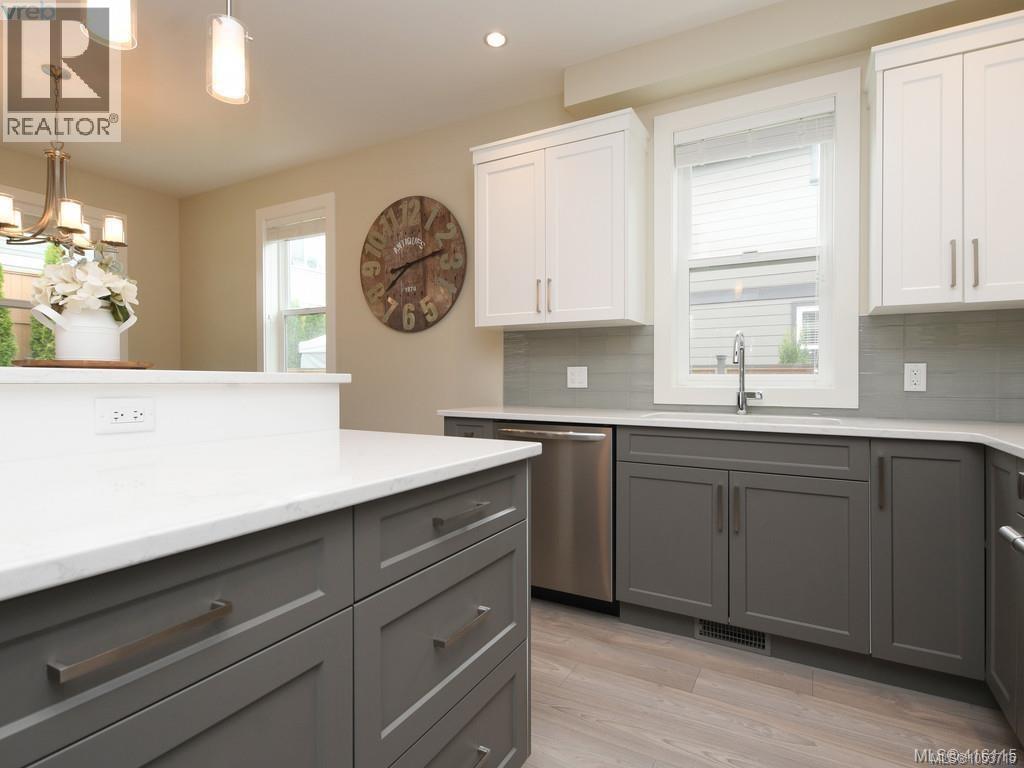
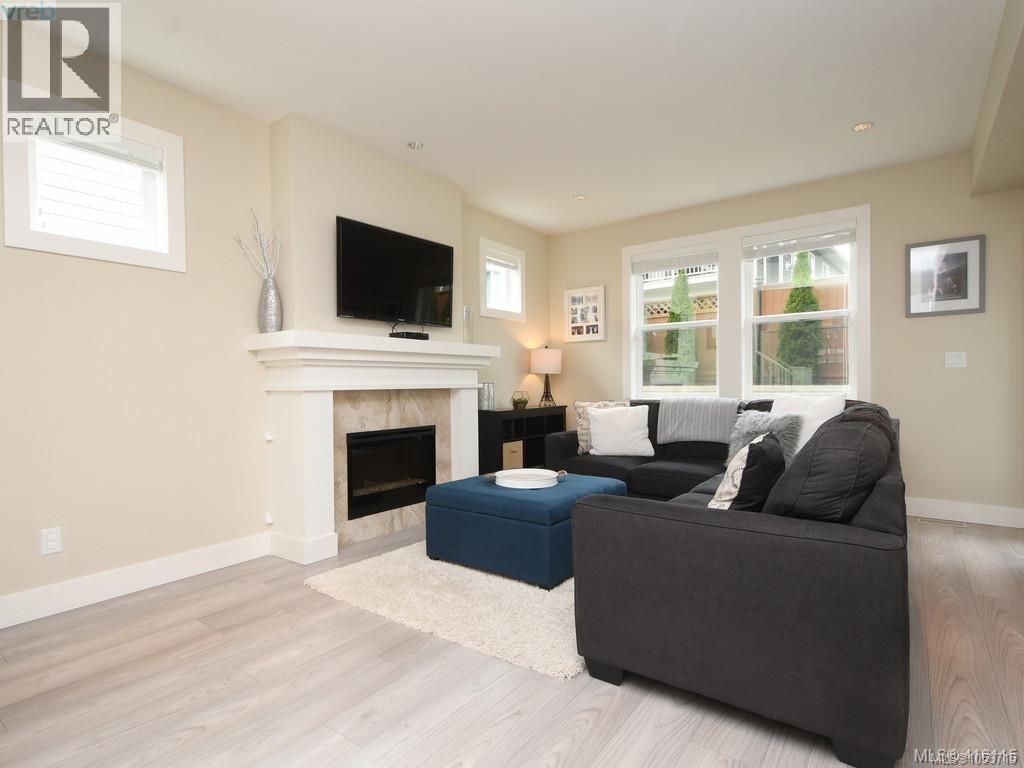
Location, Location, Location just move-in to this 2016 built single family home in one of the BEST neighborhoods in Sooke! Features include 3 bedrooms, 3 bathrooms & over 1,600sq.ft. of comfortable, modern living. Arts & Crafts themed exterior leads to modern, contemporary, and bright living space. Walk-in to this family friendly home the entrance way leads to large Livingroom with electric FP & 9' ceilings. Wide-plank laminate floors throughout open concept main. Two tone shaker style kitchen with quartz countertops, stainless appliances & eating bar. Open dining room with access to back patio & beautifully fenced back yard - perfect for children or pets. Second level you will find a spacious primary bedroom with walk-in closet, full 4 piece ensuite with heated tile floors. Separate laundry with built in cabinets, 4 piece main bathroom. Dbl car garage & 3'+ crawlspace for added storage. Geo-thermal heat adds to the cost savings! Close to schools, shopping & all amenities in Sooke. (id:27495)
Listing courtesy of Pemberton Holmes - Sooke · Stacey Scharf
Communities.ca Inc.
Stuart Hall, REALTOR® · Licence #LIC-00651009 · Century 21 Bravo
Data from MLS® System. Deemed reliable but not guaranteed accurate by CREA. The trademarks MLS®, Multiple Listing Service® and the associated logos are owned by The Canadian Real Estate Association (CREA) and identify the quality of services provided by real estate professionals who are members of CREA.
REALTOR®, REALTORS®, and the REALTOR® logo are certification marks that are owned by REALTOR® Canada Inc. and licensed exclusively to The Canadian Real Estate Association (CREA). These certification marks identify real estate professionals who are members of CREA and who must abide by CREA’s By-Laws, Rules, and the REALTOR® Code.
Powered by CREA DDF®