Detached House for sale in Sooke, British Columbia. Listed at $2,399,000.
6 bedrooms · 5 bathrooms · 4463 sq ft · Built in 2007
MLS® 1053505
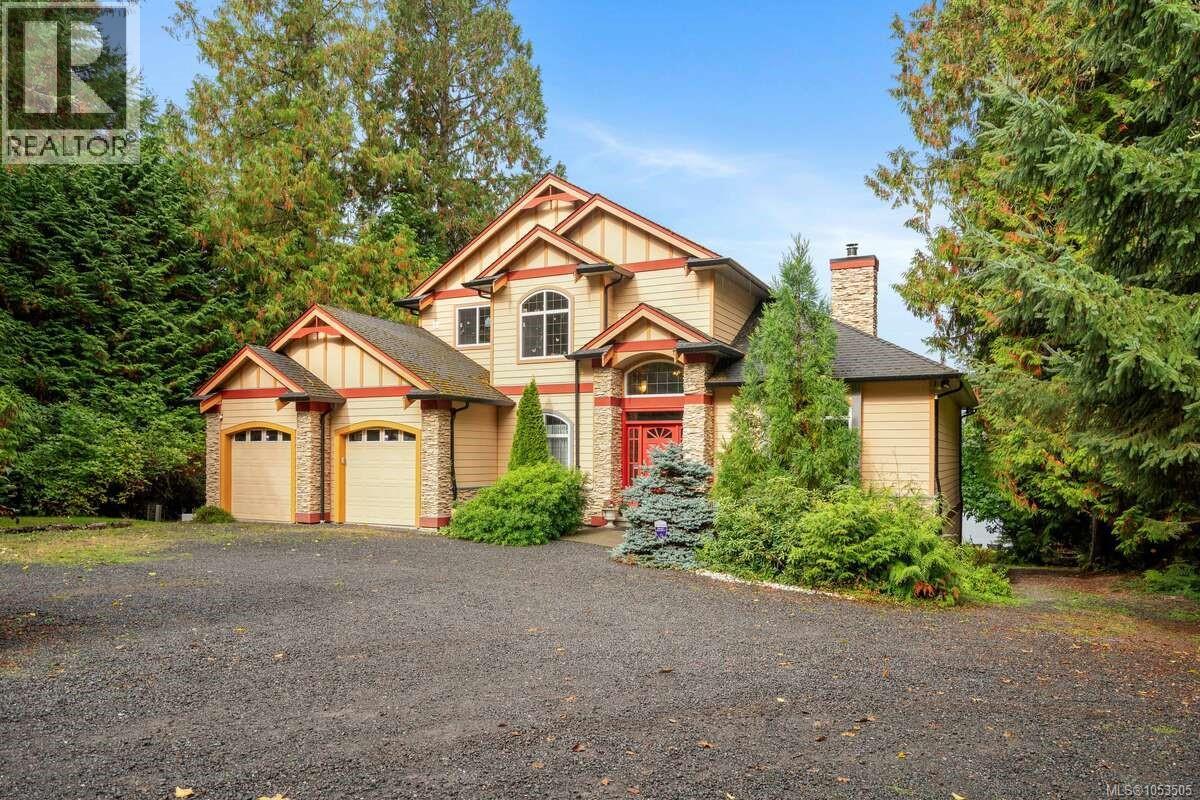
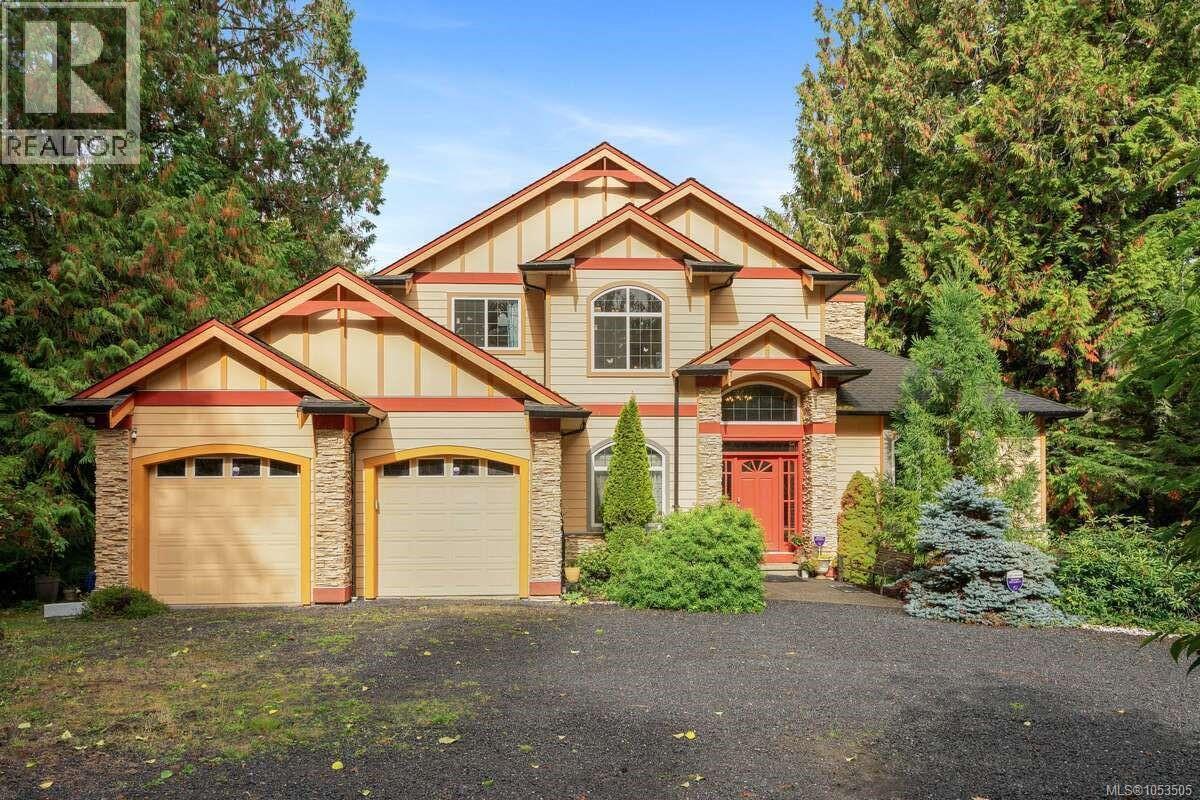
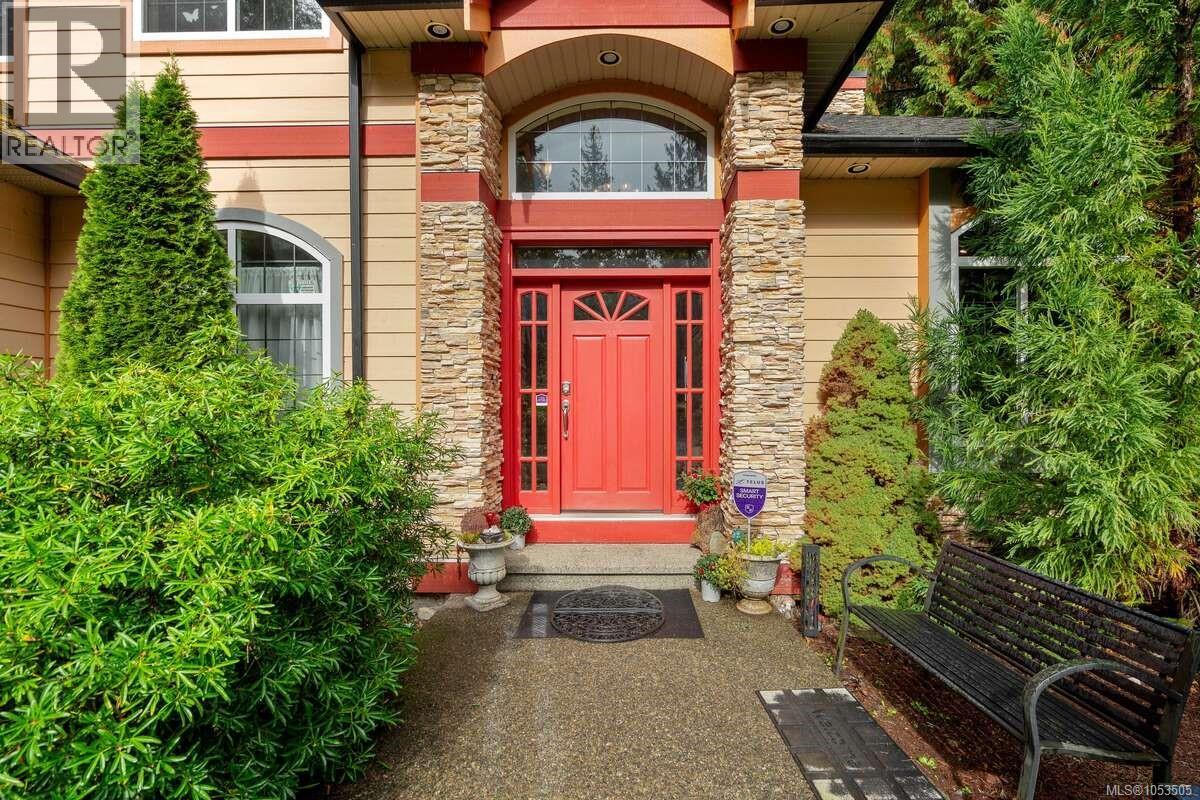
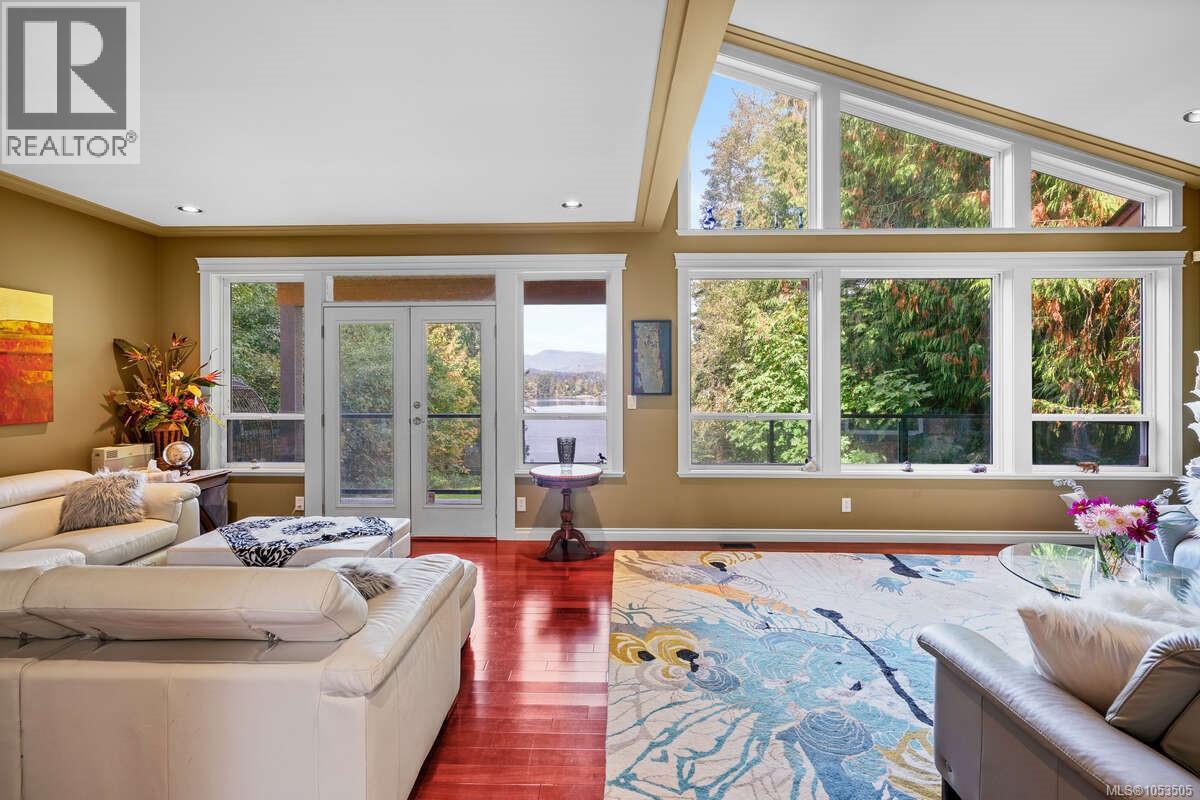
For more information, please click Brochure button. Private 1.40-Acre Oceanfront Retreat! Surrounded by towering trees & peaceful woods, this custom-built home offers alcove pebbled beachfront, direct ocean access witremarkable privacy. Designed for multi-generational living, the residence features 2 self-contained accommodations, across 3 levels. A spectacular cathedral-style entry welcomes you with soaring 23-ft ceilings, double crown moulding and expansive bay windows. Quality finishes include Ubatuba granite countertops, 3/4-inch Argentine cherry hardwood on the main and upper levels, a double-sided Oracle wood-burning fireplace, vaulted ceilings, octagonal architectural details & dual-control surround sound. The third-level primary retreat features double French doors, hardwood floors, vaulted/high ceilings, propane fireplace and private ocean-view deck. Its seven-piece ensuite includes a double-sink Ubatuba stone vanity, two-person Maxx Jacuzzi soaker tub with jets and coloured lights, separate steam shower, 10-ft ceiling and walk-in closet. A self-contained registered two-bedroom suite offers flexibility for extended family or as income. The 515-sq.-ft. double garage adds practical storage and ample parking, and all doors and windows in the home are wired for security. Additional features include surveillance cameras, an outdoor Jacuzzi hot tub, propane and extra hot tub hookups, underground wiring, a 400-amp electrical service with 100-amp subpanel irrigation well with water license, landscaped grounds and on-site irrigation and treatment septic systems. Potential deep-water moorage at the foreshore is subject to applicable approvals. The beautifully forested acreage blends expansive outdoor space with direct access to the shoreline, providing a balance of seclusion, natural beauty and comfortable family living all year long. An idyllic coastal setting offering privacy, distinctive craftsmanship and versatile living spaces. All measurements are approximate. (id:27495)
Listing courtesy of Easy List Realty · Darya Pfund
Communities.ca Inc.
Stuart Hall, REALTOR® · Licence #LIC-00651009 · Century 21 Bravo
Data from MLS® System. Deemed reliable but not guaranteed accurate by CREA. The trademarks MLS®, Multiple Listing Service® and the associated logos are owned by The Canadian Real Estate Association (CREA) and identify the quality of services provided by real estate professionals who are members of CREA.
REALTOR®, REALTORS®, and the REALTOR® logo are certification marks that are owned by REALTOR® Canada Inc. and licensed exclusively to The Canadian Real Estate Association (CREA). These certification marks identify real estate professionals who are members of CREA and who must abide by CREA’s By-Laws, Rules, and the REALTOR® Code.
Powered by CREA DDF®