Detached House for sale in Sooke, British Columbia. Listed at $1,225,000.
5 bedrooms · 5 bathrooms · 3066 sq ft · Built in 2023
MLS® 30280878
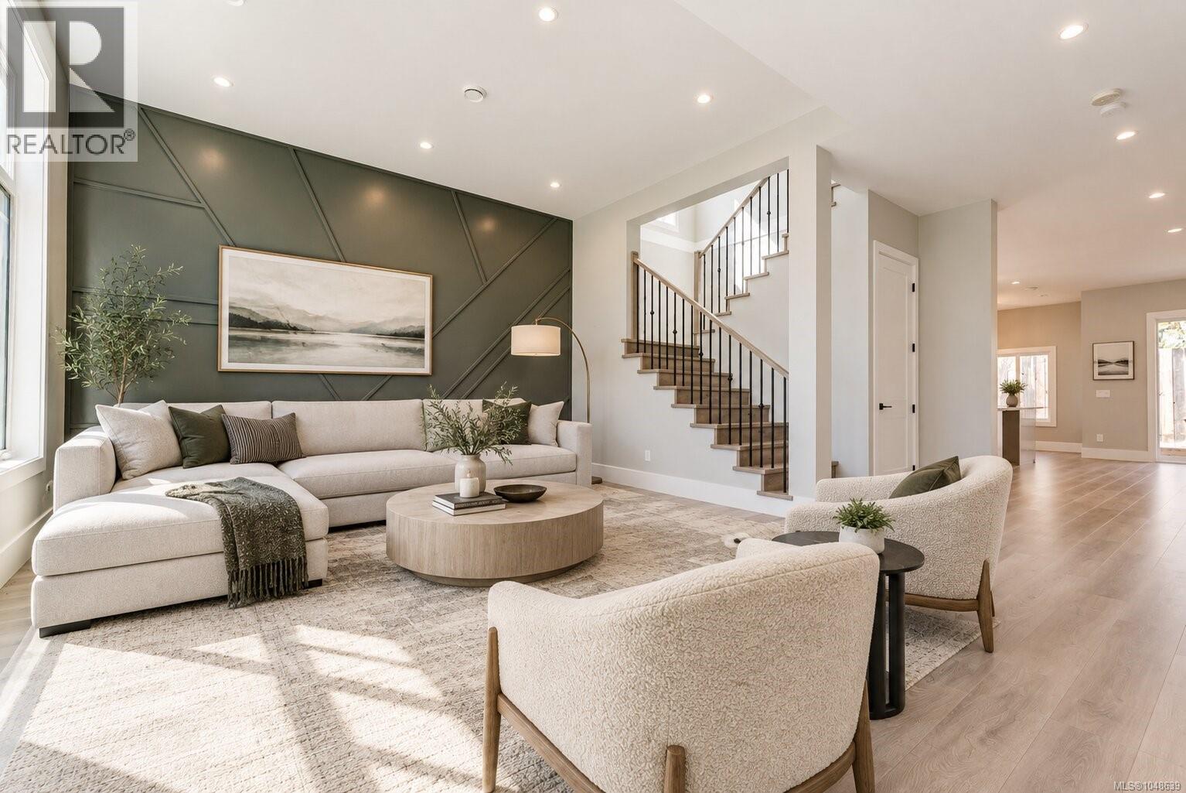
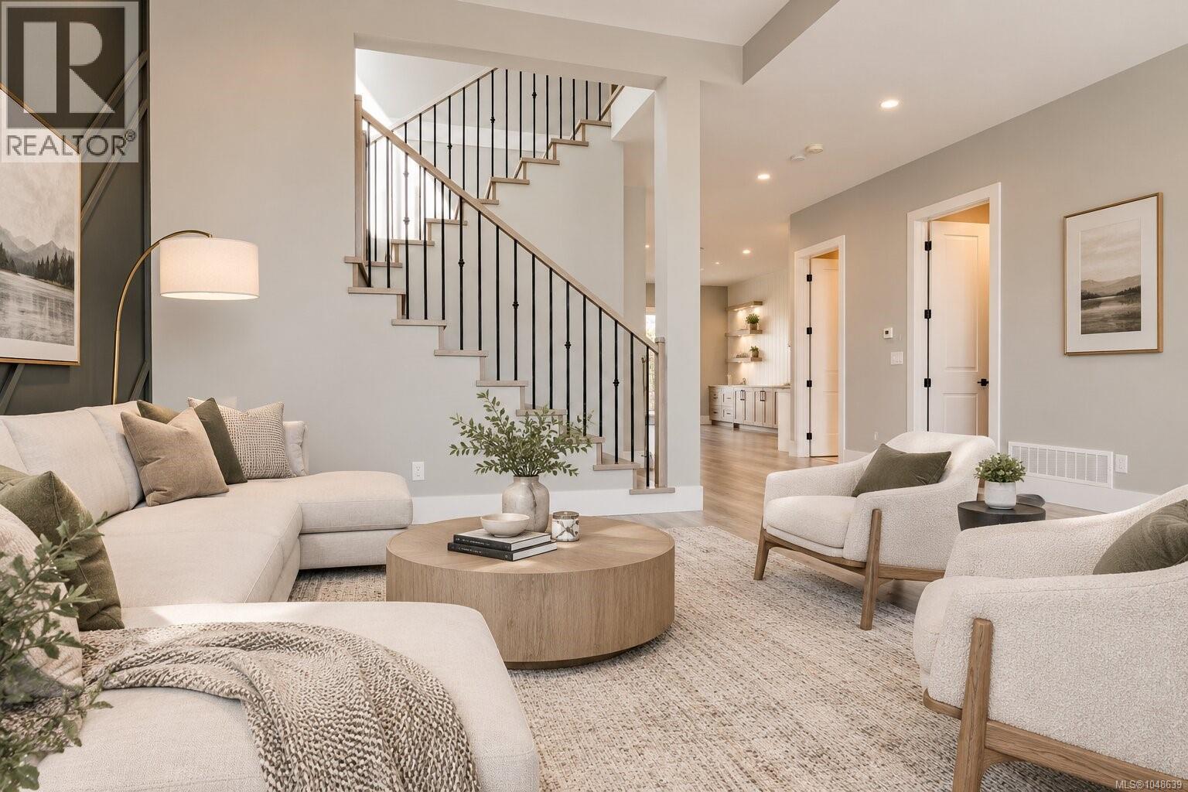
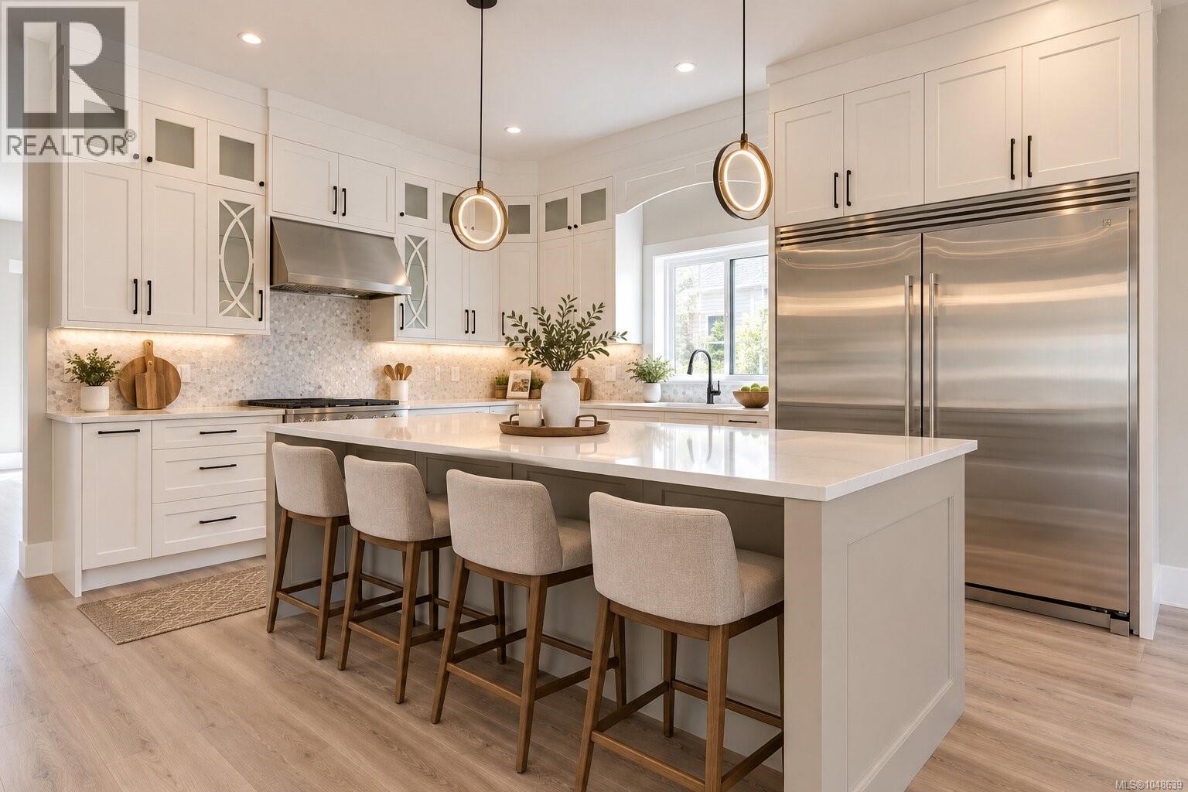
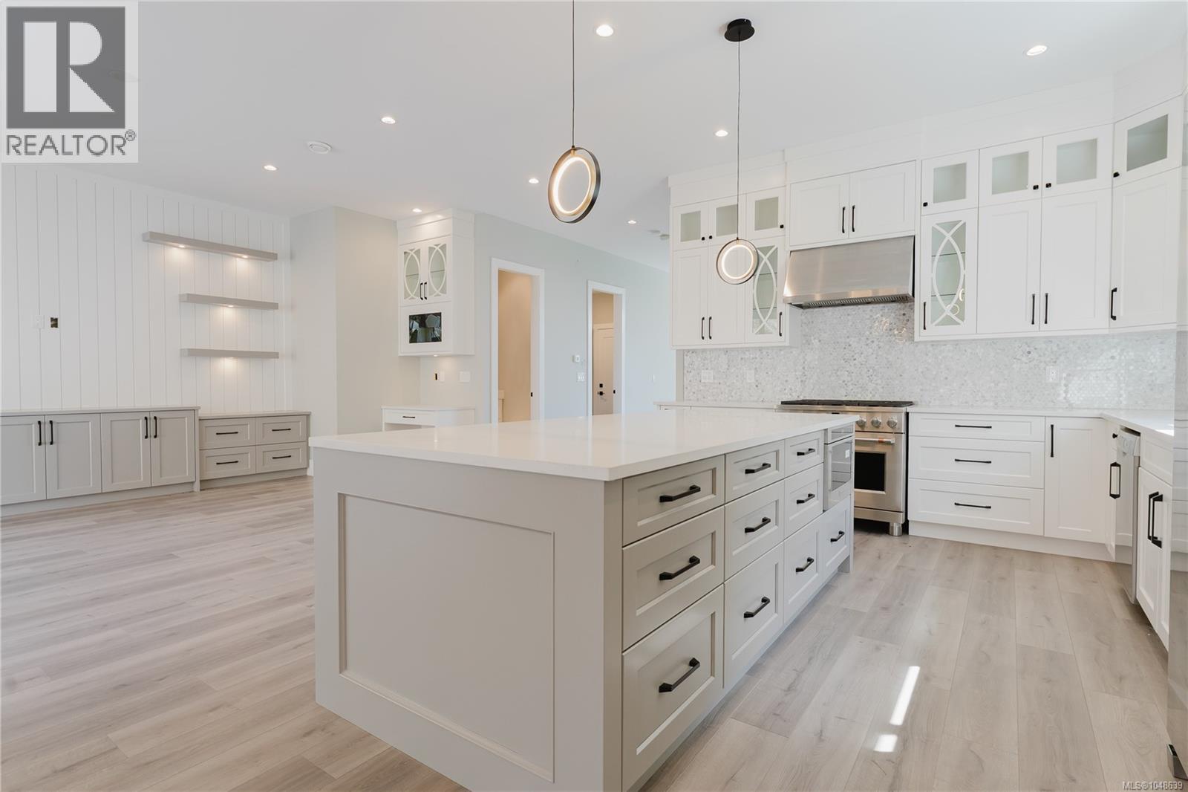
Tucked into a quiet cul-de-sac within Sooke's Stone Ridge Estates, this custom-built two-storey boasts stunning ocean and Olympic Mountain views and checks every box for growing or multi-generational families. Spanning 3,066 sqft across two levels with 10' ceilings on the main and 9' up top, the home offers 5 bedrooms and 5 bathrooms, including a fully self-contained one-bedroom suite with its own kitchen, living room and 4-piece bath, ideal as a mortgage helper or space for extended family. A double garage, mudroom with pet wash and understairs storage round out the main-floor practicality. Inside, the main level flows from a bright family room through an open kitchen and dining area out to a covered deck and patio, where ocean and Olympic Mountain views set the backdrop, while the suite occupies its own private wing with separate kitchen & living space. Upstairs, the primary bedroom impresses with a walk-through closet, private balcony with ocean and mountain views and a spa-inspired 5-piece ensuite finished in dramatic black-and-white marble with a freestanding soaker tub and rain shower. Three additional bedrooms share two more full bathrooms (one a 3-piece ensuite) and a dedicated upper-floor laundry room keeps day-to-day living simple. Thoughtful touches, walk-in closets, a stylish accent feature wall at the entry, and quartz counters throughout, elevate the finishes beyond the standard new-build. Set within the up-and-coming Stone Ridge Estates, this level, sun-exposed 7,239 sqft lot sits on a quiet street just steps to parks and walking trails, with easy access to Sooke Village amenities, West Coast Road, and the ocean beyond. Whether you're after room to grow, a mortgage-helping suite, or simply a brand-new home with sweeping ocean and Olympic Mountain views in one of the West Shore's most sought-after new communities, 7036 Clarkson Place delivers a rare combination of space, privacy, and location. (id:27495)
Listing courtesy of eXp Realty · Thomas Kala
Communities.ca Inc.
Stuart Hall, REALTOR® · Licence #LIC-00651009 · Century 21 Bravo
Data from MLS® System. Deemed reliable but not guaranteed accurate by CREA. The trademarks MLS®, Multiple Listing Service® and the associated logos are owned by The Canadian Real Estate Association (CREA) and identify the quality of services provided by real estate professionals who are members of CREA.
REALTOR®, REALTORS®, and the REALTOR® logo are certification marks that are owned by REALTOR® Canada Inc. and licensed exclusively to The Canadian Real Estate Association (CREA). These certification marks identify real estate professionals who are members of CREA and who must abide by CREA’s By-Laws, Rules, and the REALTOR® Code.
Powered by CREA DDF®