Detached House for sale in South Glengarry, Ontario. Listed at $2,275,000.
3 bedrooms · 2 bathrooms
MLS® X14159962
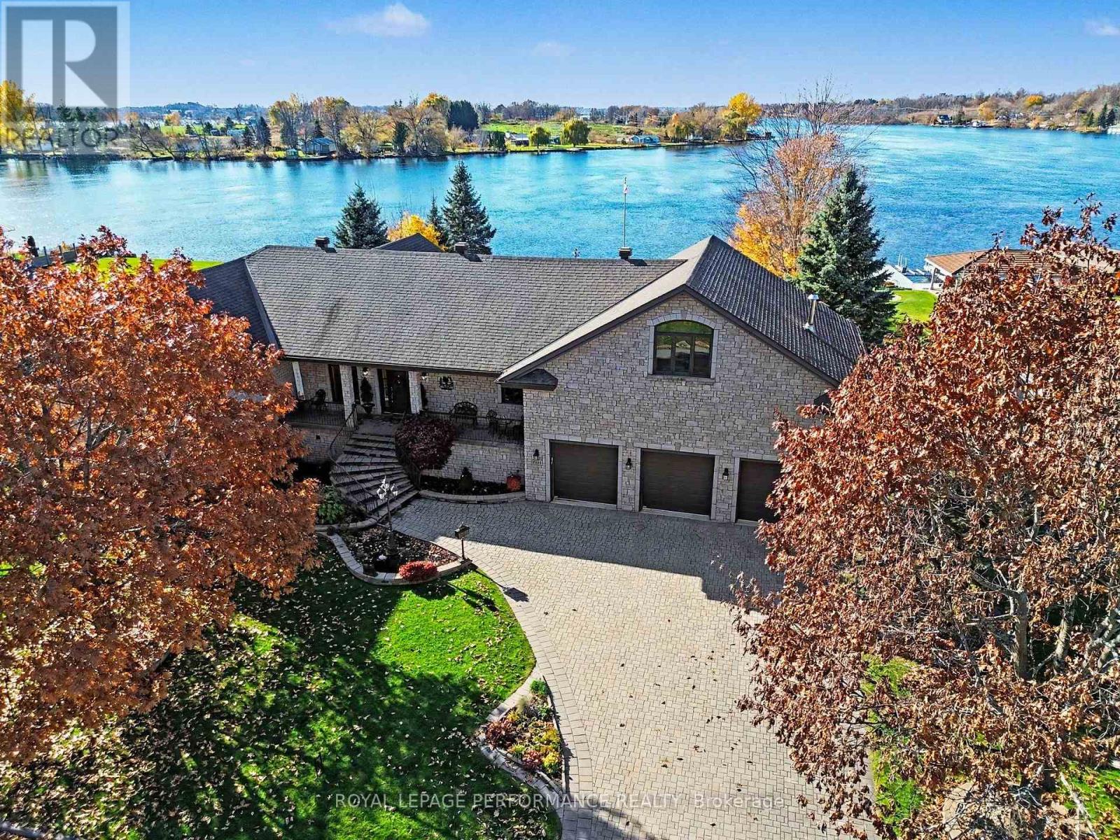
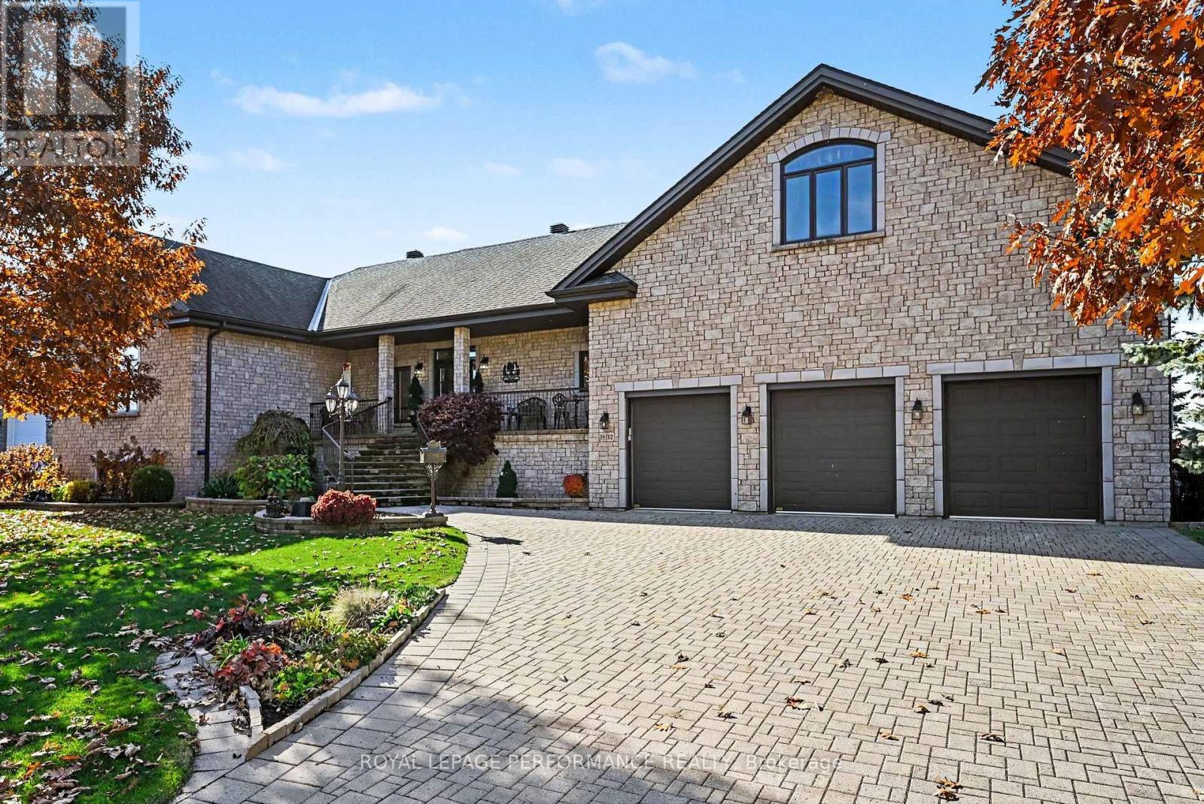
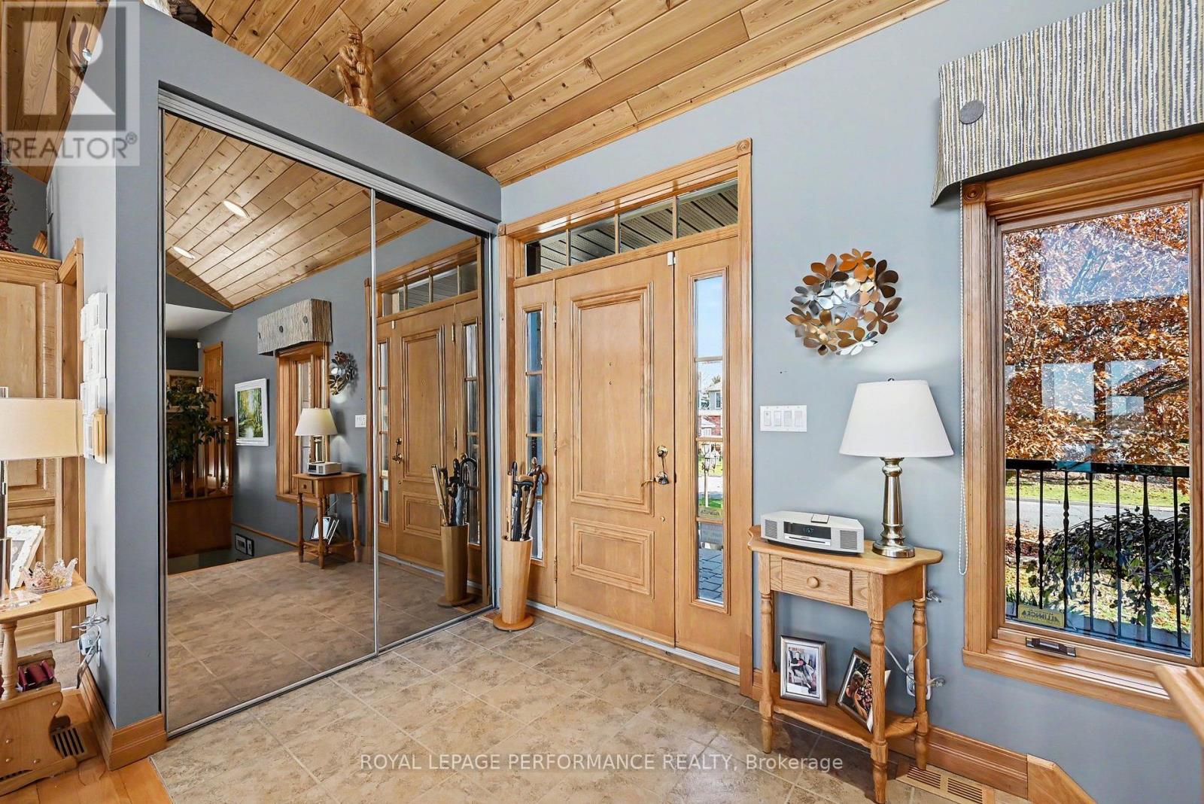
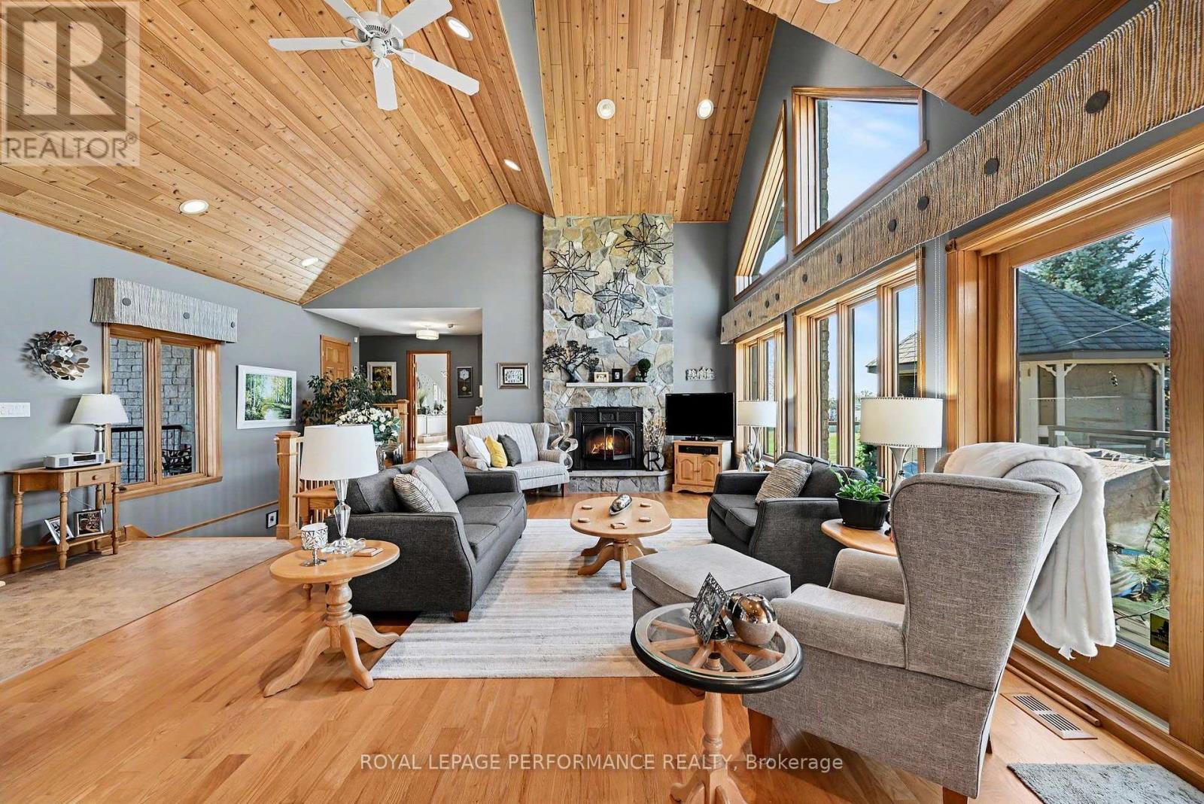
STUNNING ST. LAWRENCE RIVER WATERFRONT RETREAT IN PRESTIGIOUS FARLINGER'S POINT! Experience exceptional waterfront living in this distinctive 3-bedroom raised bungalow offering nearly 2,500 sq. ft. of timeless style, character and comfort. Beautifully positioned to capture spectacular west-facing river views and breathtaking sunsets, this impressive property features a triple-car garage, vaulted ceilings, rich wood finishes and an inviting open-concept layout. The well-appointed kitchen boasts maple cabinetry, granite countertops and a breakfast island, flowing into the dining area with a charming bay window. The spacious living room is warmed by a striking stone-surround gas fireplace, creating the perfect setting to relax while enjoying the waterfront scenery. Two generous main-floor bedrooms feature walk-in closets, complemented by a luxurious 5-piece bathroom with jet tub, corner shower and double vanity. Above the triple garage, complete with epoxy flooring, a mezzanine offers a loft/3rd bedroom and additional storage. The finished lower level is designed for entertaining, featuring a recreation room with wet bar, billiards area, office space, laundry, 5-piece bathroom and storage. Step outdoors and enjoy the expansive resin deck, screened gazebo and beautifully landscaped grounds leading to a waterfront stone patio with fire pit. Boating enthusiasts will appreciate the private docking system with two boat slips and lifts, providing direct access to the St. Lawrence River. Other highlights include a complete stone exterior, interlocking driveway, underground sprinkler system, whole-home generator, natural gas furnace (2025) , A/C (2023). Golf, waterfront trails and marinas nearby. Just 5 minutes from Cornwall and several amenities. Hwy 401 access and quick commute to Montreal. A remarkable opportunity to embrace the waterfront lifestyle, where timeless elegance meets unforgettable experiences! *Some photos virtually generated. Allow 24hr irrevocable on offers. (id:27495)
Listing courtesy of ROYAL LEPAGE PERFORMANCE REALTY · JEN BLAIR MANLEY
Communities.ca Inc.
Stuart Hall, REALTOR® · Licence #LIC-00651009 · Century 21 Bravo
Data from MLS® System. Deemed reliable but not guaranteed accurate by CREA. The trademarks MLS®, Multiple Listing Service® and the associated logos are owned by The Canadian Real Estate Association (CREA) and identify the quality of services provided by real estate professionals who are members of CREA.
REALTOR®, REALTORS®, and the REALTOR® logo are certification marks that are owned by REALTOR® Canada Inc. and licensed exclusively to The Canadian Real Estate Association (CREA). These certification marks identify real estate professionals who are members of CREA and who must abide by CREA’s By-Laws, Rules, and the REALTOR® Code.
Powered by CREA DDF®