Detached House for sale in South Glengarry, Ontario. Listed at $950,000.
2 + 2 bedrooms · 3 bathrooms
MLS® X14105280
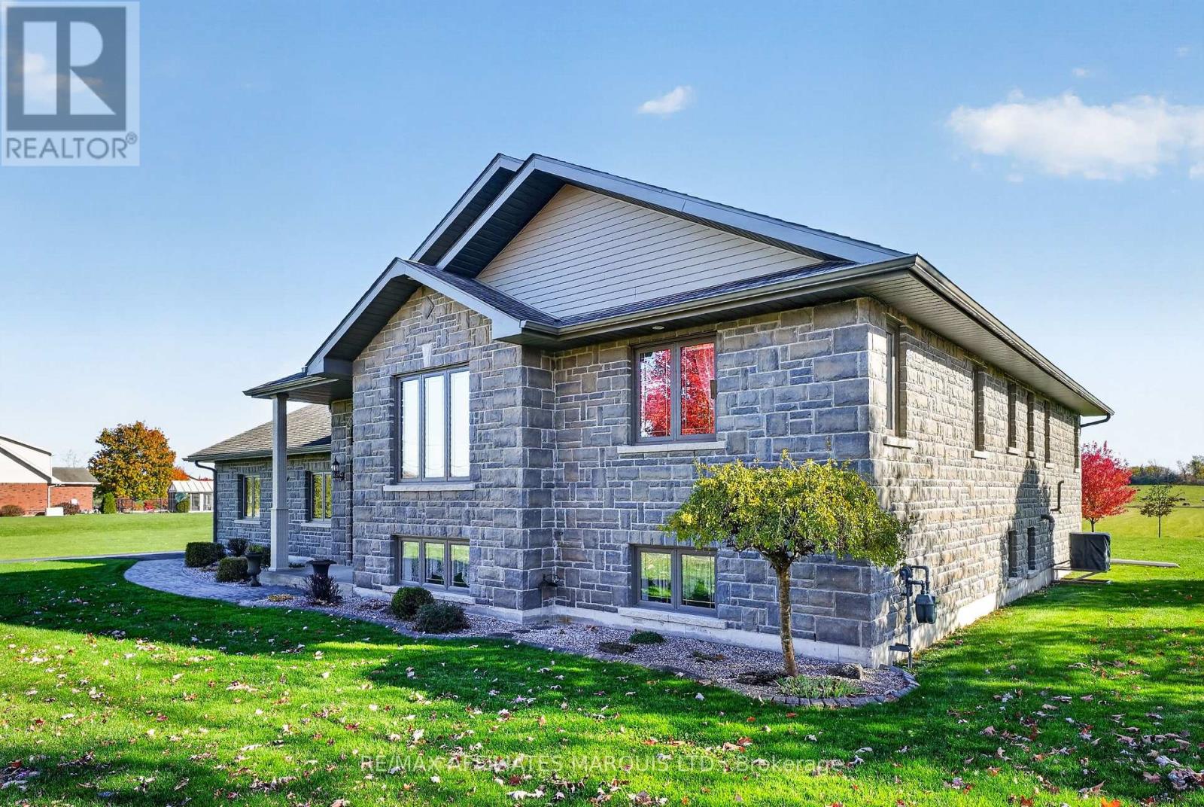
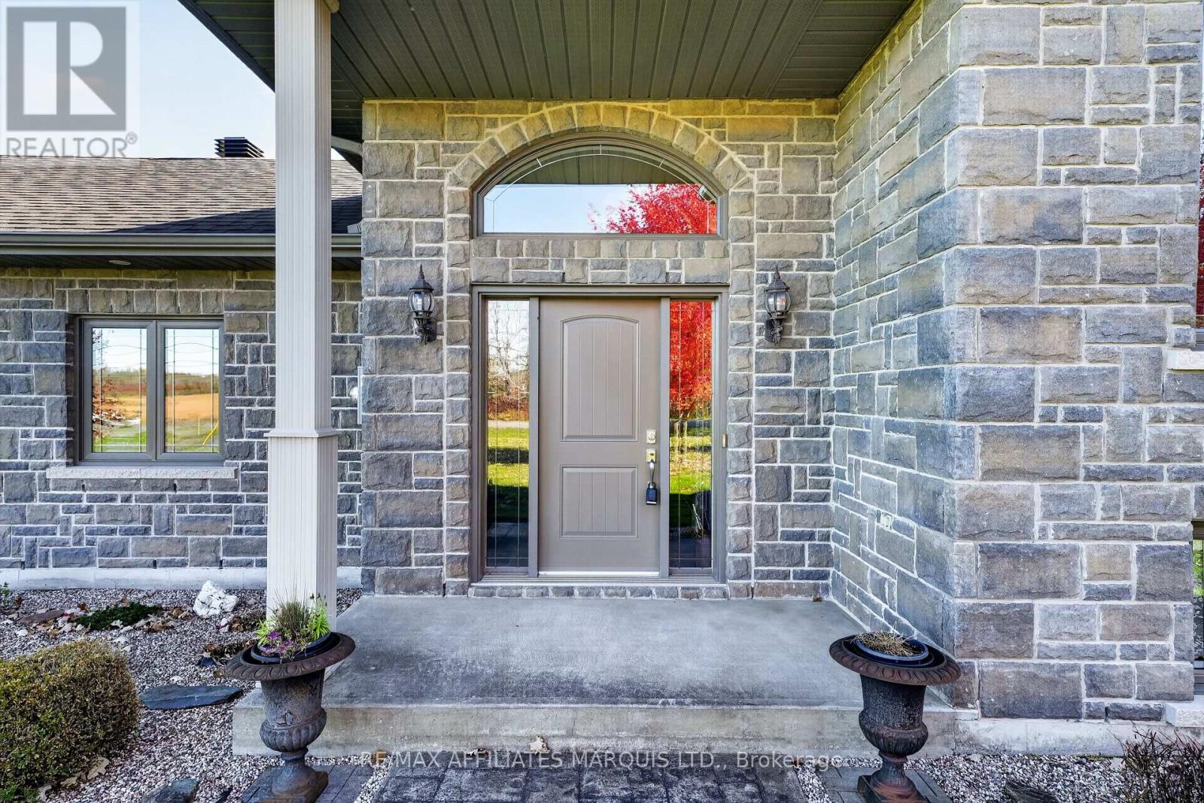
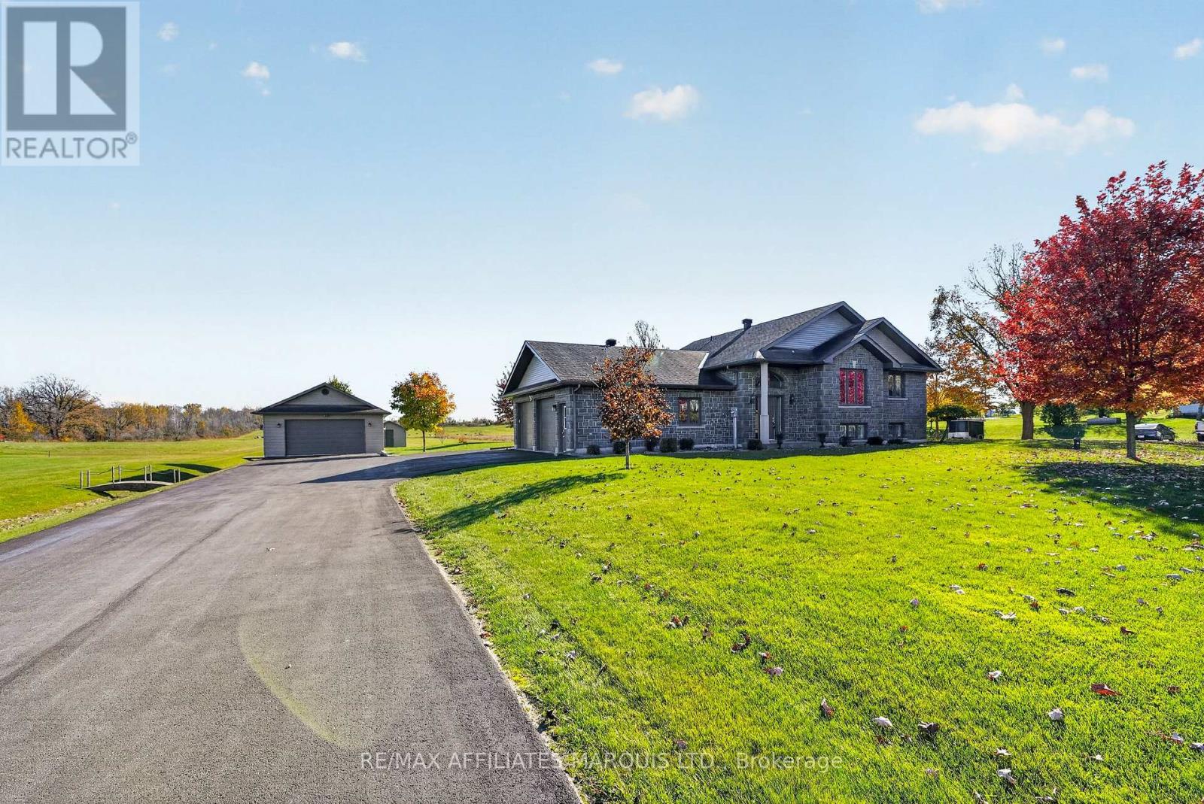
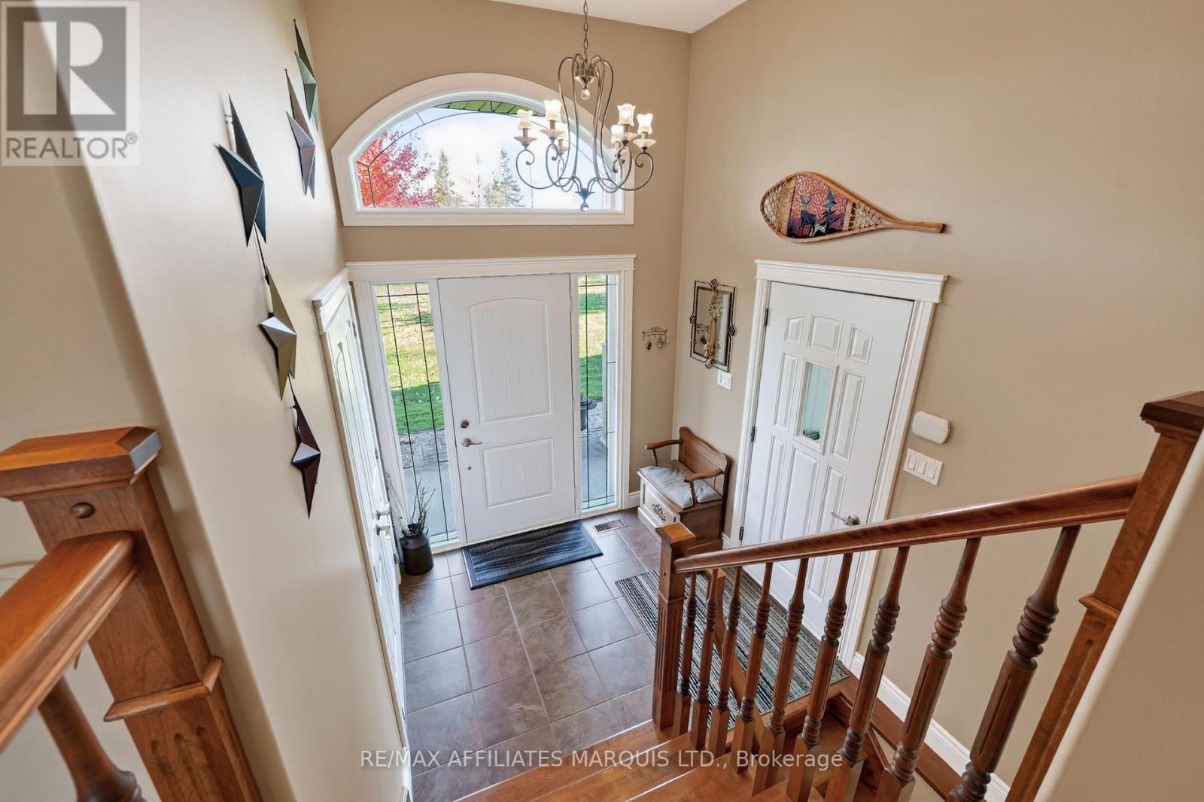
EXCEPTIONAL BUILDER'S OWN CUSTOM-BUILT STONE BUNGALOW ON ONE ACRE - MINUTES FROM CORNWALL! Built in 2010 by a reputable local builder for his own use, this impressive all-stone bungalow showcases quality craftsmanship, thoughtful design, and attention to detail throughout. Situated on a beautiful one-acre lot, the home offers approximately 1,626 sq. ft. of main-floor living space plus a spacious finished basement, with 4 bedrooms and 3 full bathrooms. Inside, rich hardwood flooring, elegant crown mouldings, substantial trim, and a striking fireplace with a wood mantel create a warm and inviting atmosphere. The kitchen features abundant cabinetry, decorative mouldings, attractive countertops, a tiled backsplash, and stainless steel appliances. The spacious primary bedroom includes a private ensuite, while a convenient main-floor laundry room offers extensive cabinetry, counter space, and a laundry sink. The finished lower level provides additional living space with the added comfort of radiant in-floor heating, along with direct staircase access to the attached, fully insulated two-car garage, which also features radiant in-floor heating! A separate, fully insulated single-car detached garage offers excellent workshop and storage possibilities. Outside, stamped concrete walkways complement the home's timeless stone exterior, while a spacious, maintenance-free fibreglass deck with aluminum railings provides an ideal setting for outdoor entertaining. The enclosed area beneath the deck offers abundant, convenient, accessible storage. Additional highlights include natural gas, central air conditioning, central vacuum, and desirable Cornwall Electric service. Enjoy the space and tranquillity of country living with Cornwall's schools and amenities just minutes away. A truly special property offering exceptional construction, comfort, functionality, and an outstanding location! The adjacent almost 18-acre (17.45 acres) parcel is also available for purchase MLS# X14108034 (id:27495)
Listing courtesy of RE/MAX AFFILIATES MARQUIS LTD. · LYSANNE JOANETTE
Communities.ca Inc.
Stuart Hall, REALTOR® · Licence #LIC-00651009 · Century 21 Bravo
Data from MLS® System. Deemed reliable but not guaranteed accurate by CREA. The trademarks MLS®, Multiple Listing Service® and the associated logos are owned by The Canadian Real Estate Association (CREA) and identify the quality of services provided by real estate professionals who are members of CREA.
REALTOR®, REALTORS®, and the REALTOR® logo are certification marks that are owned by REALTOR® Canada Inc. and licensed exclusively to The Canadian Real Estate Association (CREA). These certification marks identify real estate professionals who are members of CREA and who must abide by CREA’s By-Laws, Rules, and the REALTOR® Code.
Powered by CREA DDF®