Detached House for sale in South Glengarry, Ontario. Listed at $999,900.
3 + 2 bedrooms · 4 bathrooms
MLS® X14115512
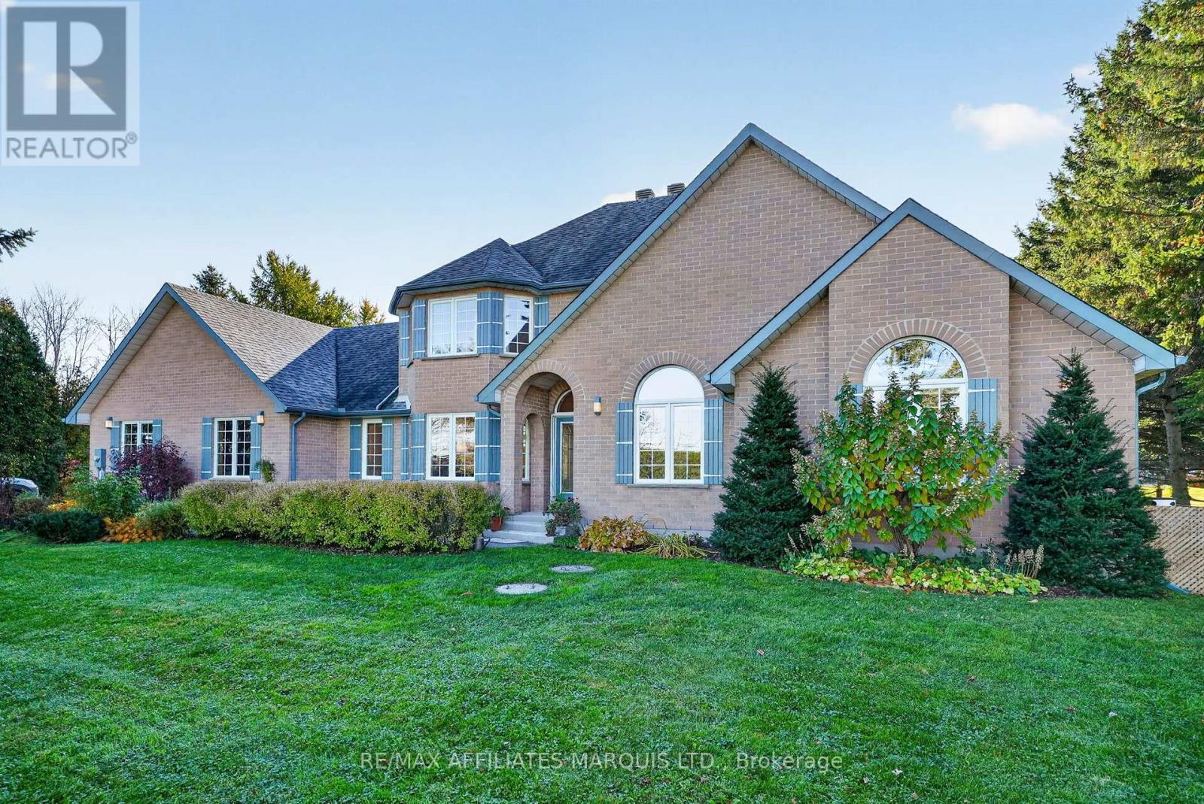
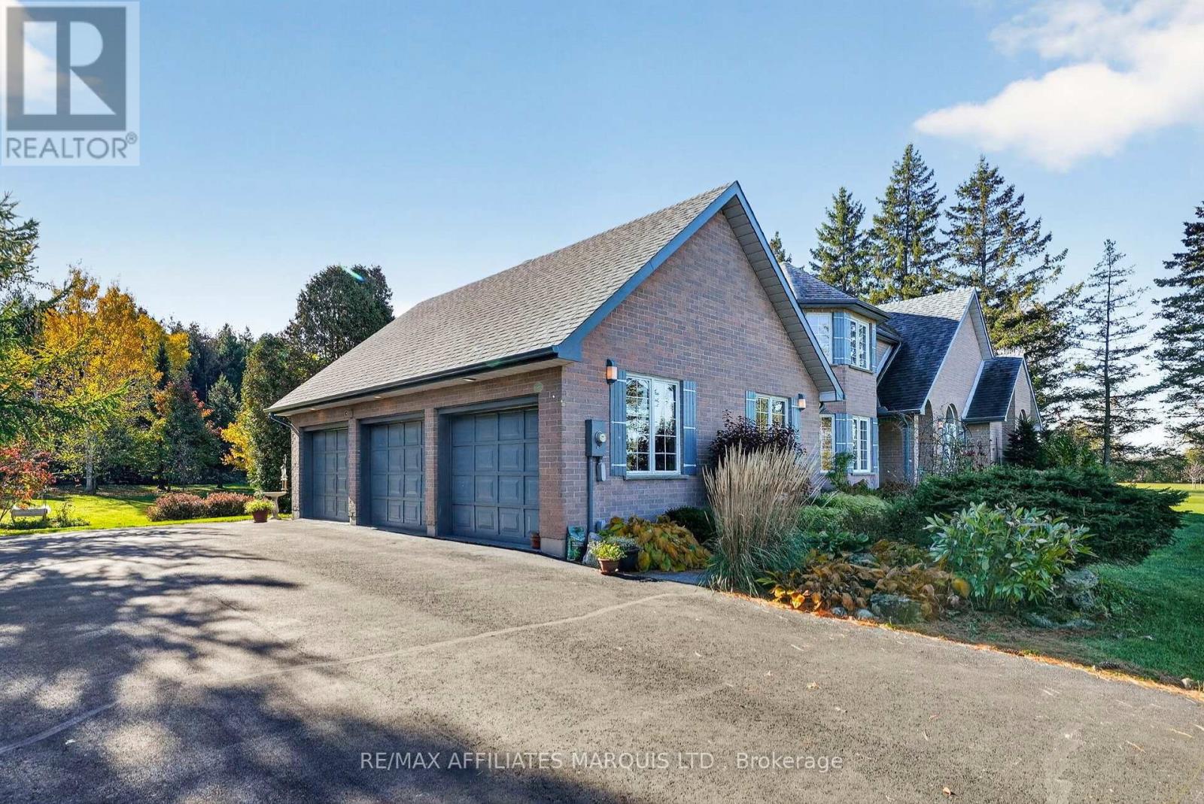
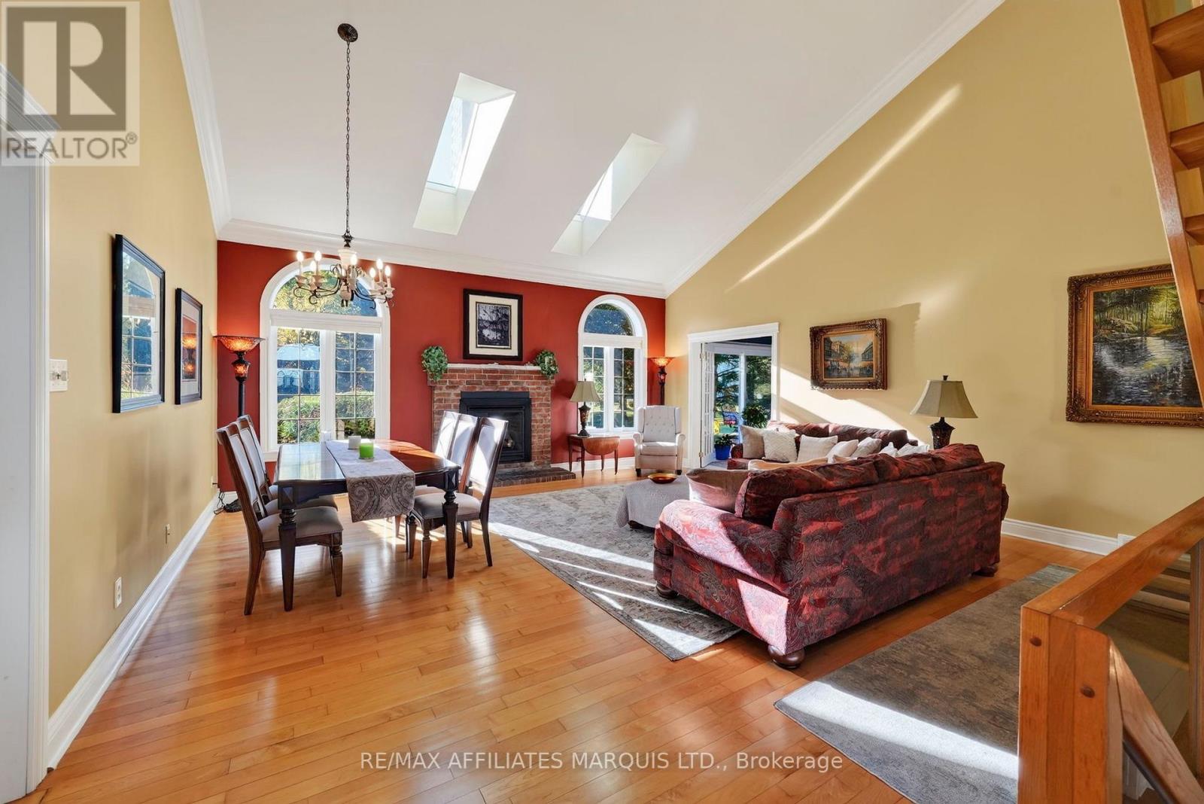
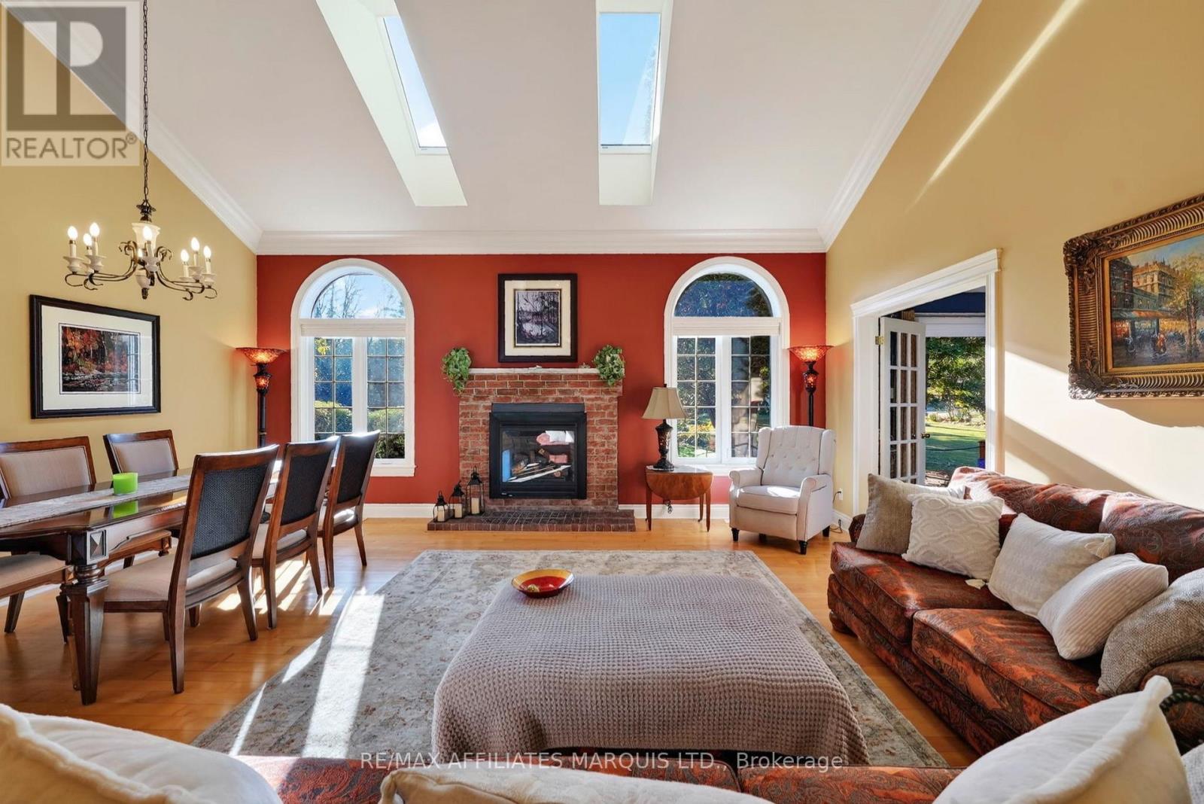
EXCEPTIONAL EXECUTIVE HOME WHERE ELEGANCE MEETS QUALITY CRAFTSMANSHIP! From the moment you step inside, this stunning 3+2 bedroom residence makes a lasting impression! Impeccably maintained and thoughtfully designed, this architecturally distinctive home offers an exceptional blend of sophistication, comfort and efficiency. The impressive living and dining area features soaring cathedral ceilings and a cozy propane fireplace, creating a beautiful space for entertaining. The remodelled kitchen is equally impressive, boasting quartz countertops, abundant cabinetry and a spacious eating area. A main-floor office offers flexibility as an additional bedroom, while the inviting four-season sunroom is the perfect retreat for morning coffee, reading or simply relaxing. The spacious main-floor primary suite features a walk-in closet and private 4-piece ensuite. Convenient main-floor laundry and a powder room complete this level. Upstairs, you'll find two generously sized bedrooms and a full 4-piece bathroom. The partially finished lower level offers a large recreation room, two additional make shift bedrooms that can be finished off very easily and a full bathroom, providing wonderful space for family or guests. Built with exceptional attention to quality and energy efficiency, this home features spray-foamed basement walls, R-60 attic insulation, a high-efficiency furnace, heat pump, updated windows and shingles, plus a Generac generator for added peace of mind. Outside, a large paved driveway leads to the impressive three-car garage. Beautiful landscaping, mature trees and two lovely patio areas create a picturesque setting for outdoor living. Enjoy the serenity of a peaceful country location with easy access to Highway 401. A truly remarkable home where timeless elegance, thoughtful design and quality construction come together beautifully! (id:27495)
Listing courtesy of RE/MAX AFFILIATES MARQUIS LTD. · TANYA FLARO
Communities.ca Inc.
Stuart Hall, REALTOR® · Licence #LIC-00651009 · Century 21 Bravo
Data from MLS® System. Deemed reliable but not guaranteed accurate by CREA. The trademarks MLS®, Multiple Listing Service® and the associated logos are owned by The Canadian Real Estate Association (CREA) and identify the quality of services provided by real estate professionals who are members of CREA.
REALTOR®, REALTORS®, and the REALTOR® logo are certification marks that are owned by REALTOR® Canada Inc. and licensed exclusively to The Canadian Real Estate Association (CREA). These certification marks identify real estate professionals who are members of CREA and who must abide by CREA’s By-Laws, Rules, and the REALTOR® Code.
Powered by CREA DDF®