Detached House for sale in South Glengarry, Ontario. Listed at $459,900.
3 + 1 bedrooms · 2 bathrooms
MLS® X14101062
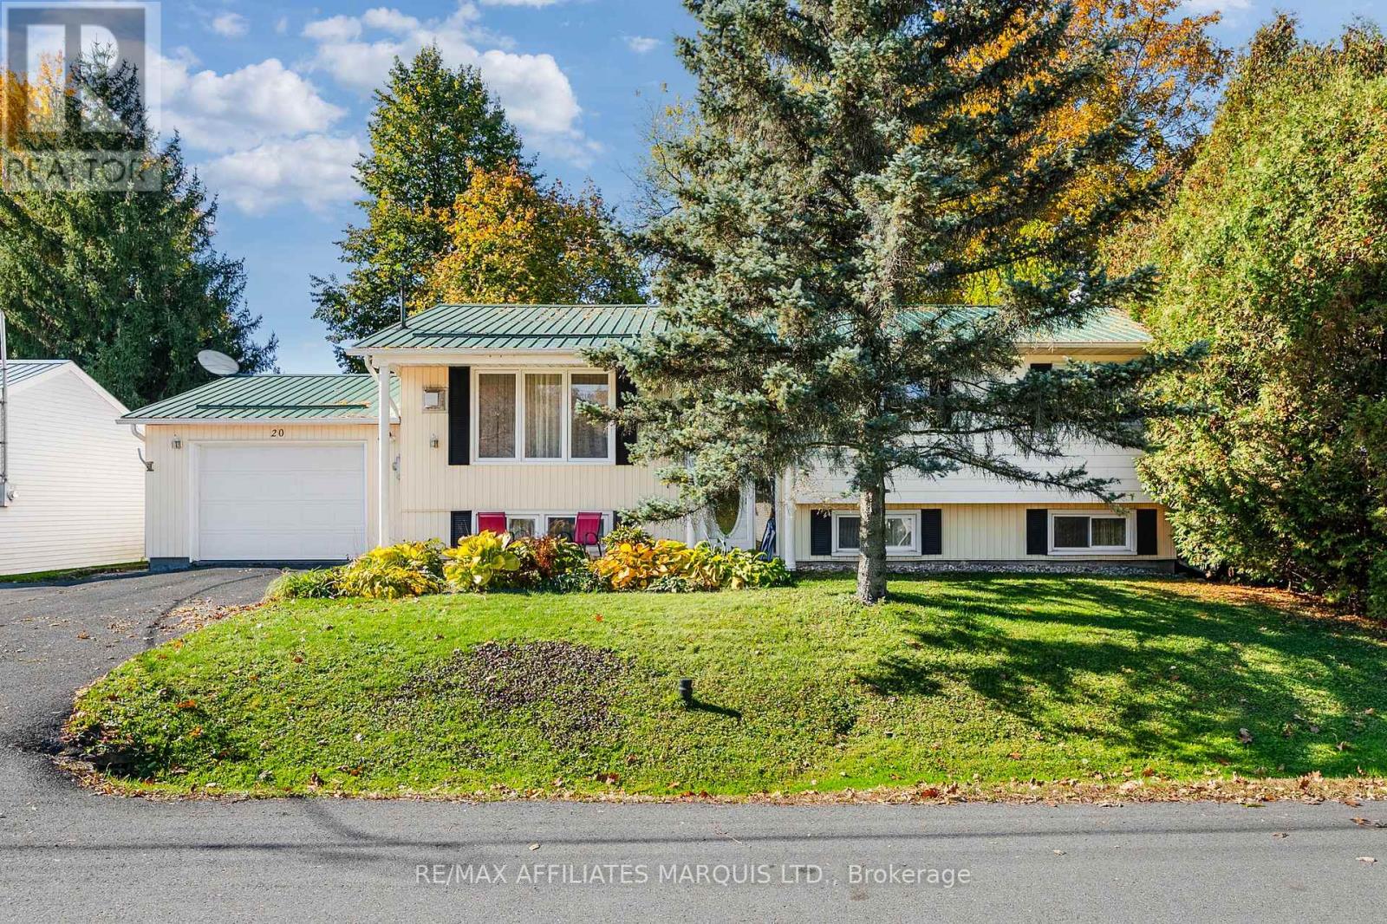
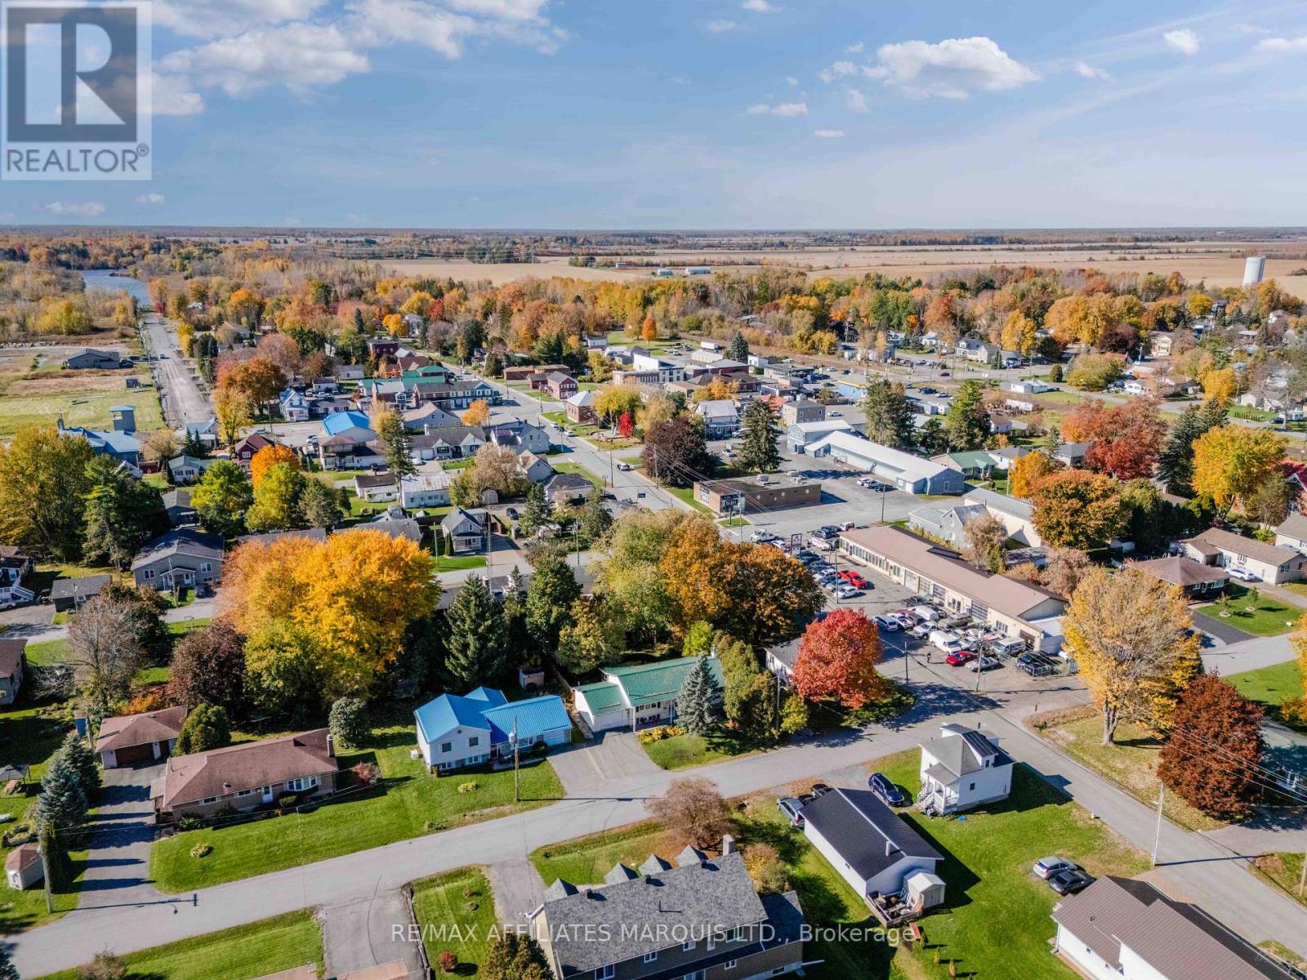
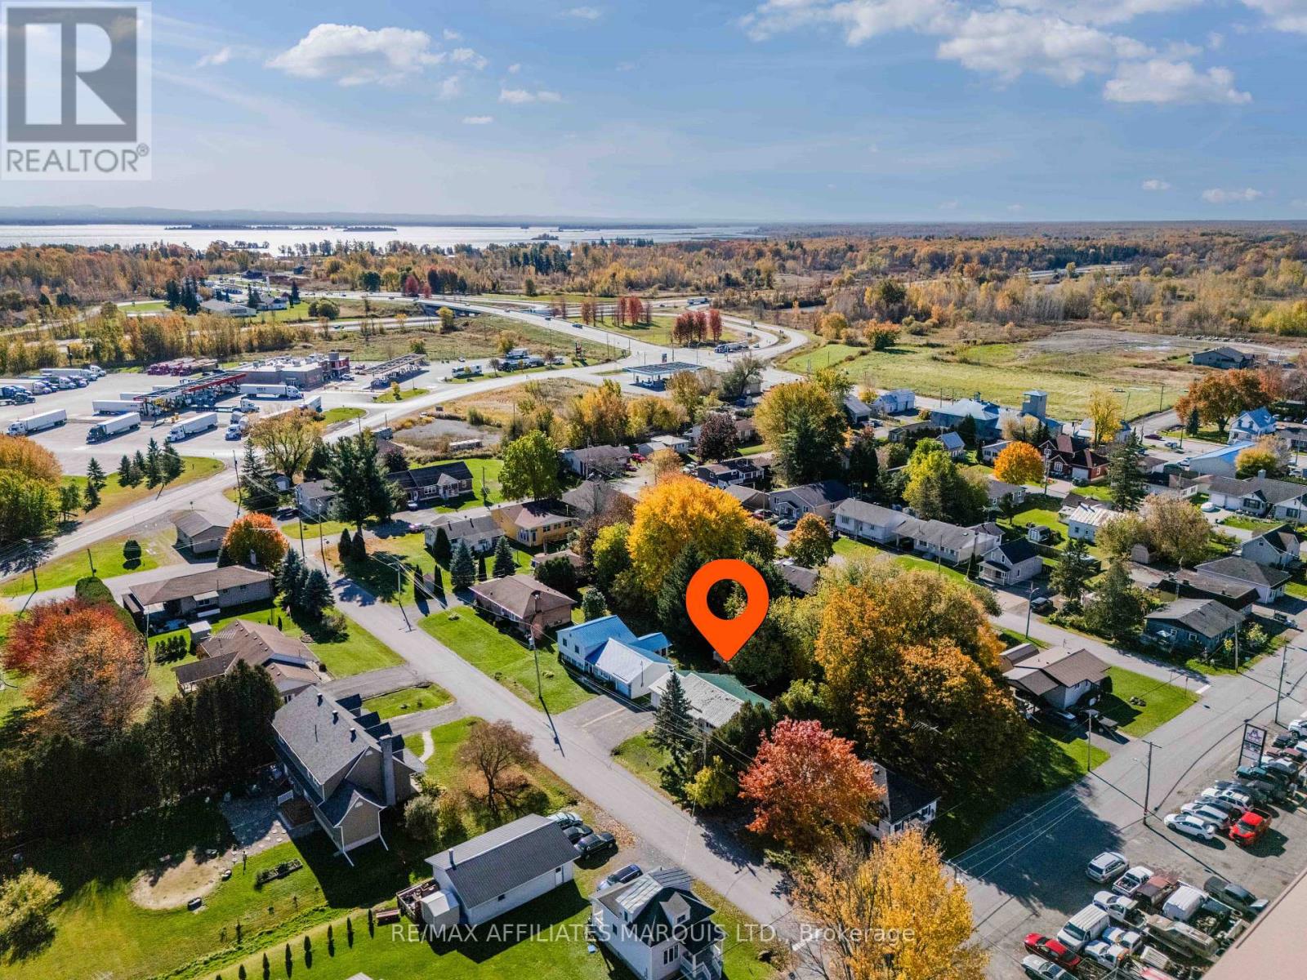
Welcome to 20 Head Street! Nestled in the charming Village of Lancaster, this beautifully maintained raised bungalow offers a wonderful combination of comfort, thoughtful updates and small-town living. Conveniently located just minutes from Highway 401, approximately 50 minutes from Montreal's West Island and close to the village's everyday amenities, this home is ideally situated for commuters and families alike.From the moment you step inside, you'll appreciate the pride of ownership and inviting layout. The main floor features a bright, semi-open-concept living and dining area, complete with a cozy gas fireplace, and a tastefully updated kitchen with direct access to the three-season sunroom, overlooking the backyard. Tucked away from the main living space are three generously sized bedrooms and a beautifully updated full bathroom.Downstairs, the spacious family room offers the perfect setting for movie nights or entertaining, complete with a second gas fireplace for added warmth and comfort. This level also features a fourth bedroom, ideal for guests or teenagers, a second full bathroom, a dedicated laundry room and plenty of storage space.The attached garage provides convenient parking and additional storage, while the fully fenced backyard is your own private retreat. Featuring mature trees, a saltwater above-ground pool and plenty of green space, it's the perfect setting for relaxing or entertaining.Notable updates include the kitchen renovation (2020), improved attic access (2020), main-floor bathroom (2021), substantial updates to the basement bathroom (2021), saltwater above-ground pool (2021), and replacement of all main-floor windows and the patio door (2024). The three-season sunroom was also constructed with permits in 2024. Appliances are included for added convenience. As per Form 244, all offers must contain a 24-hour irrevocable clause. (id:27495)
Listing courtesy of RE/MAX AFFILIATES MARQUIS LTD. · ALAN MCLAUGHLIN-WHEELER
Communities.ca Inc.
Stuart Hall, REALTOR® · Licence #LIC-00651009 · Century 21 Bravo
Data from MLS® System. Deemed reliable but not guaranteed accurate by CREA. The trademarks MLS®, Multiple Listing Service® and the associated logos are owned by The Canadian Real Estate Association (CREA) and identify the quality of services provided by real estate professionals who are members of CREA.
REALTOR®, REALTORS®, and the REALTOR® logo are certification marks that are owned by REALTOR® Canada Inc. and licensed exclusively to The Canadian Real Estate Association (CREA). These certification marks identify real estate professionals who are members of CREA and who must abide by CREA’s By-Laws, Rules, and the REALTOR® Code.
Powered by CREA DDF®