Detached House for sale in South Glengarry, Ontario. Listed at $1,250,000.
3 bedrooms · 4 bathrooms
MLS® X13885142
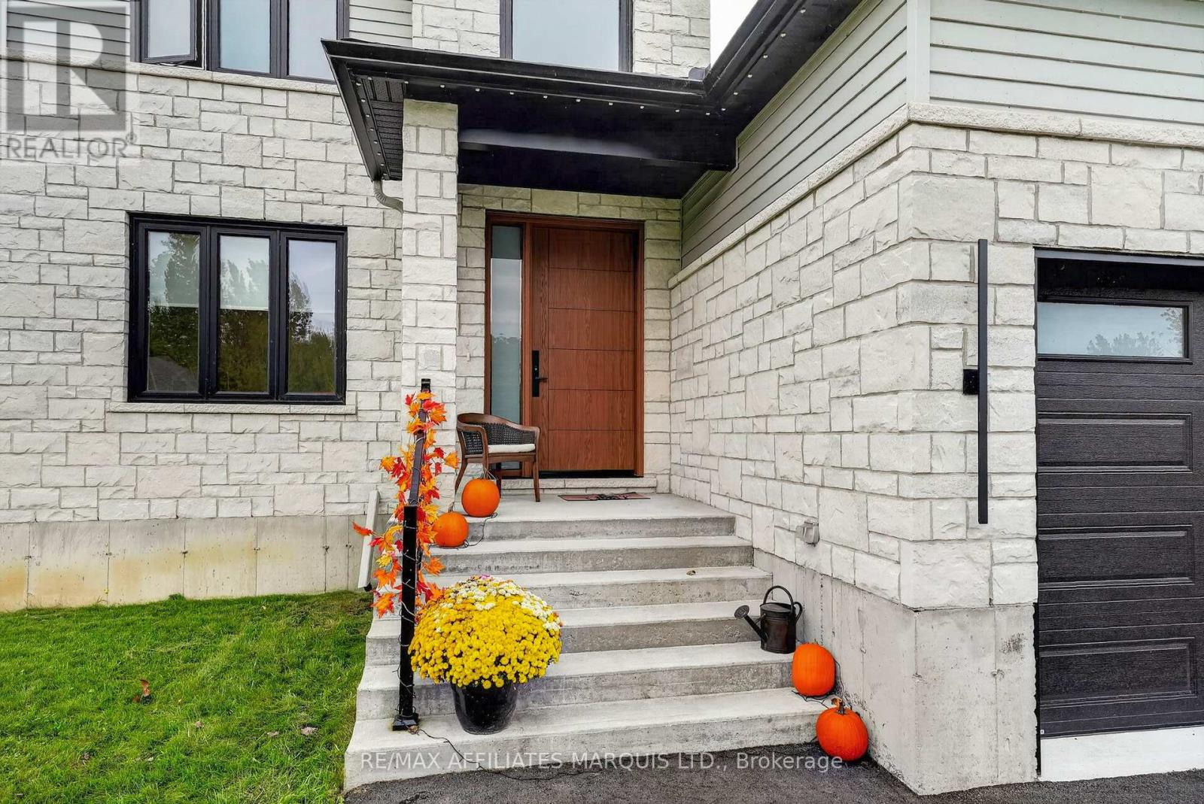
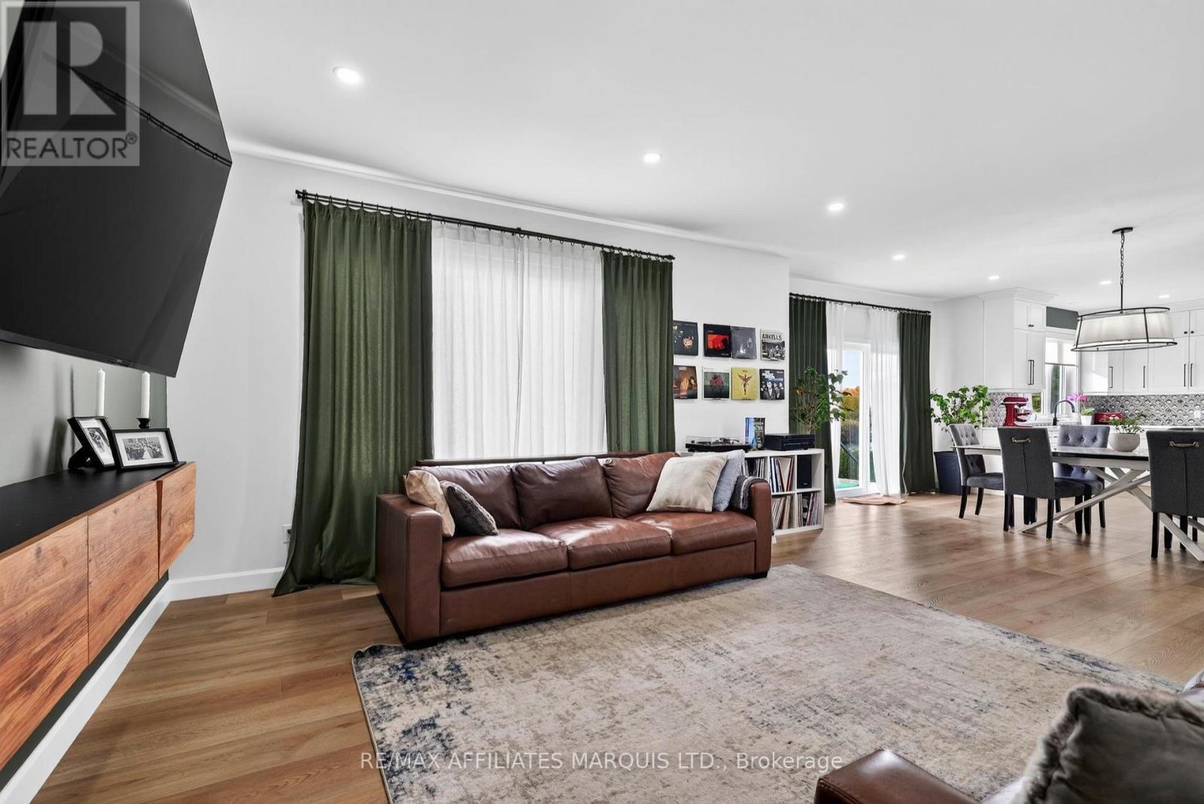
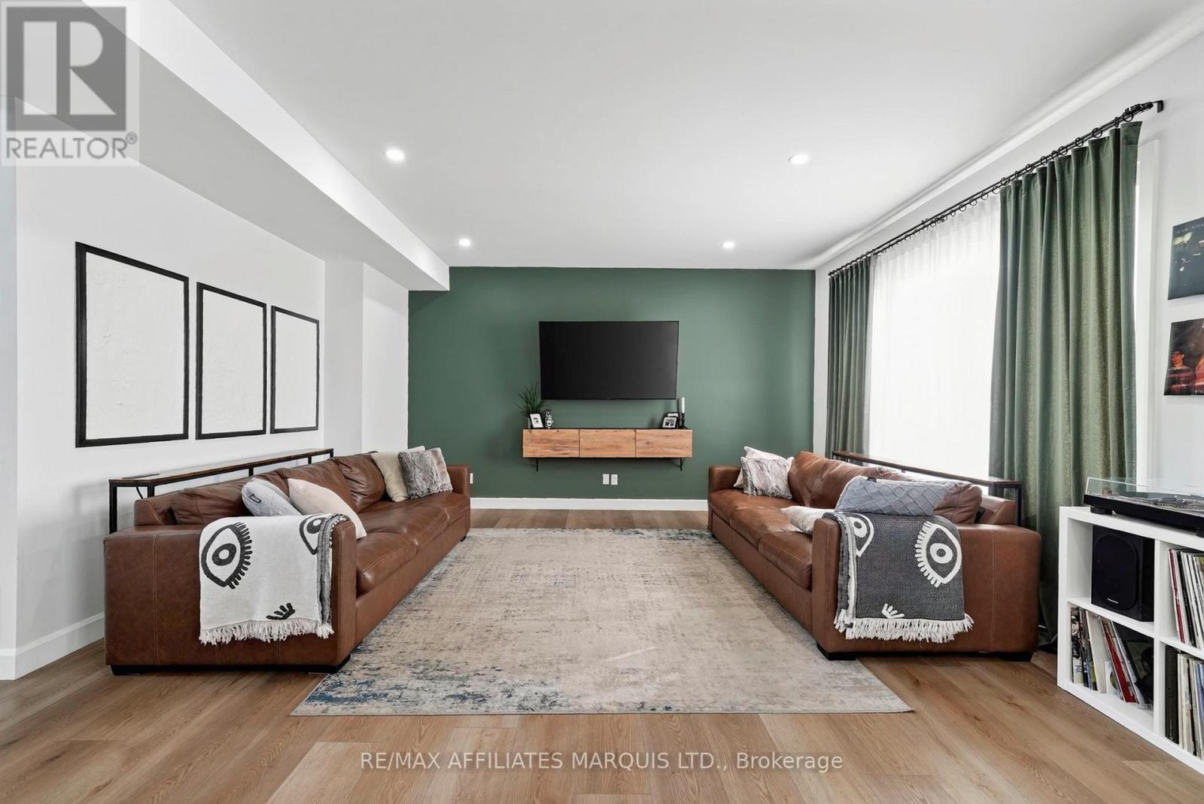
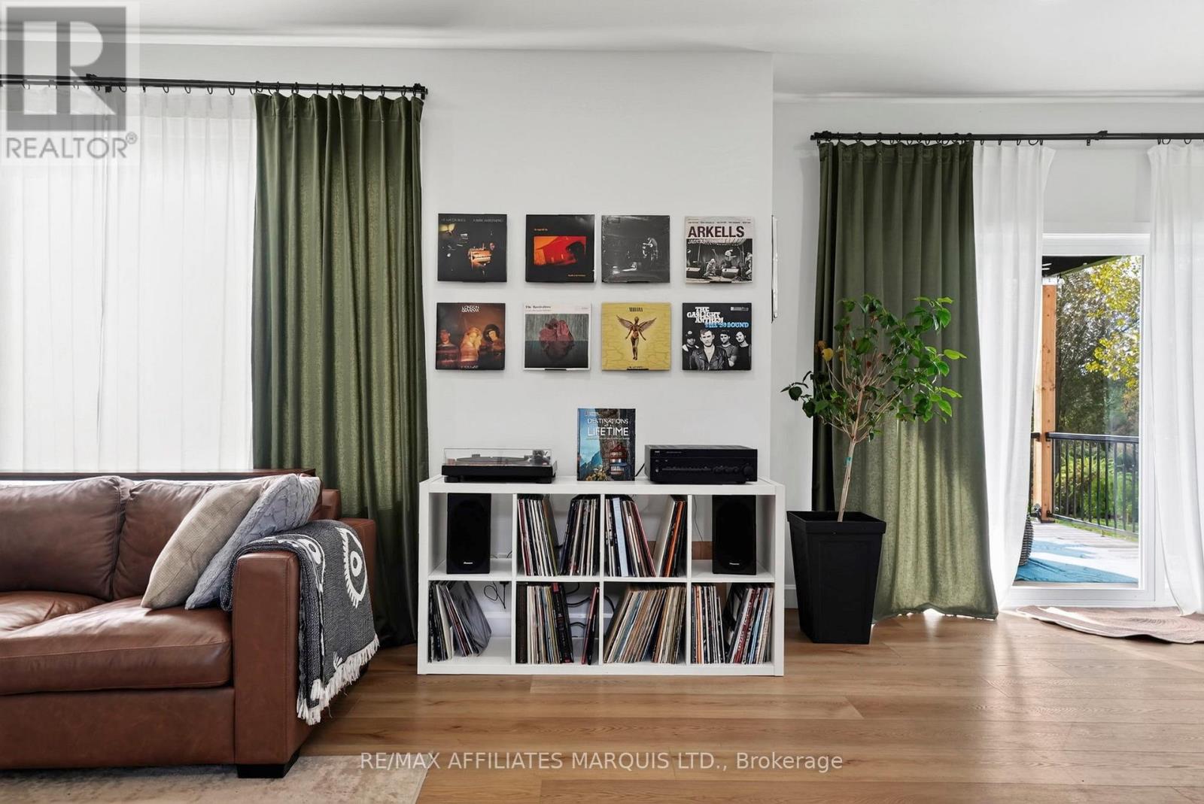
A RARE OPPORTUNITY FOR LUXURY WATERFRONT LIVING! Where exceptional craftsmanship meets an extraordinary lifestyle! Situated along the beautiful Raisin River, just a 2-minute boat ride to the St. Lawrence River, this stunning 2,300 sq. ft. custom-built Red Maple home offers a rare combination of luxury, comfort and waterfront living. From the moment you enter, the quality and attention to detail are undeniable. The showstopping kitchen features an oversized island, quartz countertops, abundant cabinetry, a walk-in pantry and elegant designer lighting. Flowing seamlessly into the spacious dining and living areas, this open-concept design is an entertainer's dream! Nine-foot ceilings and high-end luxury vinyl plank flooring add to the home's sophisticated appeal. The main floor also offers a versatile den or office, powder room and spacious mudroom with garage access. Upstairs, you'll find 3 generous bedrooms, including a beautiful primary retreat with a spa-inspired ensuite featuring a freestanding soaker tub and walk-in shower. The two guest homes both have walk in closets. An additional full bathroom and spacious laundry room complete this level. The fully finished basement offers a large recreation room, full bathroom and potential for a 4th bedroom. Outside, the impressive features continue with a covered patio, pile-driven dock, attached 3-car garage, parking for 10+ vehicles and a Generac generator. Located in a desirable neighbourhood just 40 minutes from Montreal's West Island. Luxury homes are special. Waterfront properties are sought after. Finding both in one exceptional property is truly rare! An extraordinary opportunity to enjoy the waterfront lifestyle you've been dreaming of! (id:27495)
Listing courtesy of RE/MAX AFFILIATES MARQUIS LTD. · TANYA FLARO
Communities.ca Inc.
Stuart Hall, REALTOR® · Licence #LIC-00651009 · Century 21 Bravo
Data from MLS® System. Deemed reliable but not guaranteed accurate by CREA. The trademarks MLS®, Multiple Listing Service® and the associated logos are owned by The Canadian Real Estate Association (CREA) and identify the quality of services provided by real estate professionals who are members of CREA.
REALTOR®, REALTORS®, and the REALTOR® logo are certification marks that are owned by REALTOR® Canada Inc. and licensed exclusively to The Canadian Real Estate Association (CREA). These certification marks identify real estate professionals who are members of CREA and who must abide by CREA’s By-Laws, Rules, and the REALTOR® Code.
Powered by CREA DDF®