Detached House for sale in South Huron (Exeter), Ontario. Listed at $1,699,000.
4 bedrooms · 4 bathrooms
MLS® 29760354
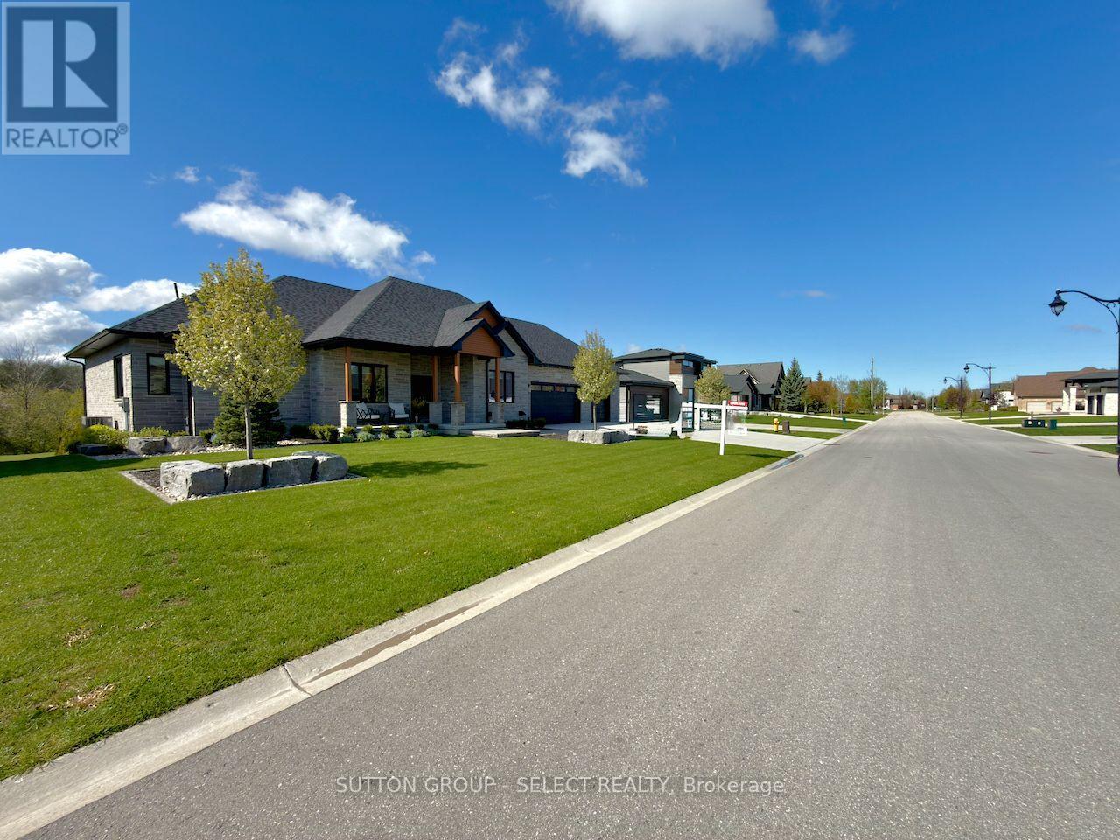
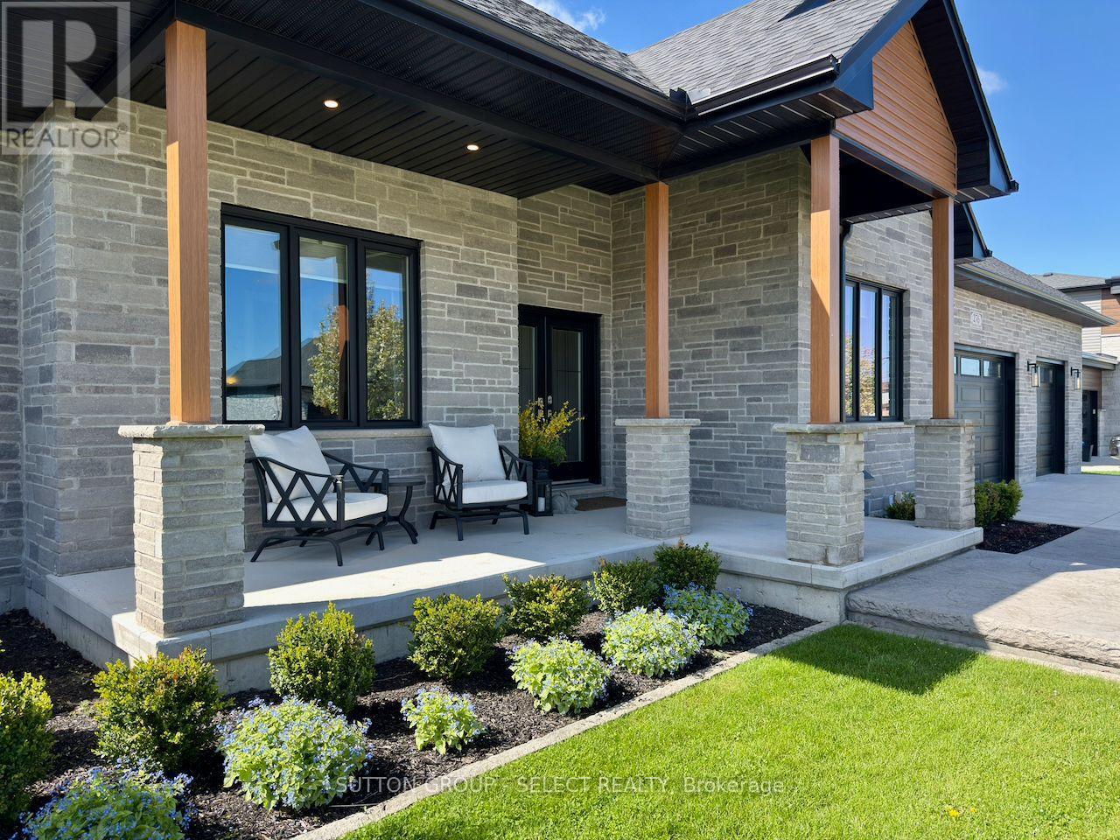
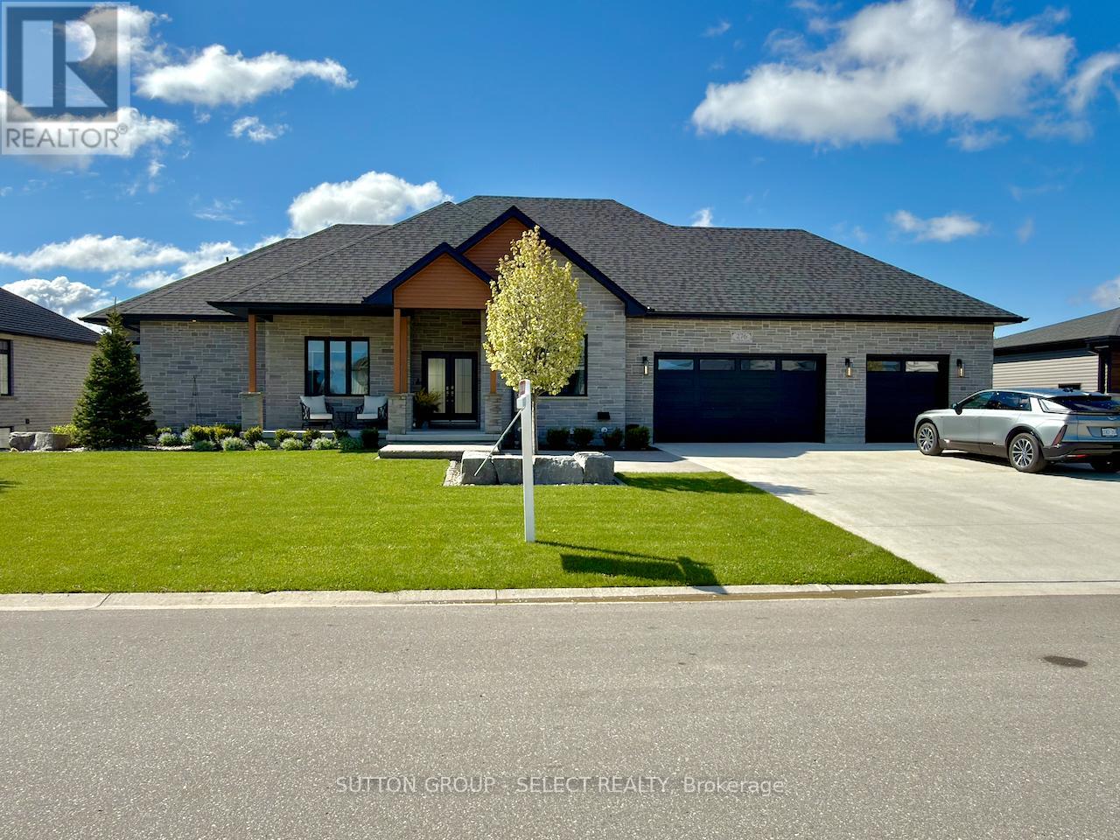
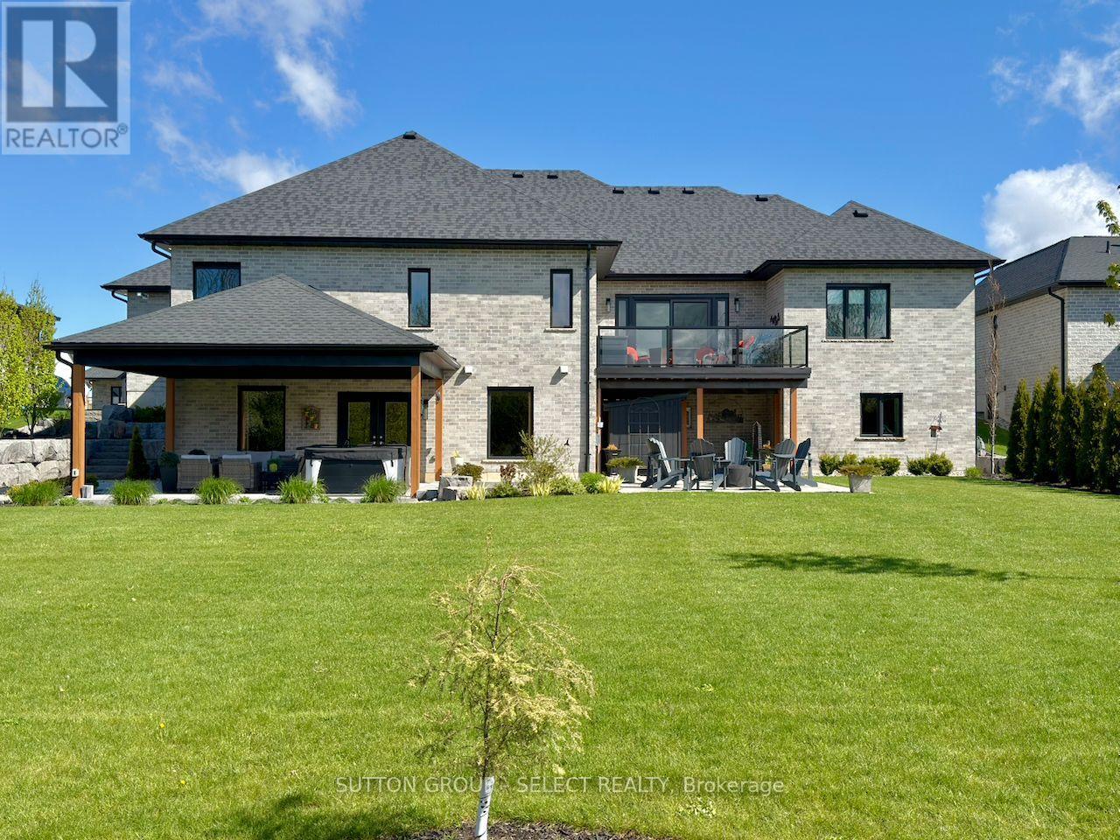
This is the kind of home that makes everyday living feel a little more like a getaway. Perfectly tucked into one of Exeter's most sought-after locations overlooking the scenic Morrison Trail, this custom bungalow brings together style, space, and that hard-to-find "WOW" factor. Inside, the main floor offers approximately 2,577 sq. ft. of beautifully finished living space, with vaulted ceilings, wide-plank flooring, loads of natural light, and an open-concept layout made for gathering. The great room is warm and inviting with a feature fireplace and walkout to the rear deck, while the kitchen is ready to steal the show with quartz counters, oversized island, sleek cabinetry, premium appliances, statement lighting, and a walk-in pantry. Morning coffee, family dinners, Friday night drinks - this space handles it all. Need a quiet place to work, read, or handle the day-to-day? The dedicated main-floor office gives you that extra flexibility without sacrificing a bedroom. The primary suite feels like its own private retreat, complete with walk-in closet and spa-inspired ensuite featuring a soaker tub, glass shower, double vanity, and elegant finishes. Two additional bedrooms, a full bath, formal dining room, main-floor laundry, and welcoming covered porch complete the level. Downstairs, the finished lower level keeps the good times going with a spacious rec room, kitchenette/mini-bar, hobby room, full bath, storage, and plenty of room for games, guests, movie nights, or extended family. Outside, enjoy manicured landscaping, stonework, a covered patio, upper deck with glass railing, and multiple spots to relax or entertain. Add in the rare 861 sq. ft. 3-car garage, beautiful curb appeal, and premium trail-side setting, and you've got the full package. (id:27495)
Listing courtesy of SUTTON GROUP - SELECT REALTY · JOSEPH BOYLE
Communities.ca Inc.
Stuart Hall, REALTOR® · Licence #LIC-00651009 · Century 21 Bravo
Data from MLS® System. Deemed reliable but not guaranteed accurate by CREA. The trademarks MLS®, Multiple Listing Service® and the associated logos are owned by The Canadian Real Estate Association (CREA) and identify the quality of services provided by real estate professionals who are members of CREA.
REALTOR®, REALTORS®, and the REALTOR® logo are certification marks that are owned by REALTOR® Canada Inc. and licensed exclusively to The Canadian Real Estate Association (CREA). These certification marks identify real estate professionals who are members of CREA and who must abide by CREA’s By-Laws, Rules, and the REALTOR® Code.
Powered by CREA DDF®