Detached House for sale in South Huron (Exeter), Ontario. Listed at $689,900.
3 + 1 bedrooms · 3 bathrooms
MLS® X13876240
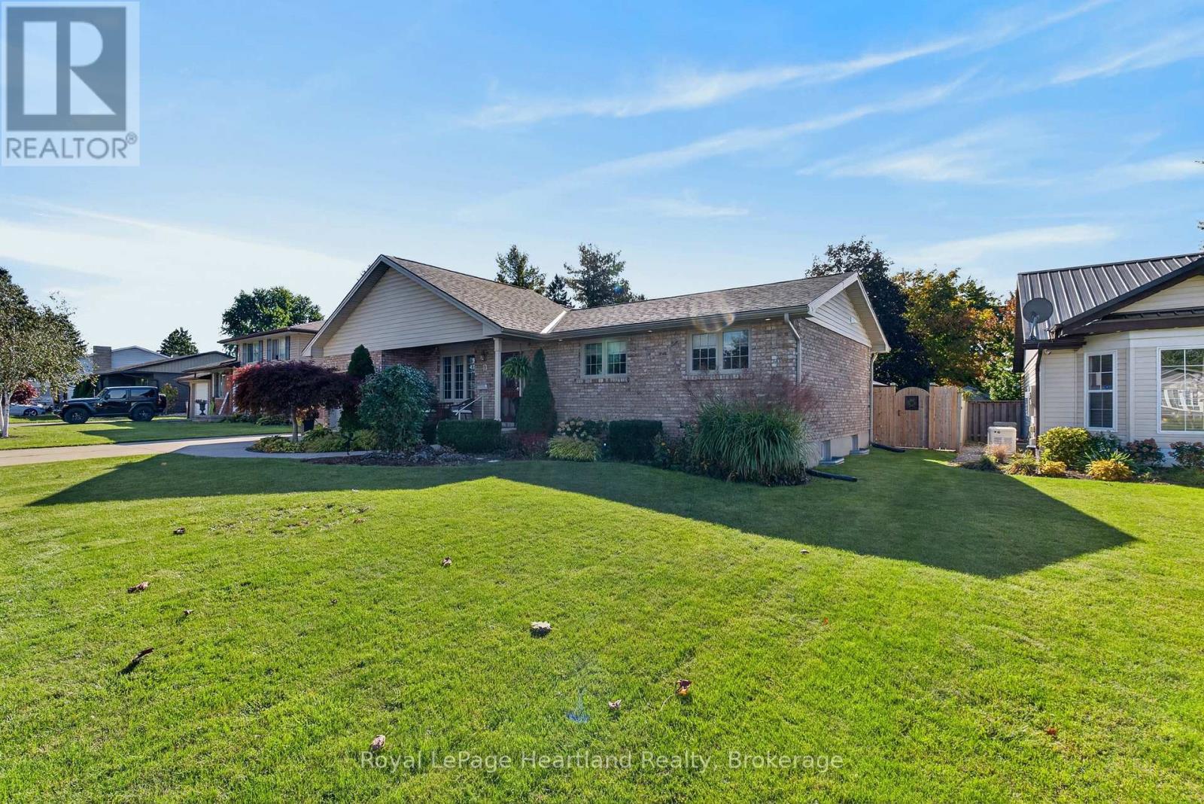
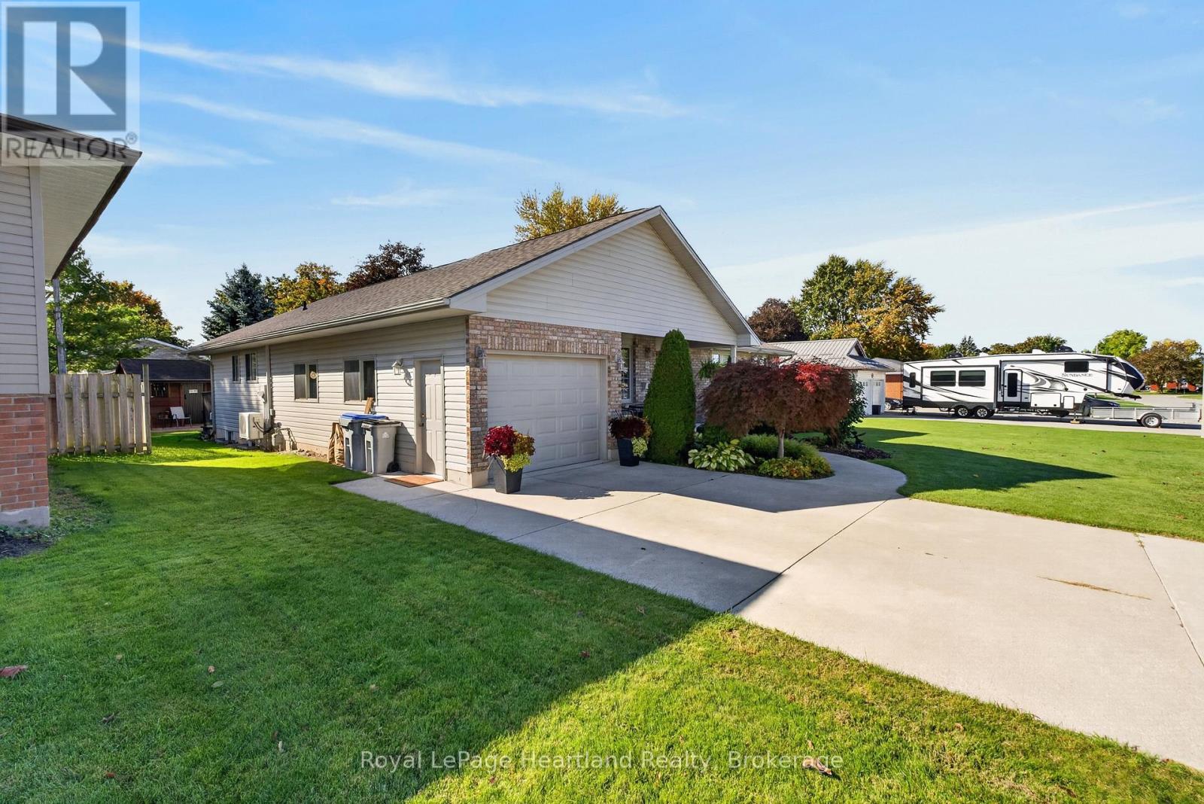
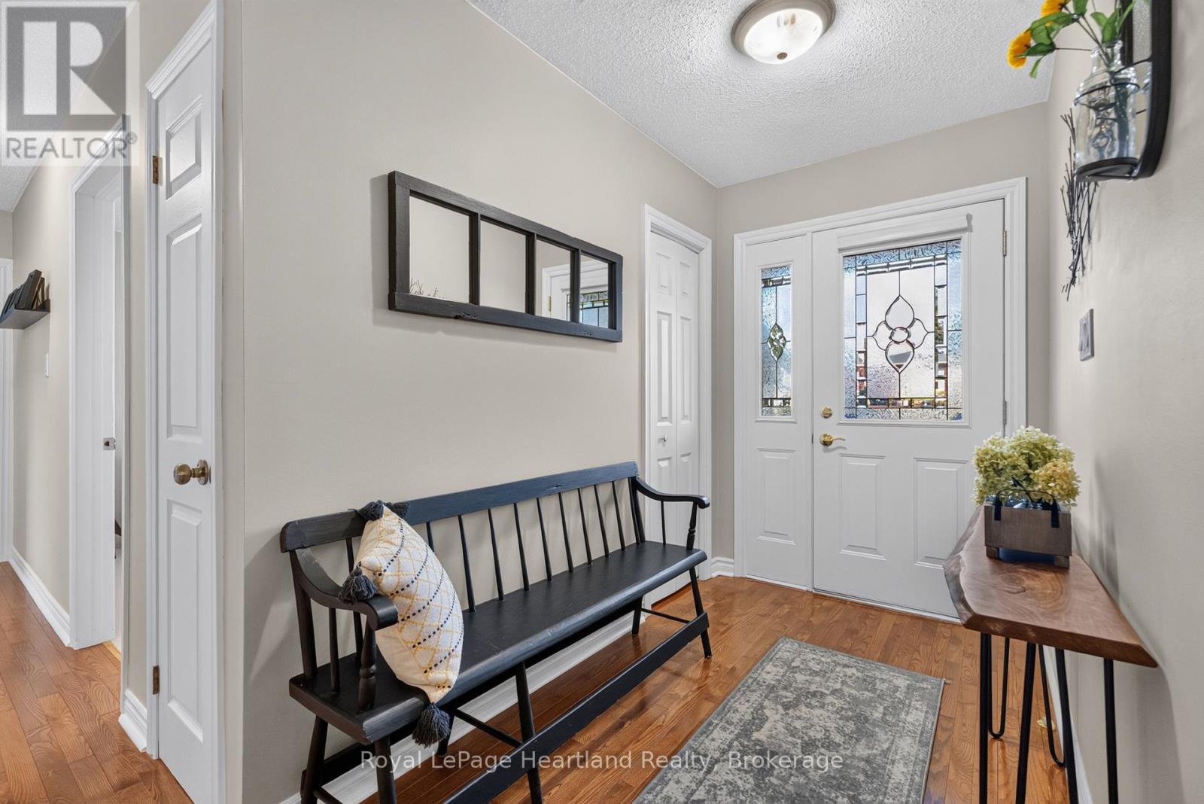
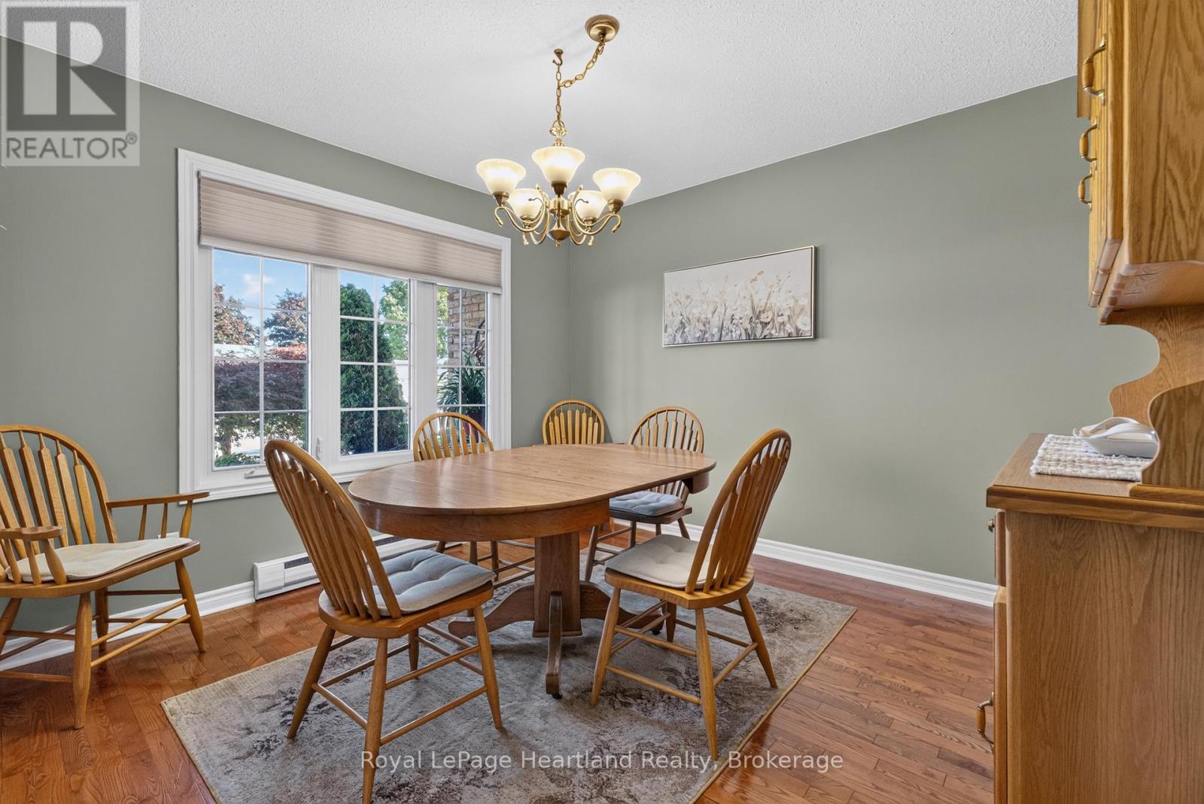
Welcome to 9 Sherwood Crescent, an exceptionally well cared for bungalow in a desirable Exeter neighbourhood. The home's curb appeal is immediately evident, with its attractive brick exterior, double concrete drive, and curved walkway to the front porch, surrounded by meticulous landscaping. The main floor features a bright front dining room, and a large kitchen, with ample storage, with a peninsula for additional seating. The kitchen flows right into the expansive living room, with vaulted ceilings, a cozy gas fireplace, and windows overlooking the large backyard. From here you can step out onto a walkout deck, and down to the brick paved patio. The backyard features ample green space for kids or pets to run around, and more beautiful, low maintenance gardens. The term "garden shed" doesn't do justice to the additional building in the yard, equipped with lights, receptacles, and its own little front porch. In addition to the 3 bedrooms and full bathroom, the main floor also features a laundry room, conveniently leading to the garage, and a separate 2 piece bathroom. The lower level is finished, and includes a sitting room, an office or craft room, and a sizable bedroom with an attached 3 piece bathroom, perfect for guests or some privacy for older children. The jewel of the basement has to be the large workshop area, equipped with its own subpanel, and set up ideally for any woodworking project. Whether you are looking for the perfect family home in a friendly neighbourhood, or a peaceful place to retire and enjoy one floor living, with some additional space for guests, this home will serve you well. (id:27495)
Listing courtesy of Royal LePage Heartland Realty · JESS GILL
Communities.ca Inc.
Stuart Hall, REALTOR® · Licence #LIC-00651009 · Century 21 Bravo
Data from MLS® System. Deemed reliable but not guaranteed accurate by CREA. The trademarks MLS®, Multiple Listing Service® and the associated logos are owned by The Canadian Real Estate Association (CREA) and identify the quality of services provided by real estate professionals who are members of CREA.
REALTOR®, REALTORS®, and the REALTOR® logo are certification marks that are owned by REALTOR® Canada Inc. and licensed exclusively to The Canadian Real Estate Association (CREA). These certification marks identify real estate professionals who are members of CREA and who must abide by CREA’s By-Laws, Rules, and the REALTOR® Code.
Powered by CREA DDF®